


622 Sterling CourtBenbrook, TX 76126

Mortgage Calculator
Monthly Payment (Est.)
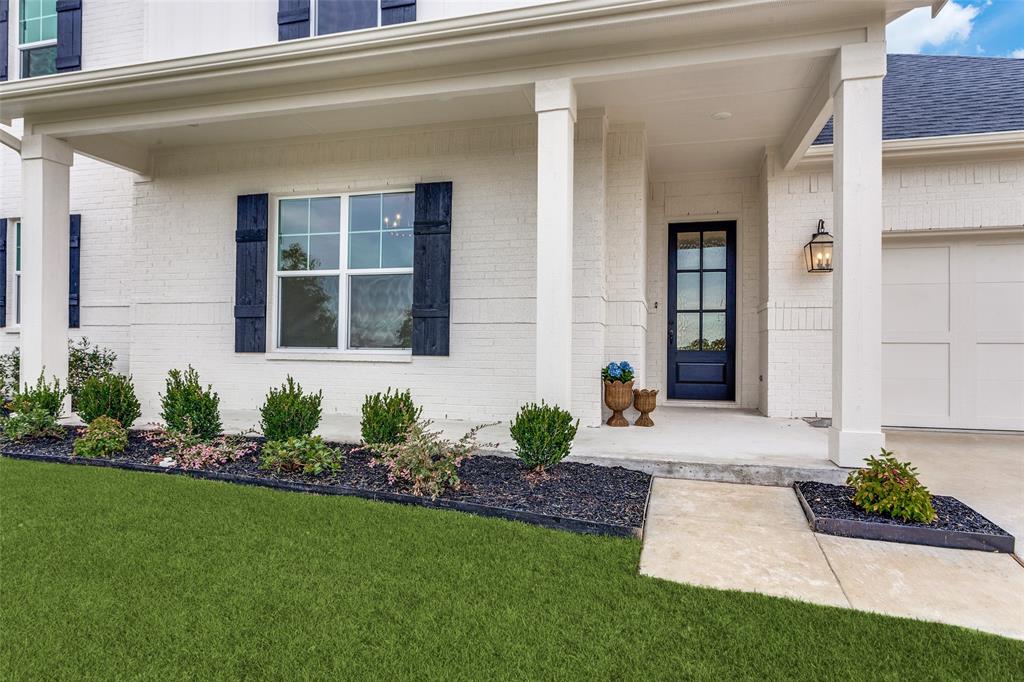
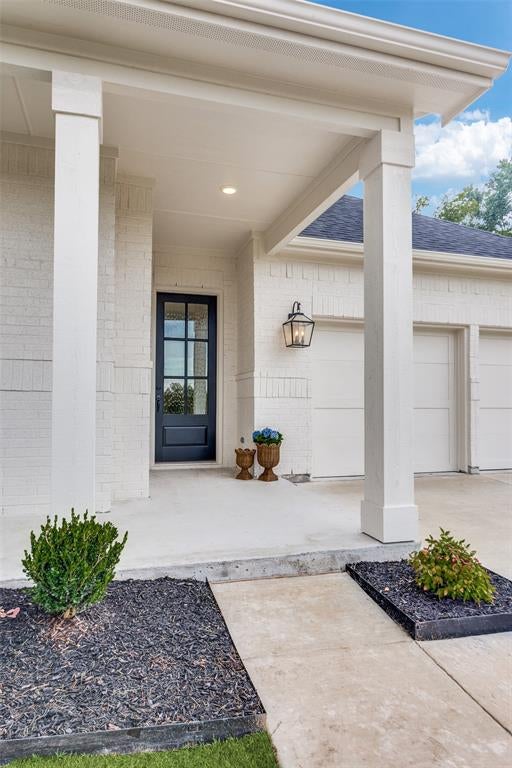
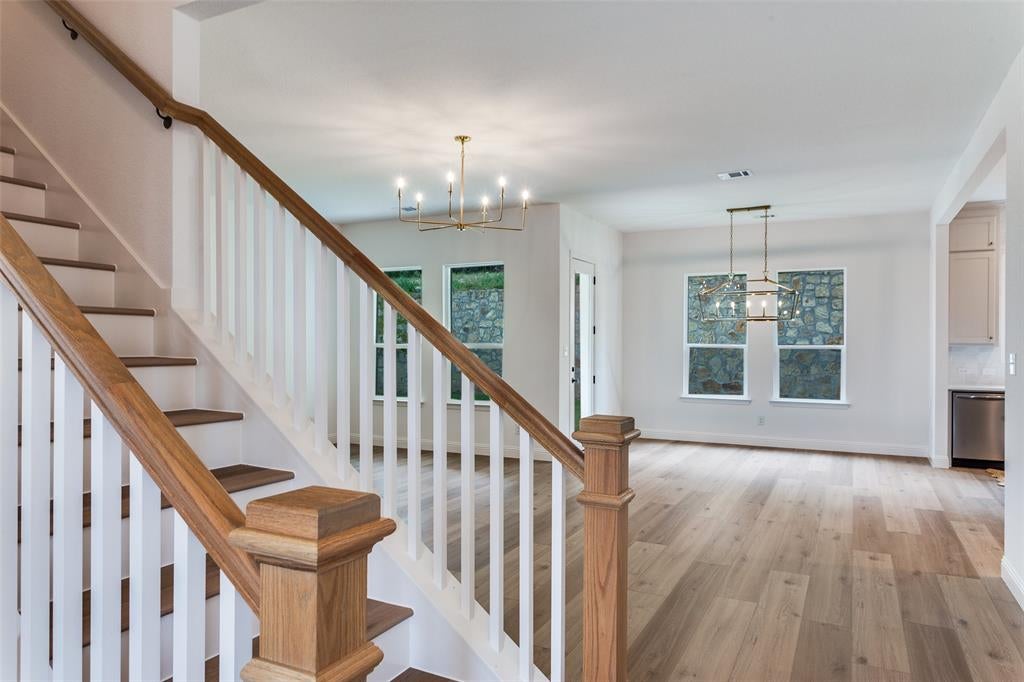
Enter an interest rate to see your estimated monthly payment.New construction 4-bedroom, 2.5-bath two-story by Clarity Homes on a half-acre cul-de-sac lot in Brookside, Benbrook, Texas 76126. This 2,714-square-foot home features a first-floor primary suite, luxury vinyl plank flooring, an open-concept floorplan, granite kitchen counters, stainless appliances, and a 2-car attached garage. The chef's kitchen centers the main level with an expansive eat-in island and walk-in pantry. A signature brick arch and designer lighting carry through the entry, living room, and halls. The downstairs primary suite offers a freestanding tub, separate walk-in shower, and walk-in closets, while an upstairs gameroom, secondary bedrooms, and covered patio add flexible space. Built in 2025, this Brookside home includes smart-home wiring, full landscaping with sprinkler irrigation, a fenced yard, and a half-acre cul-de-sac lot with room for a future pool or man cave, etc. Minutes from Benbrook Lake, US-377, and Chisholm Trail Parkway, near Clearfork and Fort Worth.
| 2 months ago | Listing updated with changes from the MLS® | |
| 2 months ago | Status changed to Active Under Contract | |
| 4 months ago | Listing first seen on site |

© 2020 North Texas Real Estate Information Systems. All rights reserved. Information is deemed reliable but is not guaranteed accurate by the MLS or NTREIS. The information being provided is for the consumer's personal, non-commercial use, and may not be reproduced, redistributed, or used for any purpose other than to identify prospective properties consumers may be interested in purchasing.
Last checked: 2026-10-12 10:27 PM CDT
Did you know? You can invite friends and family to your search. They can join your search, rate and discuss listings with you.