


1609 Briscoe DriveBenbrook, TX 76126
Mortgage Calculator
Monthly Payment (Est.)
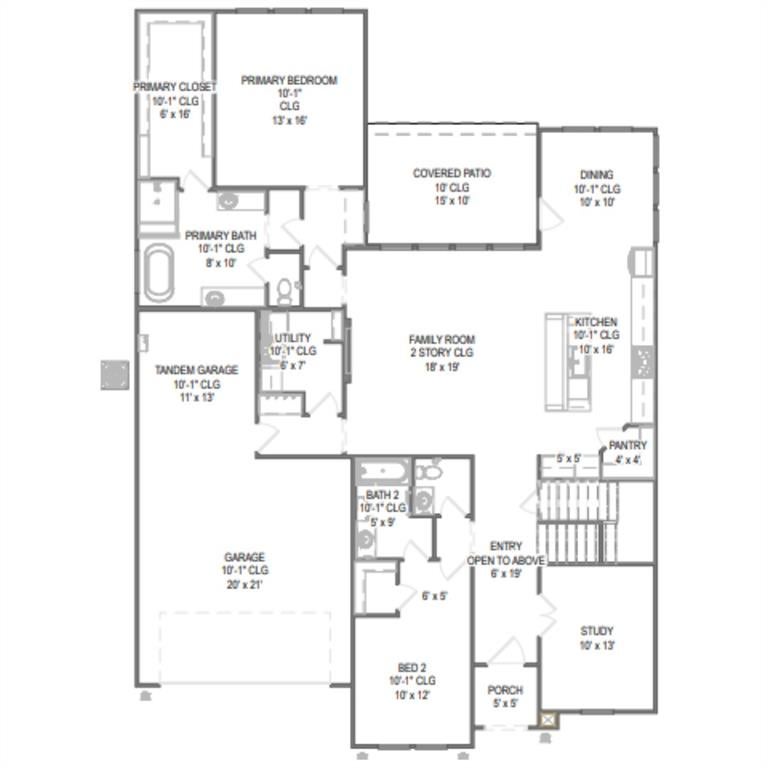
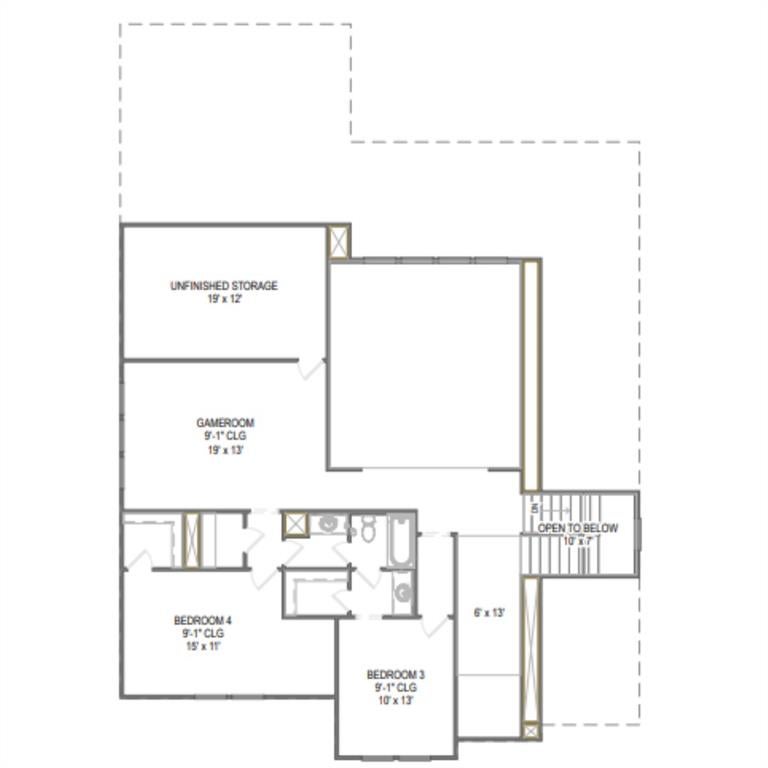
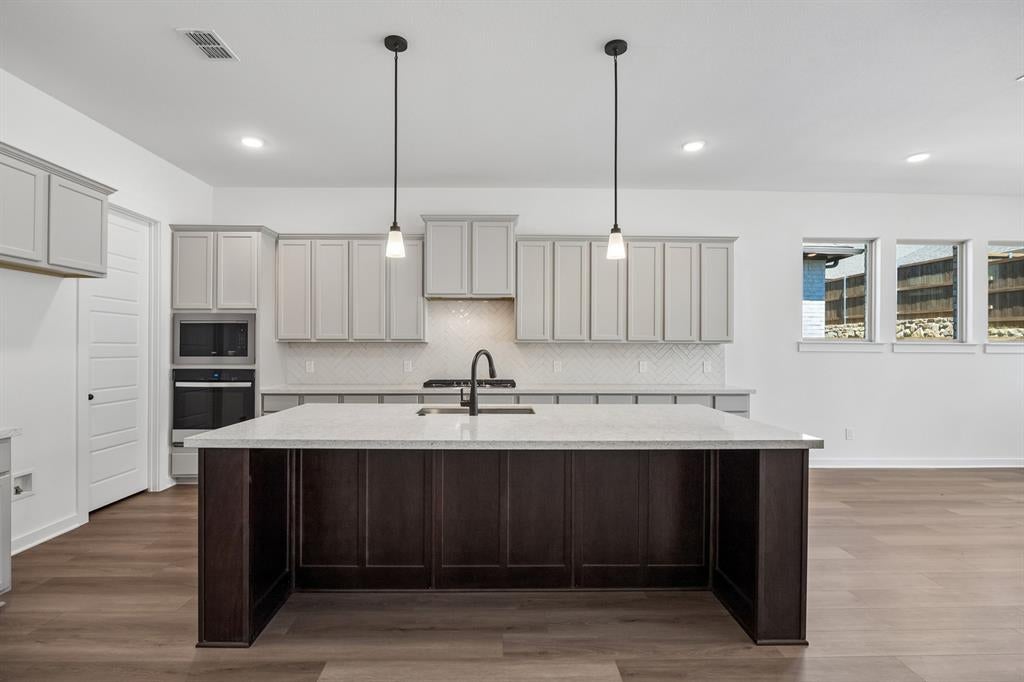
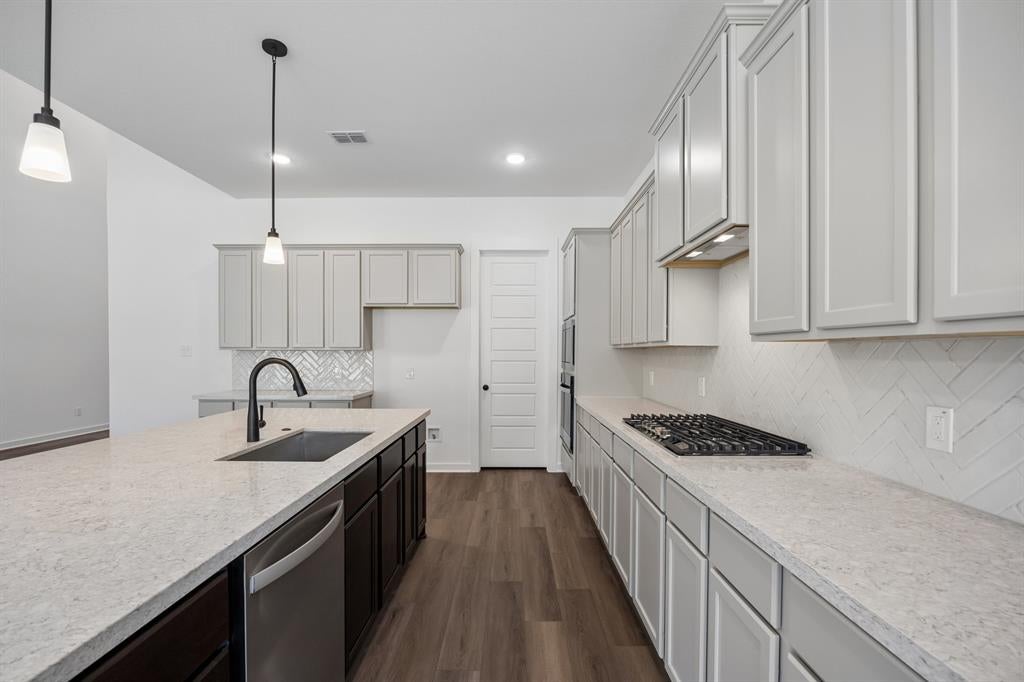
Enter an interest rate to see your estimated monthly payment.MLS# 21306769 - Built by HistoryMaker Homes - Oct 2026 completion! ~ Fall Into Savings – Lowest Prices of the Year! NEW CONSTRUCTION • GREEN SPACE • 3-CAR GARAGE • GOURMET KITCHEN • OCTOBER COMPLETION This is the one you’ve been waiting for! Discover the highly sought-after Permian floorplan—a stunning 4-bedroom, 3.5-bath home offering approximately 3,155 square feet of beautifully designed living space and a rare 3-car garage. Step inside and prepare to be impressed by the open, inviting layout designed for both everyday living and entertaining. At the heart of the home is a gourmet kitchen featuring a gas cooktop, ideal for the home chef, along with a large breakfast nook-dining area that provides plenty of room for family meals, dinner parties and holiday gatherings. Need space to spread out? You’ve got it. With 4 bedrooms plus a spacious gameroom, there is room for everyone—and plenty of flexibility for movie nights, game days, a playroom or the ultimate hangout space. The 3-car garage provides the extra room buyers are looking for today—whether you need space for multiple vehicles, a larger SUV or truck, bikes, sports equipment, tools and all the extras that come with an active lifestyle. And then there’s the backyard. This homesite backs to green space, offering a peaceful backdrop and a sense of privacy that is hard to find. Imagine morning coffee, evening conversations or relaxing after a long day without looking directly into another backyard. Energy-conscious buyers will appreciate the tankless gas water heater, while the home's new-construction design offers the peace of mind of being the first owner and enjoying today's modern features and finishes. The home is just as exciting outside your front door. Trinity Estates offers walking trails, a community pickleball court, natural green space and easy access to the Trinity Trail System—perfect for walking, running, biking and getting outdoors.
| 2 hours ago | Listing updated with changes from the MLS® | |
| 17 hours ago | Price changed to $659,990 | |
| 4 months ago | Listing first seen on site |

© 2020 North Texas Real Estate Information Systems. All rights reserved. Information is deemed reliable but is not guaranteed accurate by the MLS or NTREIS. The information being provided is for the consumer's personal, non-commercial use, and may not be reproduced, redistributed, or used for any purpose other than to identify prospective properties consumers may be interested in purchasing.
Last checked: 2026-10-12 08:53 PM CDT
Did you know? You can invite friends and family to your search. They can join your search, rate and discuss listings with you.