Save
Ask
Tour
Hide
Share
$1,650
22 Days On Site

202 W Cherry Street
Duncanville, TX 75116

For Rent|Single Family Residence|Active
2
Beds
1
Total Bath
1
Full Bath
890
SqFt
$2
/SqFt
1950
Built
Subdivision:
West Park Estates
County:
Dallas
202 W Cherry Street202 W Cherry Street202 W Cherry Street202 W Cherry Street
Save
Ask
Tour
Hide
Share

Mortgage Calculator

Monthly Payment (Est.)

$8
Calculator powered by Showcase IDX, a Constellation1 Company. Copyright ©2026 Information is deemed reliable but not guaranteed.

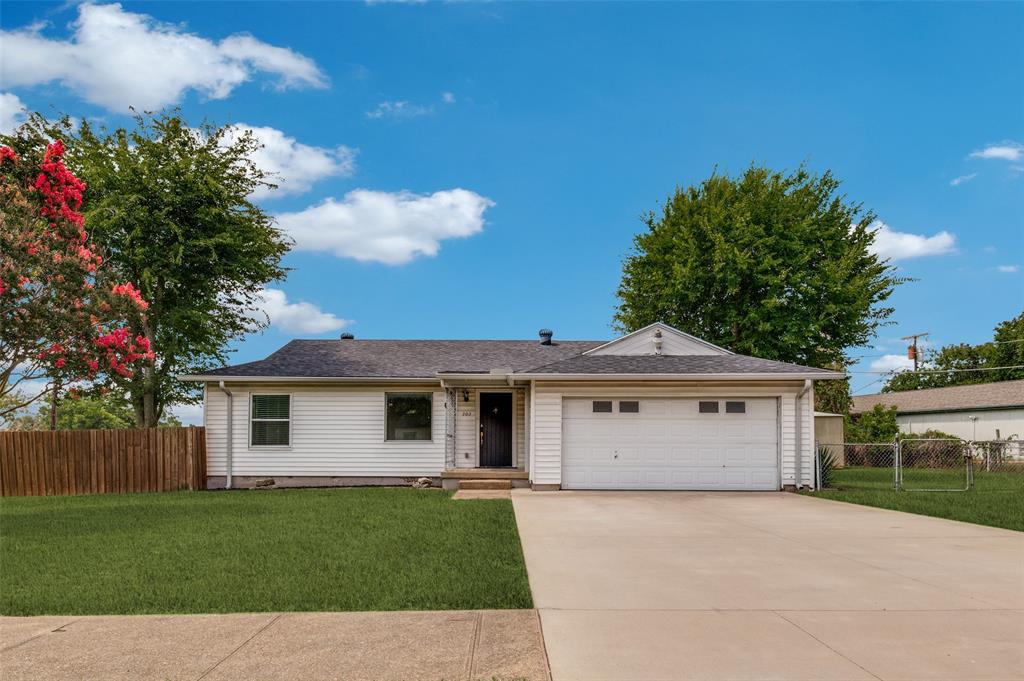
Nestled on a quiet street in the heart of Duncanville's charming West Park Estates neighborhood, this adorable 2-bedroom, 1-bath cottage is ready to welcome its next chapter. With tree-lined streets, a strong sense of community, and easy access to parks and everyday conveniences, this is the kind of neighborhood where neighbors still wave hello. Yard maintenance included! Ebby Halliday Property Management residents are enrolled in the Resident Benefits Package,RBP, for $24.95 per month, which includes credit building with timely rent payments, up to $1M Identity Theft Protection, HVAC air filter delivery our best-in-class resident rewards program, and more! Details provided upon application. Qualifications: Minimum 600 credit score; Minimum gross monthly income of $4,950

Save
Ask
Tour
Hide
Share
Listing Snapshot
Price 
$1,650
Days On Site 
22 Days
Bedrooms 
2
Inside Area (SqFt) 
890 sqft
Total Baths 
1
Full Baths 
1
Partial Baths 
N/A
Lot Size 
0.316 Acres
Year Built 
1950
MLS® Number 
21307552
Status 
Active
Property Tax 
N/A
HOA/Condo/Coop Fees 
N/A
Sq Ft Source 
N/A
Friends & Family
Recent Activity
3 weeks agoListing updated with changes from the MLS®
3 weeks agoListing first seen on site
General Features
Acres 
0.316
Attached Garage 
Yes
Available on 
2026-06-20
Garage 
Yes
Garage Spaces 
2
Lease Term 
12 Months
Levels 
One
Parking 
GarageGarage Door OpenerAttached
Pets 
Breed RestrictionsYes
Property Sub Type 
Single Family Residence
Sewer 
Public Sewer
Water Source 
Public
Interior Features
Appliances 
Dishwasher
Bath-Full 
Dimensions - 7 x 5Level - First
Bedroom 
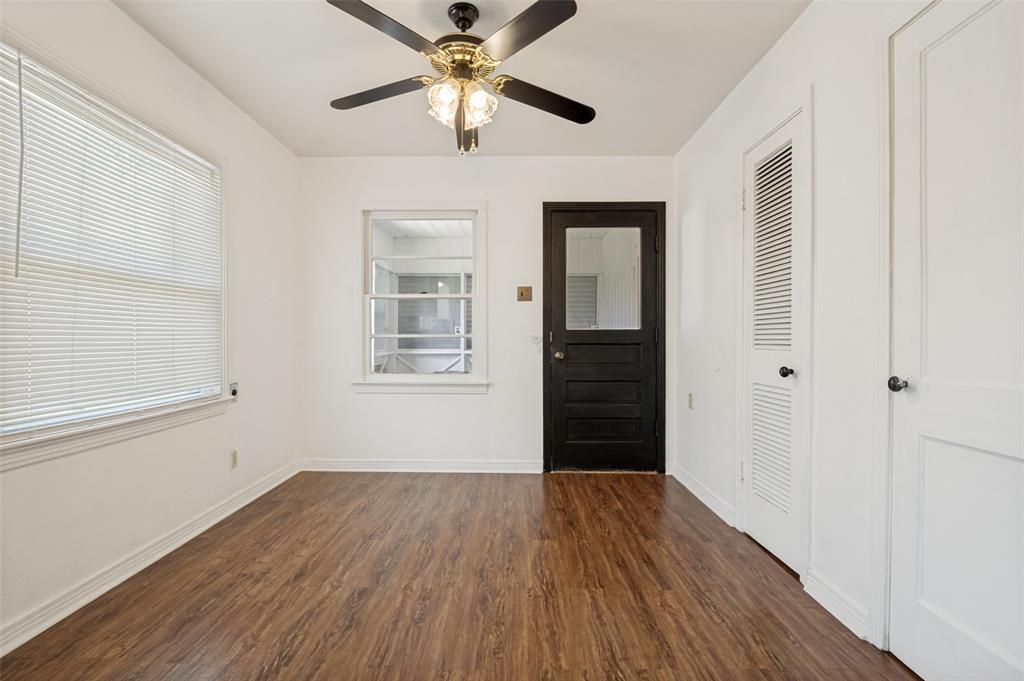
Dimensions - 12 x 11Level - First
Breakfast Room 
Dimensions - 10 x 9Level - First
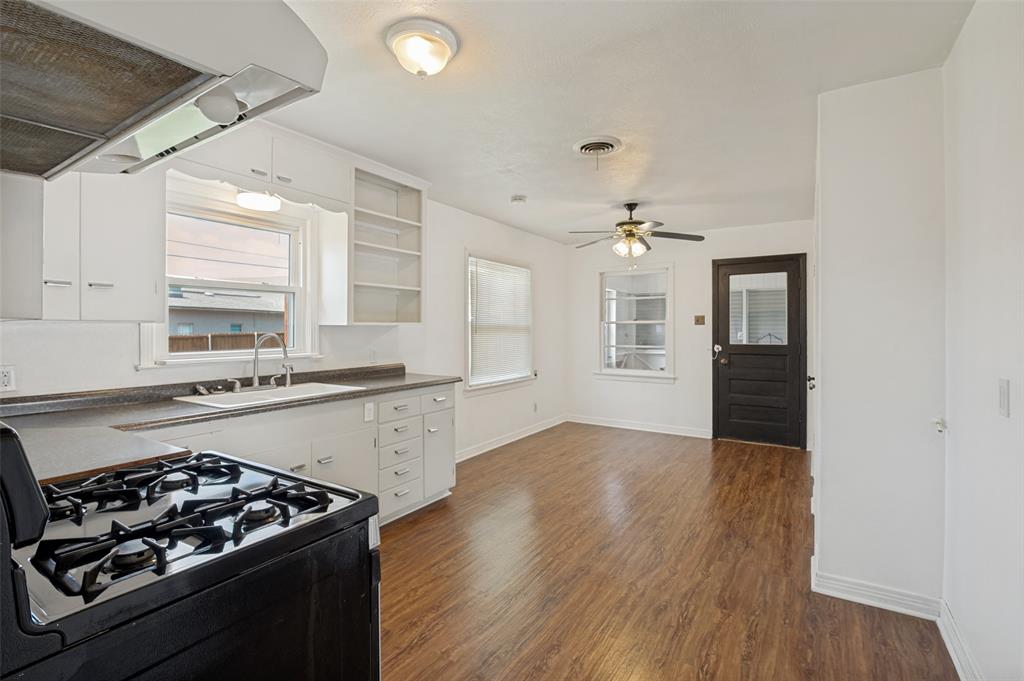
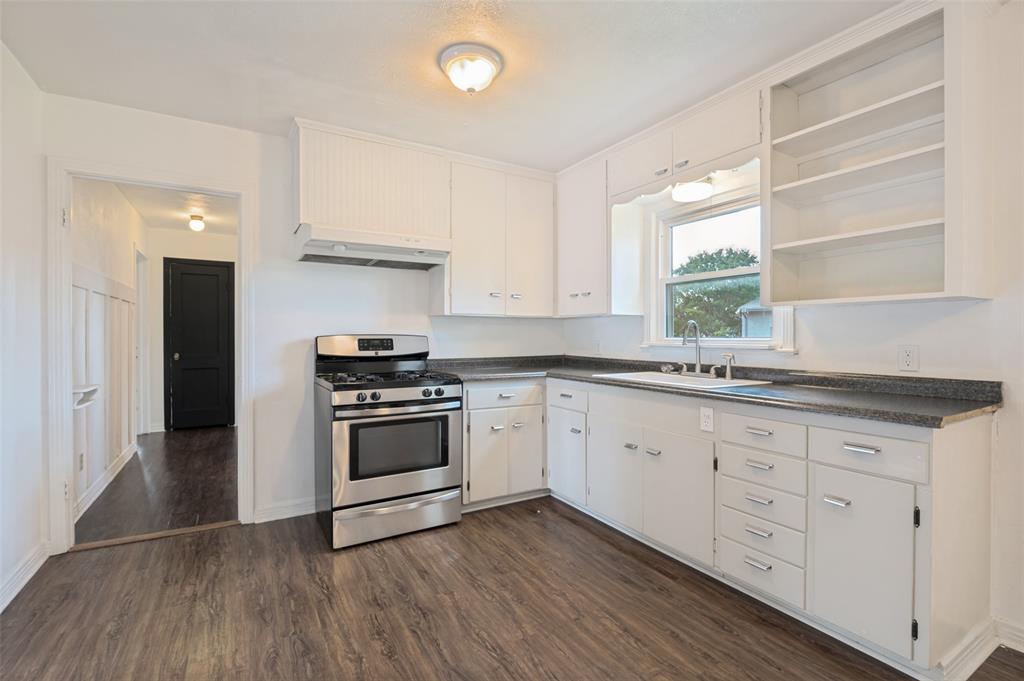
Kitchen 
Dimensions - 11 x 9Level - First
Living Room 
Dimensions - 27 x 11Level - First
Master Bedroom 
Dimensions - 13 x 12Level - First
Save
Ask
Tour
Hide
Share
Community Features
School District 
Duncanville ISD
Schools
School District
Duncanville ISD
Elementary School
Hastings
Middle School
Byrd
High School
Duncanville
Listing courtesy of Deon Hawkins of Ebby Halliday, REALTORS [email protected]


© 2020 North Texas Real Estate Information Systems. All rights reserved. Information is deemed reliable but is not guaranteed accurate by the MLS or NTREIS. The information being provided is for the consumer's personal, non-commercial use, and may not be reproduced, redistributed, or used for any purpose other than to identify prospective properties consumers may be interested in purchasing.
Last checked: 2026-07-14 02:48 PM CDT

Neighborhood & Commute
Source: Walkscore
Disclosure: Community information and market data powered by Constellation Data Labs. Information is deemed reliable but not guaranteed.
Save
Ask
Tour
Hide
Share