Save
Ask
Tour
Hide
Share
$1,120,000
25 Days On Site

137 Crest Canyon Drive
Fort Worth, TX 76108

For Sale|Single Family Residence|Active
5
Beds
4
Total Baths
4
Full Baths
3,860
SqFt
$290
/SqFt
2003
Built
Subdivision:
Covered Bridge Canyon II
County:
Parker
137 Crest Canyon Drive137 Crest Canyon Drive137 Crest Canyon Drive137 Crest Canyon Drive
Save
Ask
Tour
Hide
Share

Mortgage Calculator

Monthly Payment (Est.)

$5,110
Calculator powered by Showcase IDX, a Constellation1 Company. Copyright ©2026 Information is deemed reliable but not guaranteed.

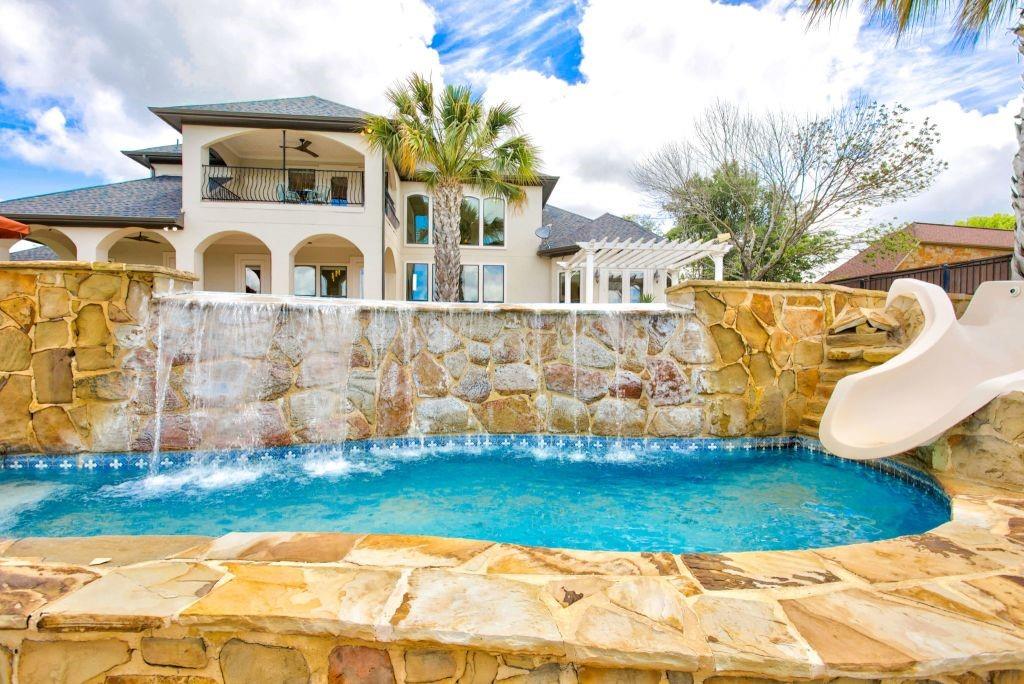
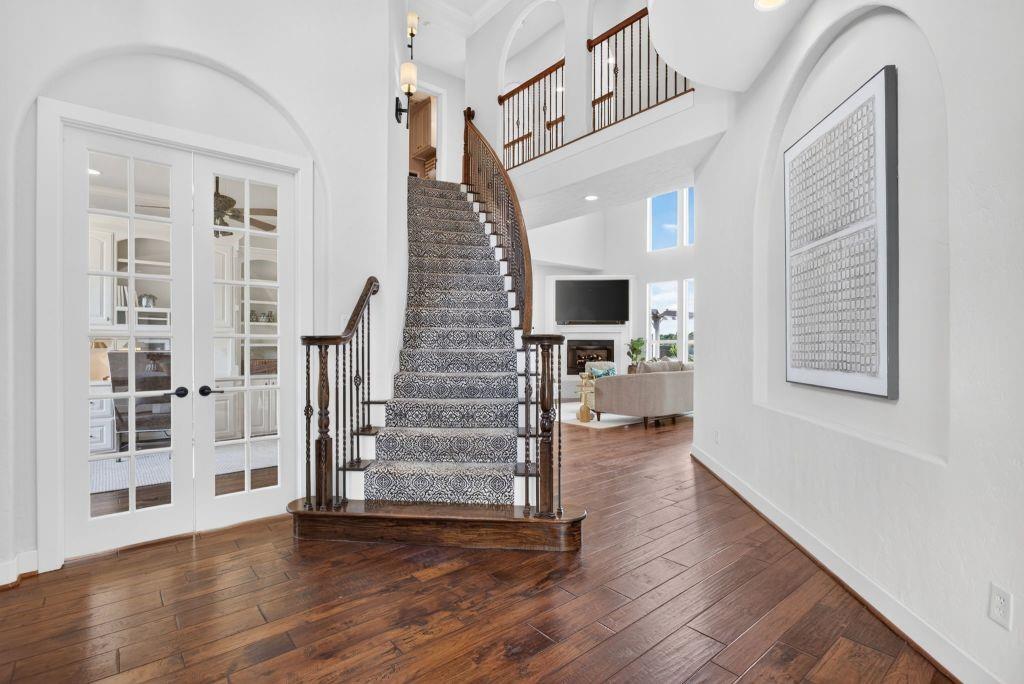
Welcome to 137 Crest Canyon Drive, where European-inspired Mediterranean elegance meets the serenity of nature. Nestled on 1.8 private, heavily treed acres in the prestigious Covered Bridge community and Aledo ISD, this exceptional estate offers a lifestyle that’s both luxurious and unforgettable. The timeless stucco exterior, graceful architectural details, and low-maintenance xeriscape landscaping create striking curb appeal, while a Generac whole-home generator, private water well, and water softener provide everyday comfort and peace of mind. Designed for entertaining and relaxation, the spectacular backyard is truly the heart of the home. A resort-style two-tier pool with a waterslide and breathtaking infinity-edge waterfall overlooks a private pond, shared by a select group of neighboring property owners. Gather around the fire pit for s’mores under the stars, enjoy morning coffee by the water, or simply unwind as deer roam through the trees and colorful songbirds fill the air. Every view feels like a private retreat. Expansive windows invite natural light indoors while showcasing the stunning outdoor scenery, seamlessly blending luxury living with the beauty of the surrounding landscape. Ideally located not far from shopping, dining, and everyday conveniences, this extraordinary property offers the rare opportunity to enjoy resort-style living without sacrificing accessibility. 137 Crest Canyon isn’t simply a home—it’s a destination. A place where luxury, nature, and unforgettable memories come together in one extraordinary setting.

Save
Ask
Tour
Hide
Share
Listing Snapshot
Price 
$1,120,000
Days On Site 
25 Days
Bedrooms 
5
Inside Area (SqFt) 
3,860 sqft
Total Baths 
4
Full Baths 
4
Partial Baths 
N/A
Lot Size 
1.8 Acres
Year Built 
2003
MLS® Number 
21307602
Status 
Active
Property Tax 
$16,689
HOA/Condo/Coop Fees 
$100 monthly
Sq Ft Source 
N/A
Friends & Family
Recent Activity
a week agoListing updated with changes from the MLS®
a week agoPrice changed to $1,120,000
4 weeks agoListing first seen on site
General Features
Acres 
1.8
Attached Garage 
Yes
Foundation 
Slab
Garage 
Yes
Garage Spaces 
3
Green Energy Efficient 
HVAC
Levels 
Two
Parking 
Garage Faces SideAttached
Property Sub Type 
Single Family Residence
Security 
Fire AlarmSecurity System LeasedSecurity System OwnedSmoke Detector(s)
Special Circumstances 
Standard
Style 
Mediterranean
Utilities 
Cable Available
Interior Features
Appliances 
DishwasherDisposalElectric OvenGas CooktopGas Water HeaterDouble OvenVented Exhaust FanWater Softener
Cooling 
Central AirElectric
Fireplace 
Yes
Fireplace Features 
Gas Log
Fireplaces 
1
Flooring 
Ceramic TileWood
Heating 
Exhaust FanCentralNatural Gas
Interior 
Vaulted Ceiling(s)High Speed Internet
Laundry Features 
Electric Dryer HookupLaundry Chute
Window Features 
Window Coverings
Bath-Full 
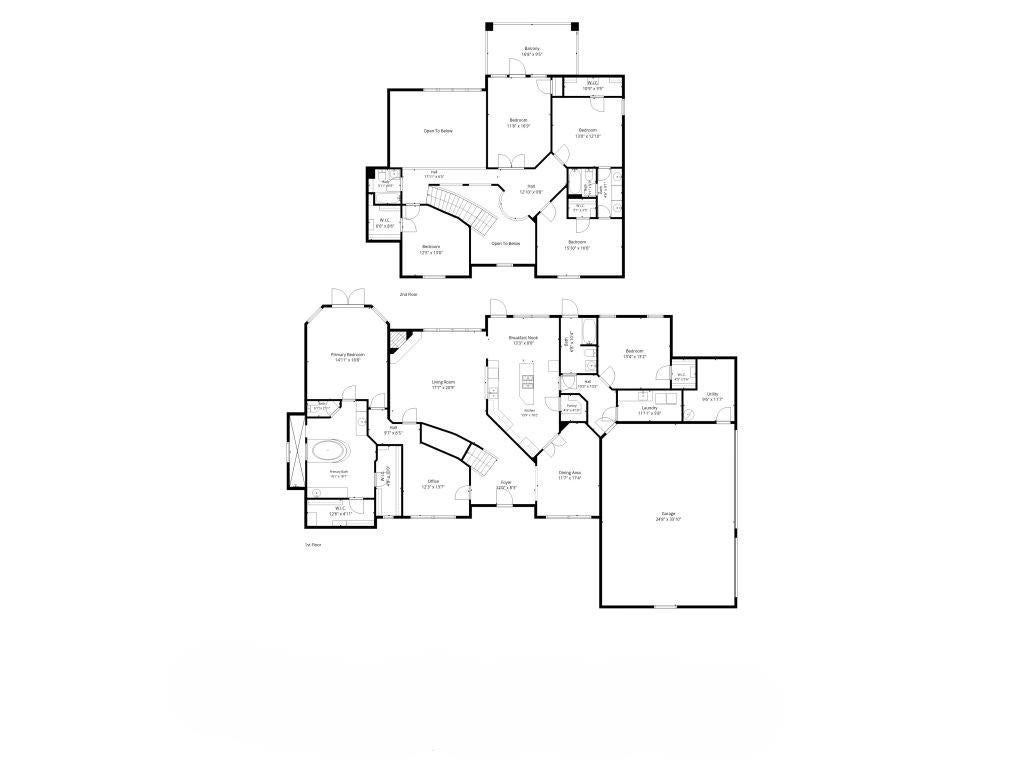
Dimensions - 7 x 10Level - First
Bedroom 
Dimensions - 13 x 13Level - FirstFeatures - Walk-In Closet(s)
Breakfast Room 
Dimensions - 13 x 8Level - First
Dining Room 
Dimensions - 12 x 17Level - First
Kitchen 
Dimensions - 14 x 18Level - FirstFeatures - Breakfast Bar, Kitchen Island
Living Room 
Dimensions - 17 x 21Level - First
Master Bedroom 
Dimensions - 15 x 19Level - FirstFeatures - Walk-In Closet(s)
Office 
Dimensions - 12 x 14Level - First
Utility Room 
Dimensions - 12 x 6Level - First
Save
Ask
Tour
Hide
Share
Exterior Features
Construction Details 
Stucco
Exterior 
Balcony
Fencing 
GateOther
Lot Features 
Many Trees
Patio And Porch 
Patio
Roof 
Composition
Windows/Doors 
Window Coverings
Community Features
Association Dues 
1200
Financing Terms Available 
CashConventionalFHAVA Loan
HOA Fee Frequency 
Annually
School District 
Aledo ISD
Schools
School District
Aledo ISD
Elementary School
Walsh
Middle School
Aledo
High School
Aledo
Listing courtesy of Jack McLemore of Listing Results, LLC [email protected]


© 2020 North Texas Real Estate Information Systems. All rights reserved. Information is deemed reliable but is not guaranteed accurate by the MLS or NTREIS. The information being provided is for the consumer's personal, non-commercial use, and may not be reproduced, redistributed, or used for any purpose other than to identify prospective properties consumers may be interested in purchasing.
Last checked: 2026-07-14 05:28 PM CDT

Neighborhood & Commute
Source: Walkscore
Disclosure: Community information and market data powered by Constellation Data Labs. Information is deemed reliable but not guaranteed.
Save
Ask
Tour
Hide
Share