Save
Ask
Tour
Hide
Share
$465,000
12 Days On Site

4588 Mountain Laurel Drive
Grand Prairie, TX 75052

Single Family Residence|Pending
4
Beds
4
Total Baths
3
Full Baths
1
Partial Bath
3,600
SqFt
$129
/SqFt
2002
Built
Subdivision:
Westchester Grove
County:
Dallas
4588 Mountain Laurel Drive4588 Mountain Laurel Drive4588 Mountain Laurel Drive4588 Mountain Laurel Drive
Save
Ask
Tour
Hide
Share

Mortgage Calculator

Monthly Payment (Est.)

$2,122
Calculator powered by Showcase IDX, a Constellation1 Company. Copyright ©2026 Information is deemed reliable but not guaranteed.

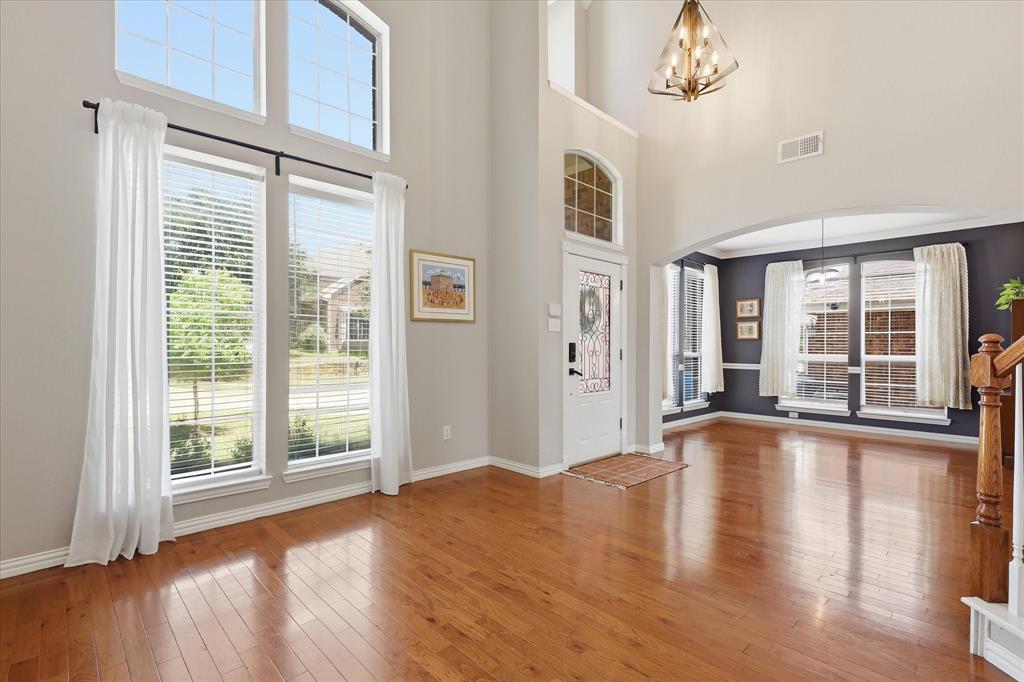
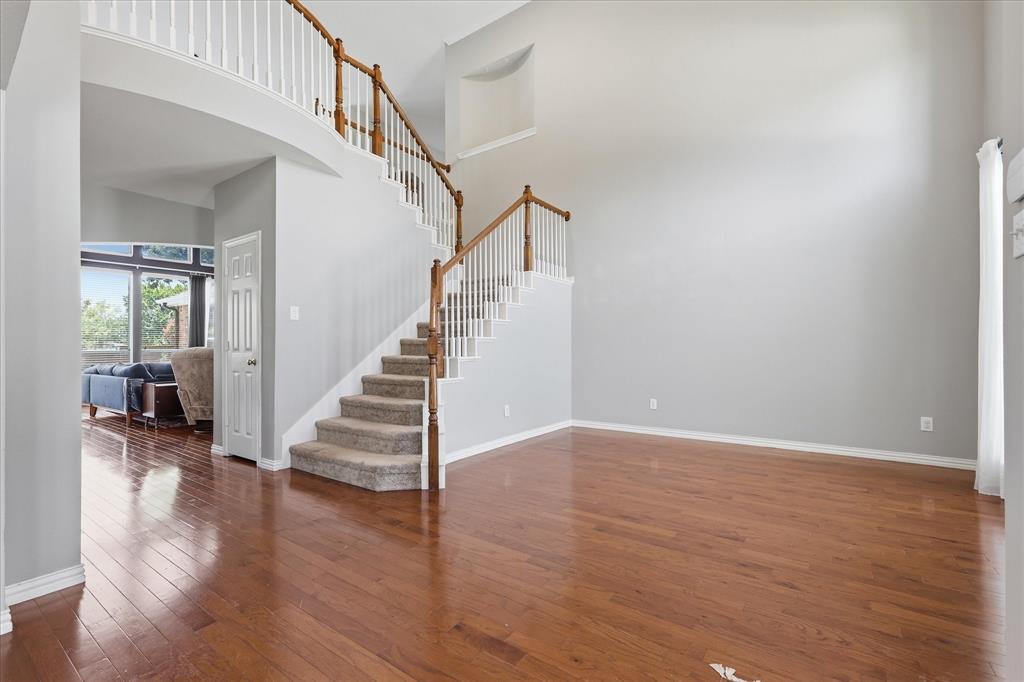
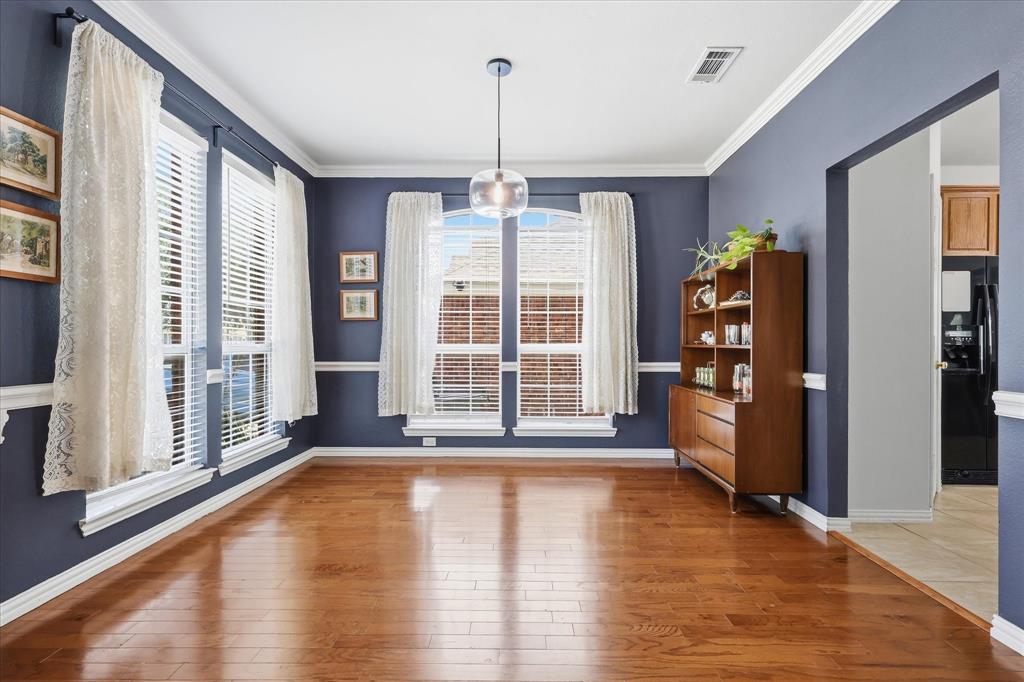
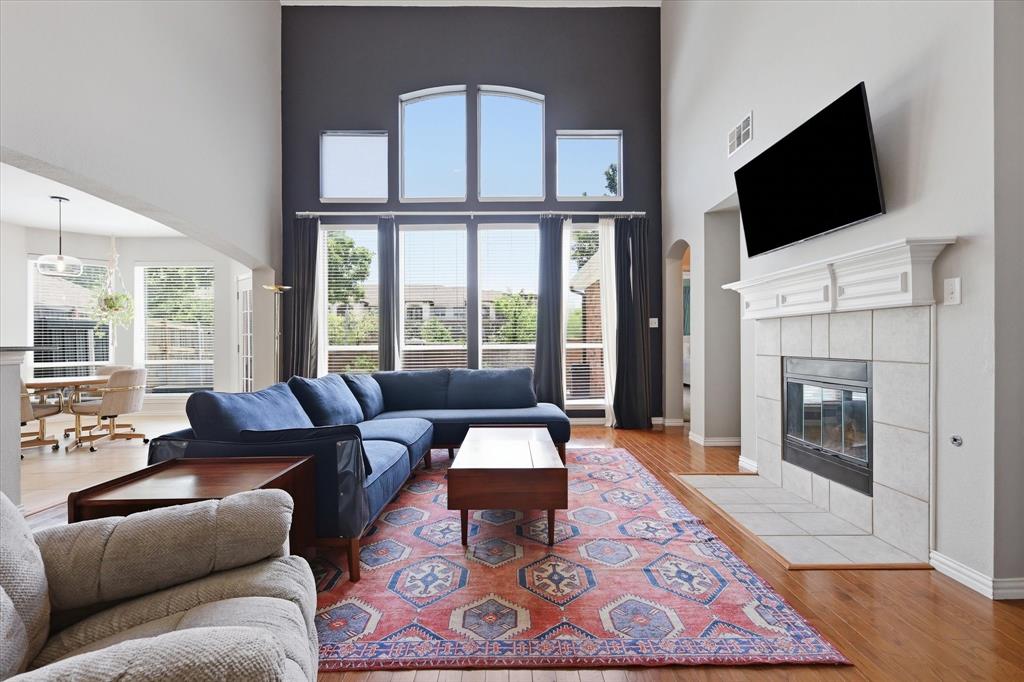
*Multiple Offers Received, highest and best offers due by 12:00 pm, Tuesday, July 7th.* Welcome to this exceptional move-in ready home in the desirable Westchester community of Grand Prairie, ideally located on a quiet cul-de-sac just minutes from Joe Pool Lake! This spacious 4 bedroom, 3.5 bath home offers an open concept floor plan, abundant natural light and versatile living spaces designed for today's lifestyle. The gourmet kitchen is the heart of the home, featuring granite countertops, a large center island, breakfast bar, walk-in pantry, abundant cabinetry, and seamless flow into the main living area, perfect for entertaining family and friends. A formal dining room provides an elegant space for holidays and special occasions, while four separate living areas offer endless flexibility for relaxing, working or entertaining. The private first floor primary suite is a luxurious retreat with a spa inspired en-suite bath featuring dual vanities, an oversized walk in shower, and a spacious walk in closet. Upstairs you will find two generously sized bedrooms connected by a Jack-and-Jill bath, an additional bedroom with a full bath, plus a large game room and dedicated media room that can also serve as a bonus room, home office or fitness room. Step outside to your resort style backyard oasis featuring a sparkling pool with waterfall feature, built in deck and plenty of room to relax. The three car tandem garage provides ample space for vehicles, extra storage, a workshop, or your boat for enjoying weekends at nearby Joe Pool Lake. Conveniently located near parks, shopping, dining and entertainment, this beautifully maintained home offers the perfect combination of luxury, comfort, functionality, and location. If you have been searching for a spacious home with a pool, open floor plan, multiple living areas, and a three car garage, this one checks every box. Schedule your private showing today!

Save
Ask
Tour
Hide
Share
Listing Snapshot
Price 
$465,000
Days On Site 
12 Days
Bedrooms 
4
Inside Area (SqFt) 
3,600 sqft
Total Baths 
4
Full Baths 
3
Partial Baths 
1
Lot Size 
0.103 Acres
Year Built 
2002
MLS® Number 
21307938
Status 
Pending
Property Tax 
$10,743
HOA/Condo/Coop Fees 
N/A
Sq Ft Source 
N/A
Friends & Family
Recent Activity
4 days agoListing updated with changes from the MLS®
4 days agoStatus changed to Pending
2 weeks agoListing first seen on site
General Features
Acres 
0.103
Attached Garage 
Yes
Foundation 
Slab
Garage 
Yes
Garage Spaces 
3
Levels 
Two
Parking 
BoatCoveredDrivewayGarageGarage Door OpenerGarage Faces FrontInside EntranceKitchen LevelOversizedTandemAttached
Property Sub Type 
Single Family Residence
Security 
Security SystemSmoke Detector(s)
Sewer 
Public Sewer
Special Circumstances 
Standard
Style 
Traditional
Utilities 
Cable AvailableElectricity ConnectedNatural Gas AvailableUnderground Utilities
Water Source 
Public
Interior Features
Appliances 
DishwasherDisposalElectric CooktopElectric OvenMicrowave
Cooling 
Ceiling Fan(s)Central AirElectricMulti UnitsZoned
Fireplace 
Yes
Fireplace Features 
GasLiving Room
Fireplaces 
1
Flooring 
CarpetCeramic TileWood
Heating 
CentralFireplace(s)Natural GasZoned
Interior 
Built-in FeaturesDouble VanityEat-in KitchenGranite CountersKitchen IslandOpen FloorplanPantryVaulted Ceiling(s)Walk-In Closet(s)High Speed Internet
Laundry Features 
Electric Dryer Hookup
Window Features 
Window Coverings
Save
Ask
Tour
Hide
Share
Exterior Features
Construction Details 
Brick
Exterior 
Rain GuttersPrivate Yard
Fencing 
Wood
Lot Features 
Cul-De-SacFew TreesInterior LotSubdivided
Patio And Porch 
DeckFront PorchPatio
Pool Features 
GuniteIn GroundOutdoor Pool
Roof 
CompositionShingle
Windows/Doors 
Window Coverings
Community Features
Community Features 
CurbsSidewalks
Financing Terms Available 
CashConventionalFHAVA Loan
School District 
Grand Prairie ISD
Schools
School District
Grand Prairie ISD
Elementary School
Powell
Middle School
Reagan
High School
South Grand Prairie
Listing courtesy of Ginger Leatherwood of Ebby Halliday, REALTORS [email protected]


© 2020 North Texas Real Estate Information Systems. All rights reserved. Information is deemed reliable but is not guaranteed accurate by the MLS or NTREIS. The information being provided is for the consumer's personal, non-commercial use, and may not be reproduced, redistributed, or used for any purpose other than to identify prospective properties consumers may be interested in purchasing.
Last checked: 2026-07-14 04:15 PM CDT

Neighborhood & Commute
Source: Walkscore
Disclosure: Community information and market data powered by Constellation Data Labs. Information is deemed reliable but not guaranteed.
Save
Ask
Tour
Hide
Share