


5839 Twilight DriveGrand Prairie, TX 75052
Mortgage Calculator
Monthly Payment (Est.)
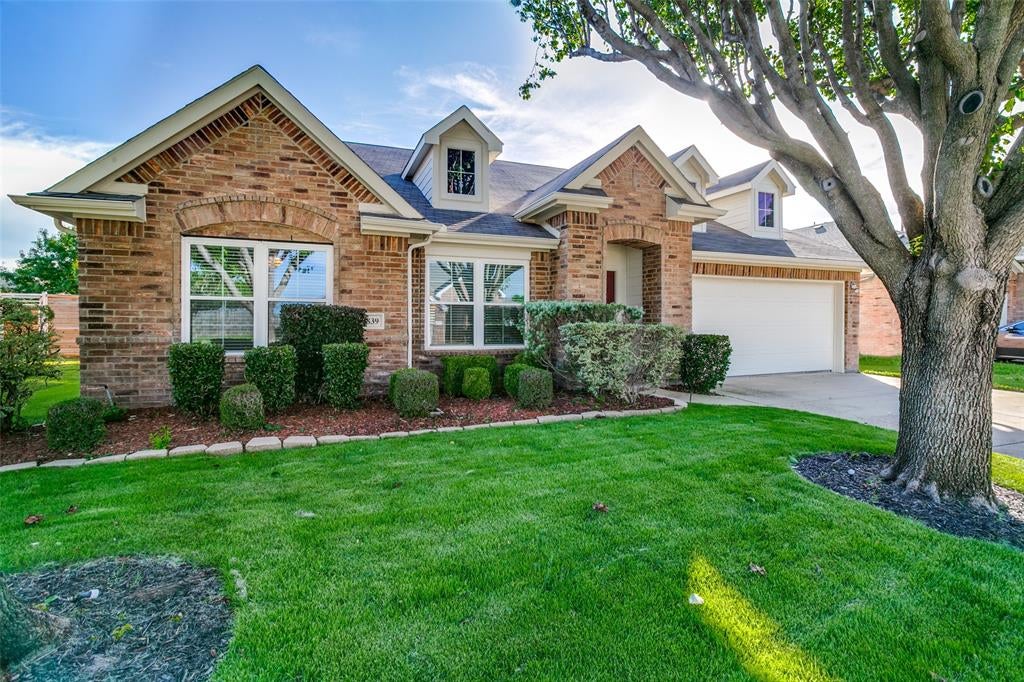
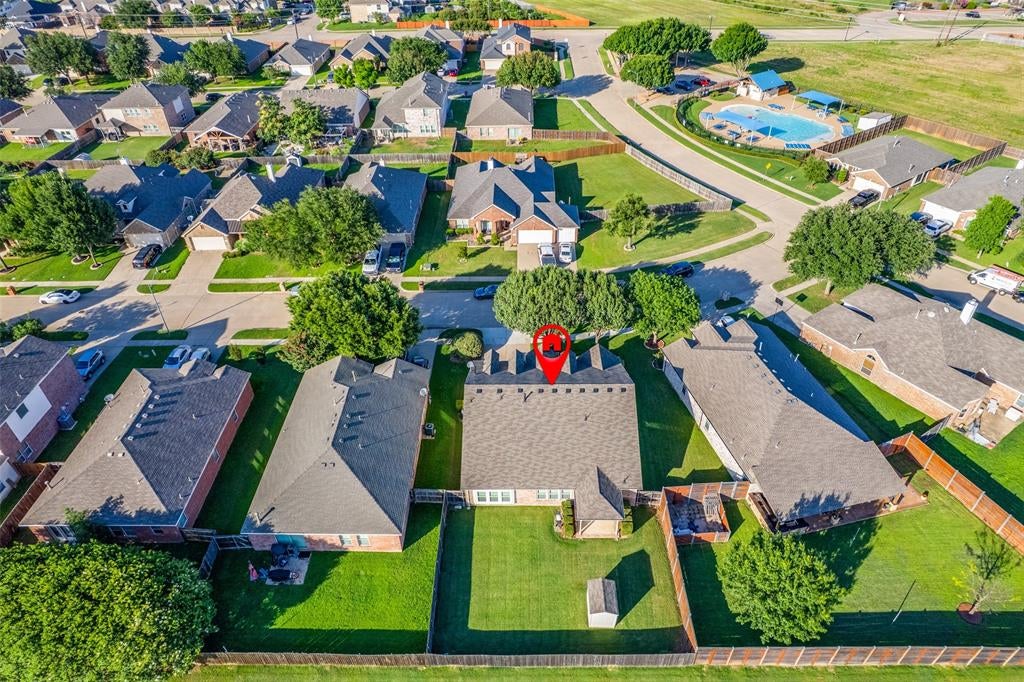
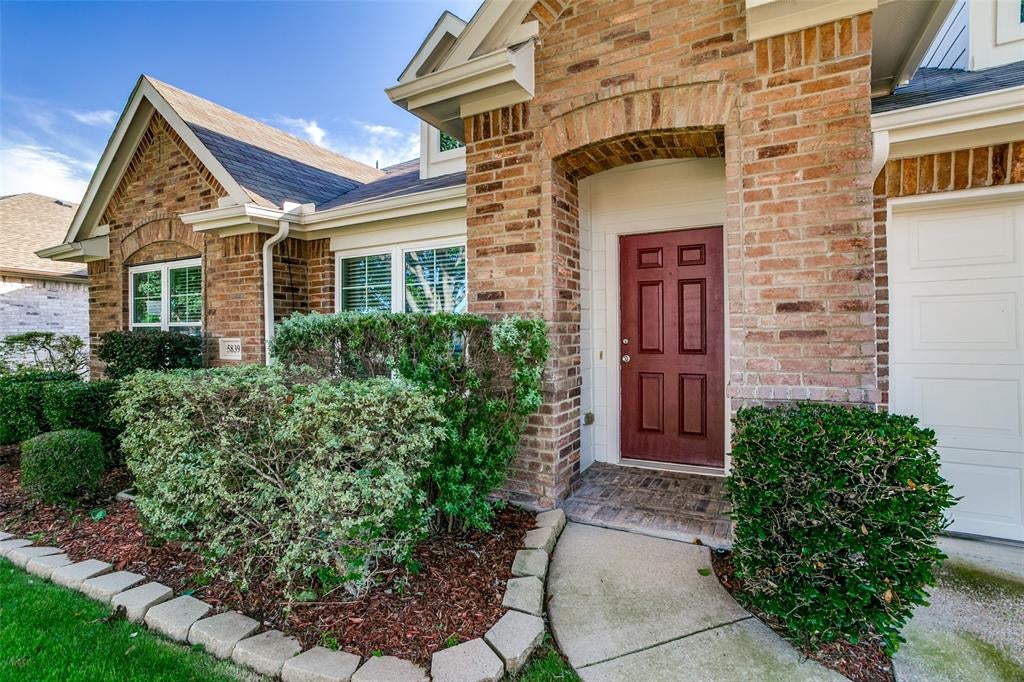
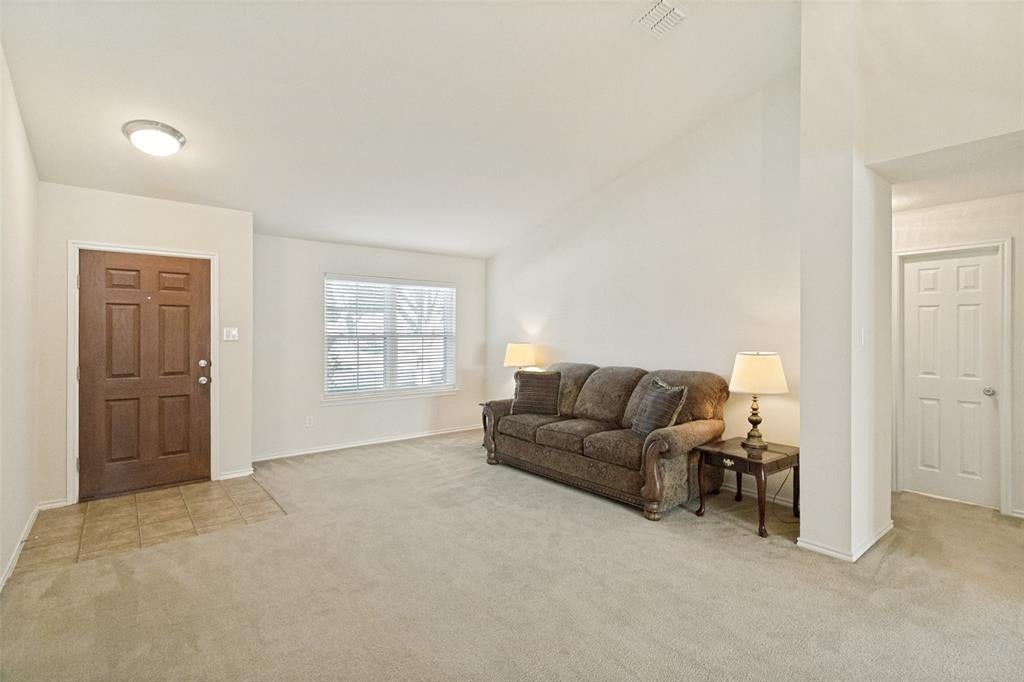
$1,652Ideally situated in Grand Prairie near Joe Pool Lake with convenient access to Highway 360 and within sought after Mansfield ISD, this thoughtfully maintained 3 bedroom, 2 bath home offers a functional layout, inviting living spaces, and updates already completed for its next owner. Step inside to find high ceilings, abundant natural light, and a versatile floor plan featuring two living areas and multiple dining spaces designed for both everyday living and entertaining. The spacious kitchen serves as the heart of the home with updated countertops, a center island, pantry, ample cabinetry, and a breakfast area that flows seamlessly into the living spaces. The split-bedroom design provides privacy and flexibility. Two secondary bedrooms and a full bath are located toward the front of the home, while the private primary suite is tucked away at the rear. The spacious retreat features a sitting area with a charming window seat, beautiful natural light, an ensuite bath with a soaking tub, separate shower, and an oversized walk-in closet. Recent improvements include newer windows, fresh exterior paint and caulking, updated kitchen countertops, and a kitchen range less than one year old. An owned security system conveys, along with the washer and dryer located in the full-size laundry room. Outside, the manicured front lawn with fresh sod installed within the past year creates exceptional curb appeal. The backyard offers a covered patio, storage shed, and plenty of space to relax, entertain, or enjoy the outdoors. A full sprinkler system services the entire property. Residents also enjoy access to the neighborhood HOA amenities, including a community pool and playground just a short walk away. Combining comfort, convenience, and a desirable location near recreation, shopping, dining, and major commuter routes, this move-in-ready home is ready to welcome its next chapter.
| a week ago | Listing updated with changes from the MLS® | |
| a week ago | Status changed to Pending | |
| 2 months ago | Listing first seen on site |

© 2020 North Texas Real Estate Information Systems. All rights reserved. Information is deemed reliable but is not guaranteed accurate by the MLS or NTREIS. The information being provided is for the consumer's personal, non-commercial use, and may not be reproduced, redistributed, or used for any purpose other than to identify prospective properties consumers may be interested in purchasing.
Last checked: 2026-08-28 03:44 PM CDT