


125 E Bozeman LaneFort Worth, TX 76108
Mortgage Calculator
Monthly Payment (Est.)
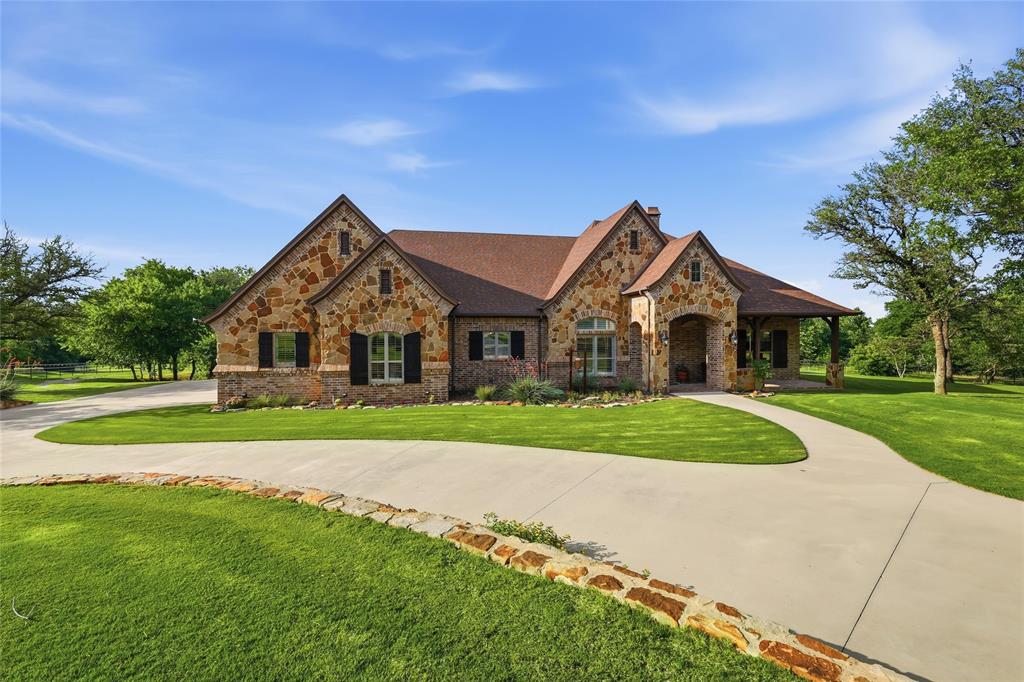
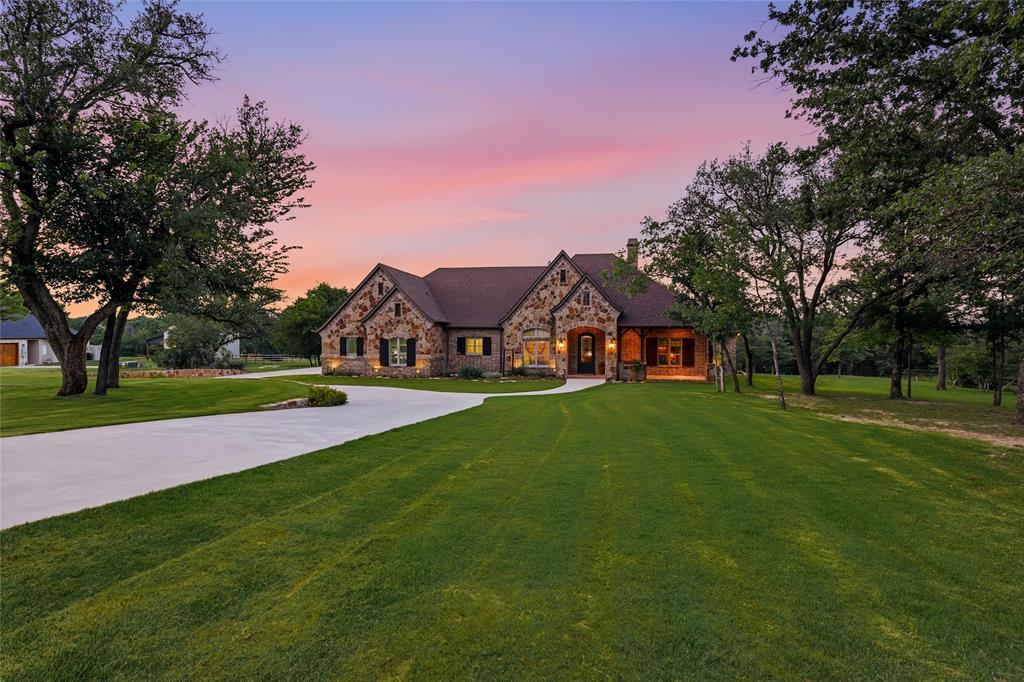
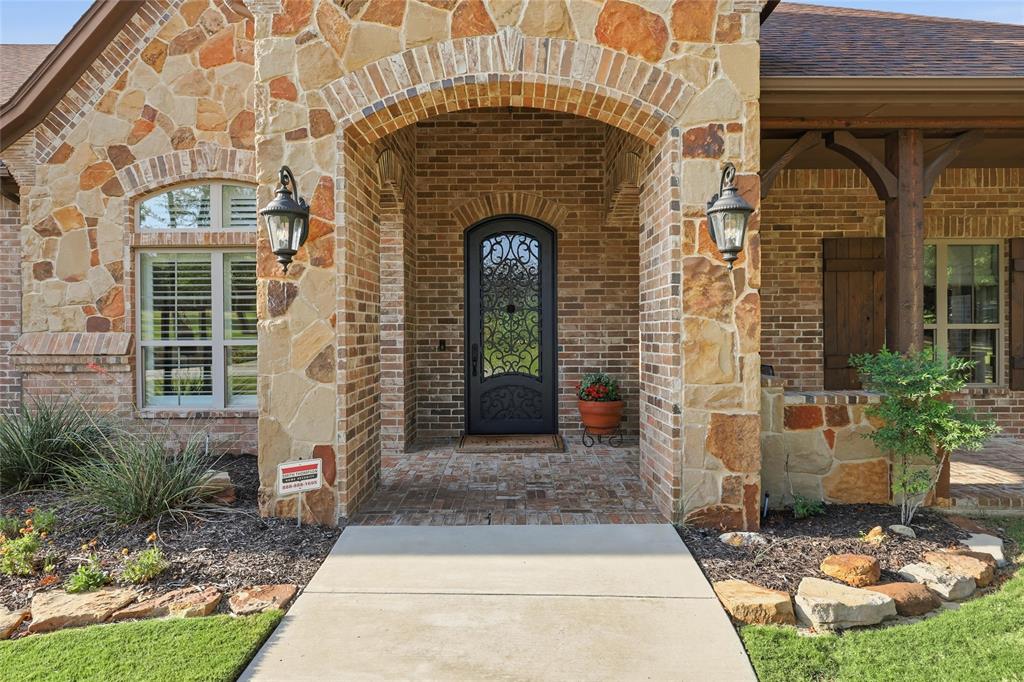
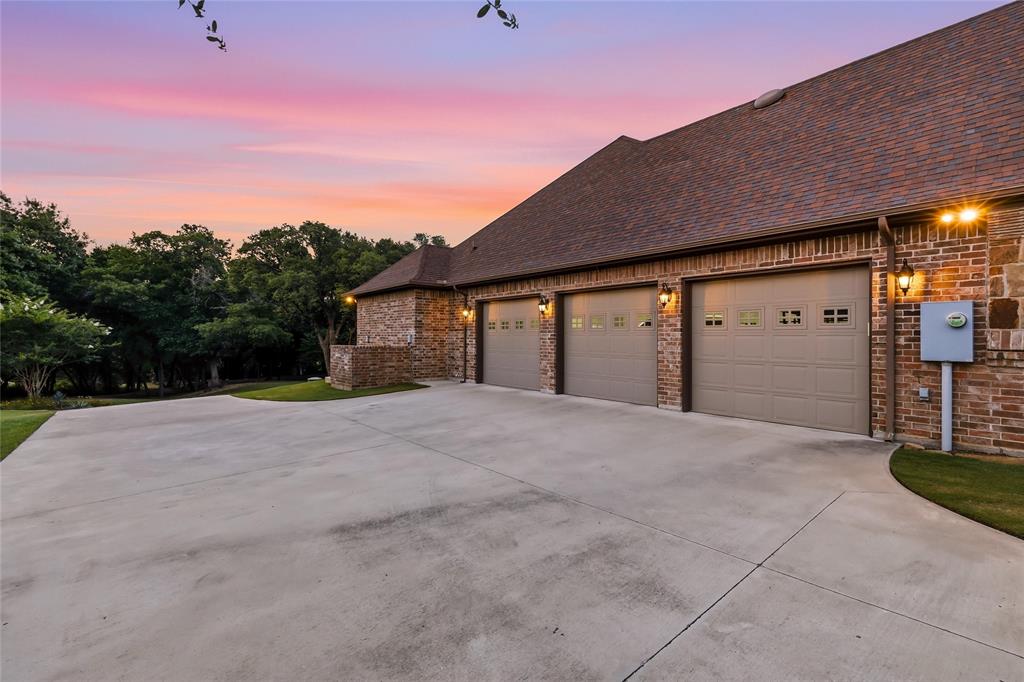
$4,791THIS ISN'T JUST A HOME, IT'S A TEXAS LIFESTYLE. Behind the gates, where wide open skies meet breathtaking sunsets and peaceful creek views, you'll find an extraordinary custom equestrian estate designed for those who want more than the ordinary. Built by renowned custom builder John Askew, this exceptional home makes an unforgettable first impression with soaring ceilings, exposed wood beams, graceful arched openings, and a dramatic floor to ceiling stone fireplace. Walls of windows fill the home with natural light The heart of the home was made for gathering. An expansive chef's kitchen offers abundant cabinetry and workspace with an effortless flow into the breakfast and living areas, perfect for entertaining or enjoying everyday life. The primary retreat feels like a luxury escape, complete with a spa inspired bath and an oversized walk in shower, dual vanities, dedicated vanity area, incredible storage, and your own SAUNA. The custom designed primary closet is a showstopper all its own. Thoughtful spaces are everywhere with 3 spacious bedrooms, 2.5 baths, a private office with coffered ceiling and custom built ins, oversized laundry room with sink and built in desk, mudroom, dedicated storage room, and even a HIDDEN SAFE AND STORM ROOM. The magic continues outside. Imagine ending your day beneath the expansive covered outdoor living area, fire glowing in the wood burning fireplace, dinner cooking on the outdoor grill, and a spectacular Texas sunset unfolding across the countryside toward the creek. It's a setting made for morning coffee, unforgettable gatherings, quiet evenings, and year round outdoor living. For the equestrian enthusiast, outstanding horse facilities complete the experience, while the gated setting offers the privacy and tranquility of country living. Custom craftsmanship. Horses. Creek views. A sauna. Hidden safe room. Incredible outdoor living. Unforgettable sunsets. Properties like this don't come along often.
| 3 weeks ago | Listing updated with changes from the MLS® | |
| 4 weeks ago | Price changed to $1,050,000 | |
| 2 months ago | Listing first seen on site |

© 2020 North Texas Real Estate Information Systems. All rights reserved. Information is deemed reliable but is not guaranteed accurate by the MLS or NTREIS. The information being provided is for the consumer's personal, non-commercial use, and may not be reproduced, redistributed, or used for any purpose other than to identify prospective properties consumers may be interested in purchasing.
Last checked: 2026-08-31 08:18 AM CDT
Did you know? You can invite friends and family to your search. They can join your search, rate and discuss listings with you.