Save
Ask
Tour
Hide
Share
$725,000
21 Days On Site

12940 Smokey Ranch Drive
Fort Worth, TX 76052

For Sale|Single Family Residence|Active Under Contract
4
Beds
4
Total Baths
3
Full Baths
1
Partial Bath
3,103
SqFt
$234
/SqFt
2013
Built
Subdivision:
Spring Ranch Add
County:
Tarrant
12940 Smokey Ranch Drive12940 Smokey Ranch Drive12940 Smokey Ranch Drive12940 Smokey Ranch Drive
Save
Ask
Tour
Hide
Share

Mortgage Calculator

Monthly Payment (Est.)

$3,308
Calculator powered by Showcase IDX, a Constellation1 Company. Copyright ©2026 Information is deemed reliable but not guaranteed.

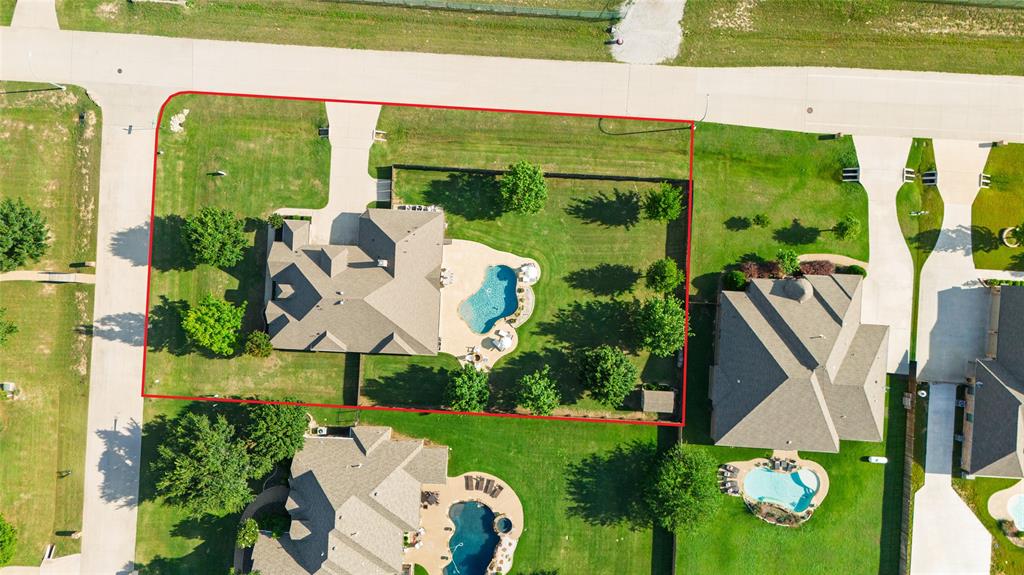
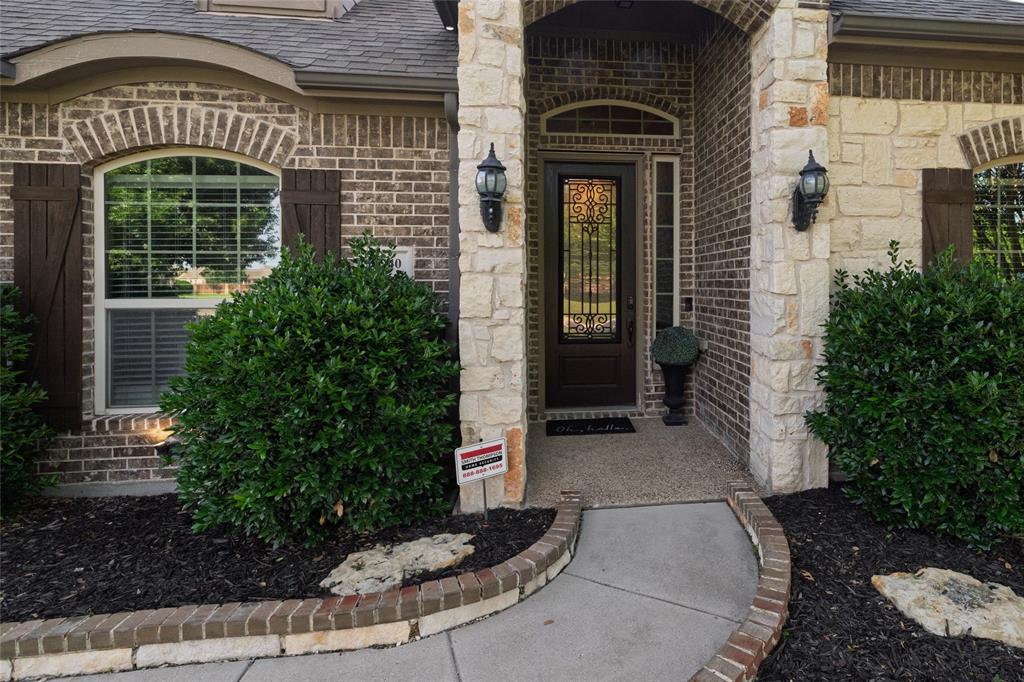
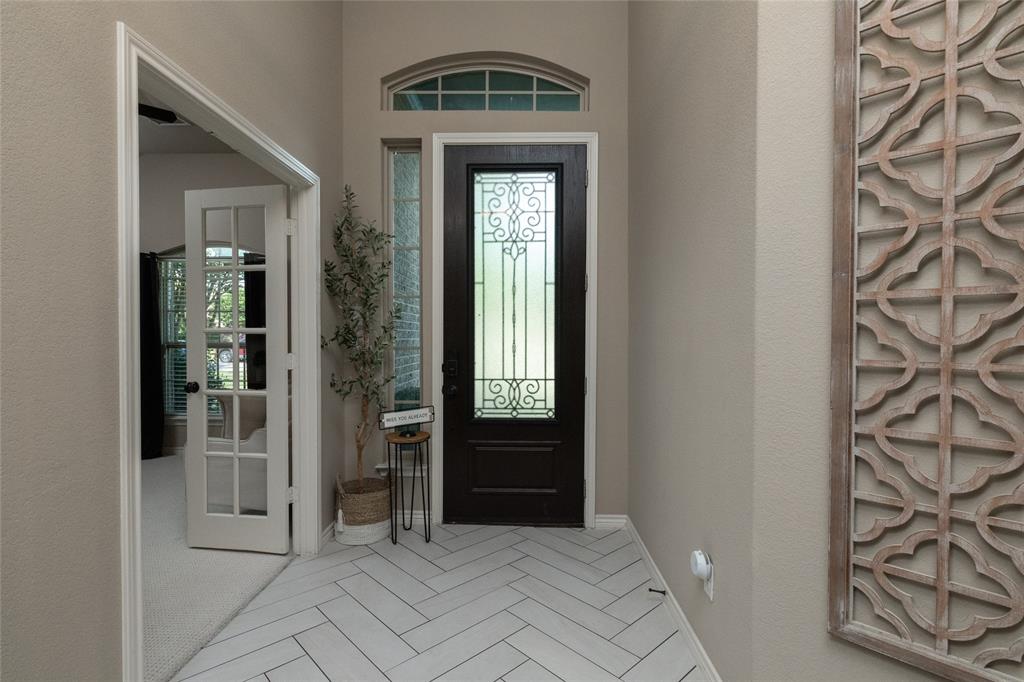
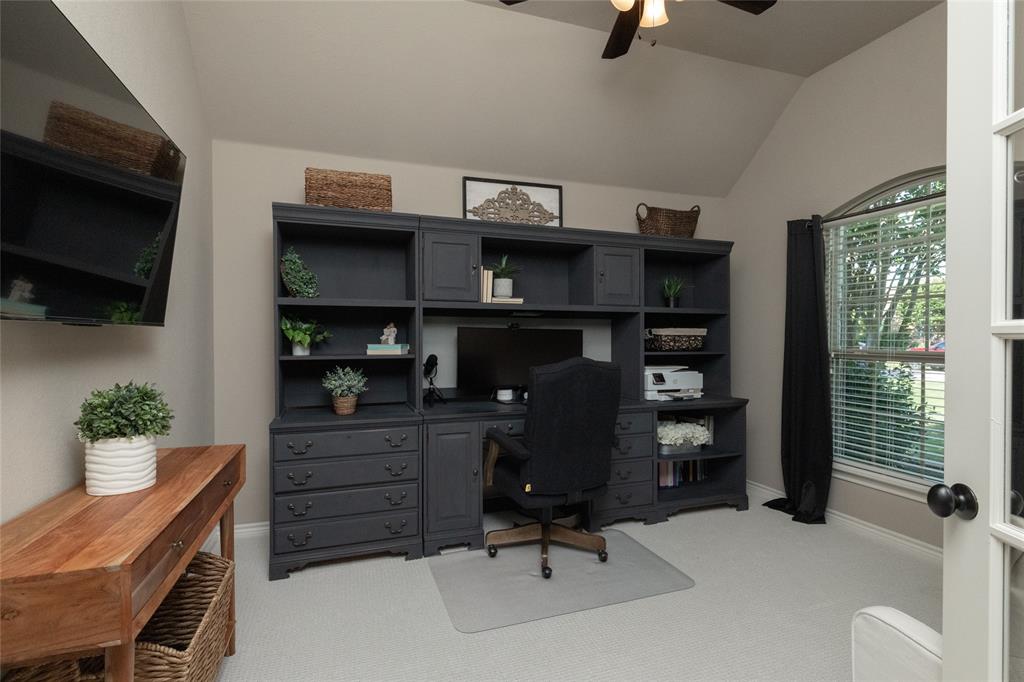
Look what awaits you in this beautiful home located in Haslet. Pool, covered patio with television, outdoor kitchen, fire pit, large pool and over half an acre of land, fully fenced. Sounds like the perfect place to relax all year round. This home has four bedrooms, three full bathrooms and a half bath. In the heart of the home, you'll find ample room for cooking in the large kitchen, along with a breakfast room, vaulted ceiling in the family room and a fireplace. Perfect for entertaining! The primary bedroom is located at the back of the home off the family room. It is a large space with large ensuite bath. Near the primary is a large utility room with lots of storage. Downstairs you will also find a study with French doors off the entry and two other bedrooms with their own bath. The upstairs bedroom has built in roomy bunkbeds and a bathroom of its on. If you're in need of storage there is a large, floored attic and separate storage room accessed from the driveway next to the three car garage with epoxy flooring. There is also a shed located in the backyard for all your pool items. The owners built the home in 2013 and have been the only occupants. Come see this home in person to appreciate all of its great features.

Save
Ask
Tour
Hide
Share
Listing Snapshot
Price 
$725,000
Days On Site 
21 Days
Bedrooms 
4
Inside Area (SqFt) 
3,103 sqft
Total Baths 
4
Full Baths 
3
Partial Baths 
1
Lot Size 
0.614 Acres
Year Built 
2013
MLS® Number 
21309304
Status 
Active Under Contract
Property Tax 
$13,527
HOA/Condo/Coop Fees 
$54.17 monthly
Sq Ft Source 
N/A
Friends & Family
Recent Activity
3 days agoListing updated with changes from the MLS®
3 days agoStatus changed to Active Under Contract
6 days agoPrice changed to $725,000
3 weeks agoListing first seen on site
General Features
Acres 
0.614
Attached Garage 
Yes
Foundation 
Slab
Garage 
Yes
Garage Spaces 
3
Levels 
Two
Parking 
DrivewayGarageGarage Door OpenerGarage Faces SideParking PadAttached
Property Sub Type 
Single Family Residence
Security 
Fire AlarmSecurity SystemSecurity System OwnedSmoke Detector(s)
Sewer 
Public Sewer
Special Circumstances 
Standard
Utilities 
Cable AvailableElectricity ConnectedElectricity Available
Water Source 
Public
Interior Features
Appliances 
DishwasherDisposalElectric CooktopElectric Water HeaterMicrowave
Cooling 
Ceiling Fan(s)Central AirElectric
Fireplace 
Yes
Fireplace Features 
Family RoomFire PitStoneWood Burning
Fireplaces 
1
Flooring 
CarpetHardwoodTile
Heating 
ElectricFireplace(s)
Interior 
Built-in FeaturesChandelierDouble VanityGranite CountersKitchen IslandOpen FloorplanPantryVaulted Ceiling(s)Walk-In Closet(s)Wired for DataHigh Speed Internet
Laundry Features 
Electric Dryer HookupWasher Hookup
Window Features 
Window Coverings
Kitchen 
Dimensions - 18 x 17Level - FirstFeatures - Breakfast Bar, Kitchen Island
Save
Ask
Tour
Hide
Share
Exterior Features
Exterior 
Fire PitRain GuttersOutdoor Kitchen
Fencing 
Back YardFencedWood
Lot Features 
Corner Lot
Other Structures 
Shed(s)
Patio And Porch 
Covered
Windows/Doors 
Window Coverings
Community Features
Association Dues 
650
Community Features 
ParkPlayground
Financing Terms Available 
CashConventionalFHAVA Loan
HOA Fee Frequency 
Annually
School District 
Northwest ISD
Schools
School District
Northwest ISD
Elementary School
Haslet
Middle School
Wilson
High School
Eaton
Listing courtesy of Tracy Babbitt of Key 2 Your Move Real Estate [email protected]


© 2020 North Texas Real Estate Information Systems. All rights reserved. Information is deemed reliable but is not guaranteed accurate by the MLS or NTREIS. The information being provided is for the consumer's personal, non-commercial use, and may not be reproduced, redistributed, or used for any purpose other than to identify prospective properties consumers may be interested in purchasing.
Last checked: 2026-07-14 02:43 PM CDT

Neighborhood & Commute
Source: Walkscore
Disclosure: Community information and market data powered by Constellation Data Labs. Information is deemed reliable but not guaranteed.
Save
Ask
Tour
Hide
Share