


14024 Scenic Ridge RoadHaslet, TX 76052
Mortgage Calculator
Monthly Payment (Est.)
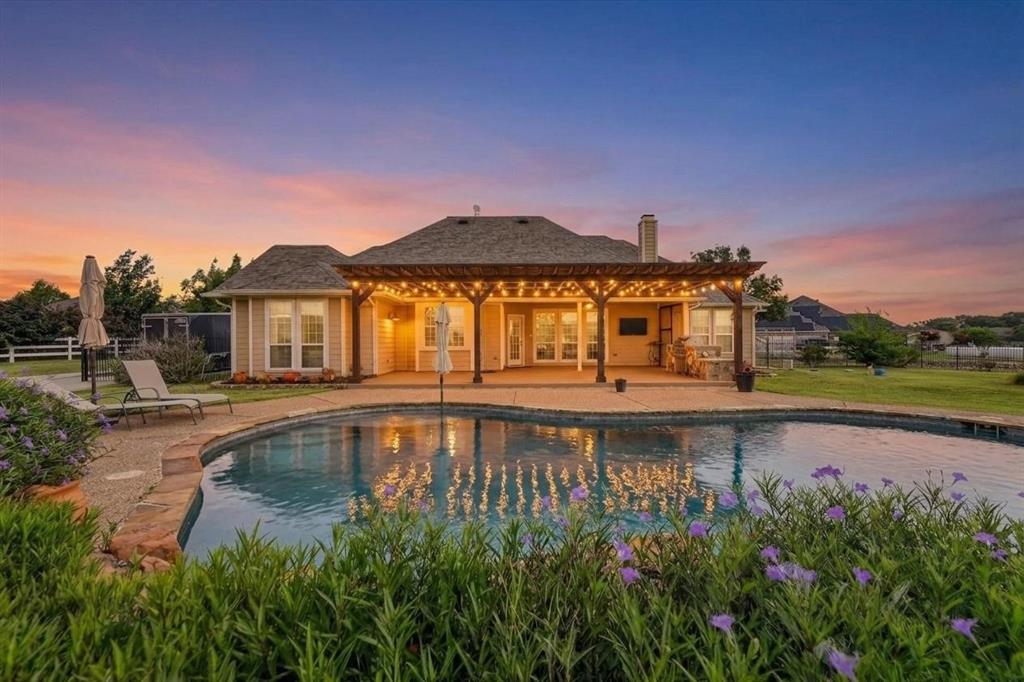
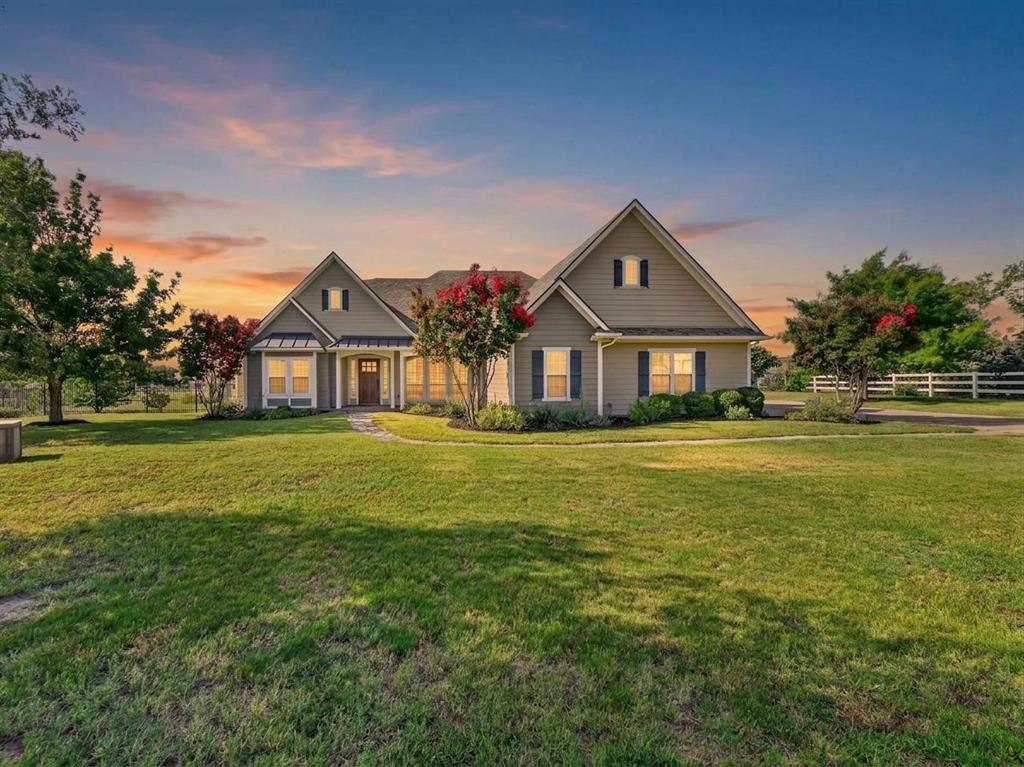
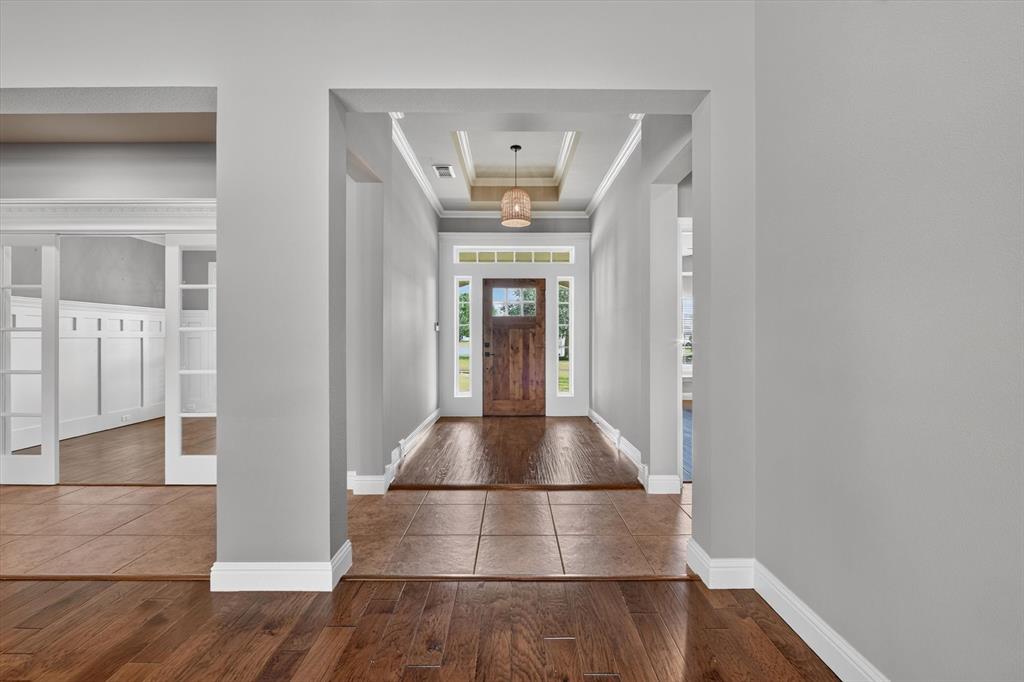
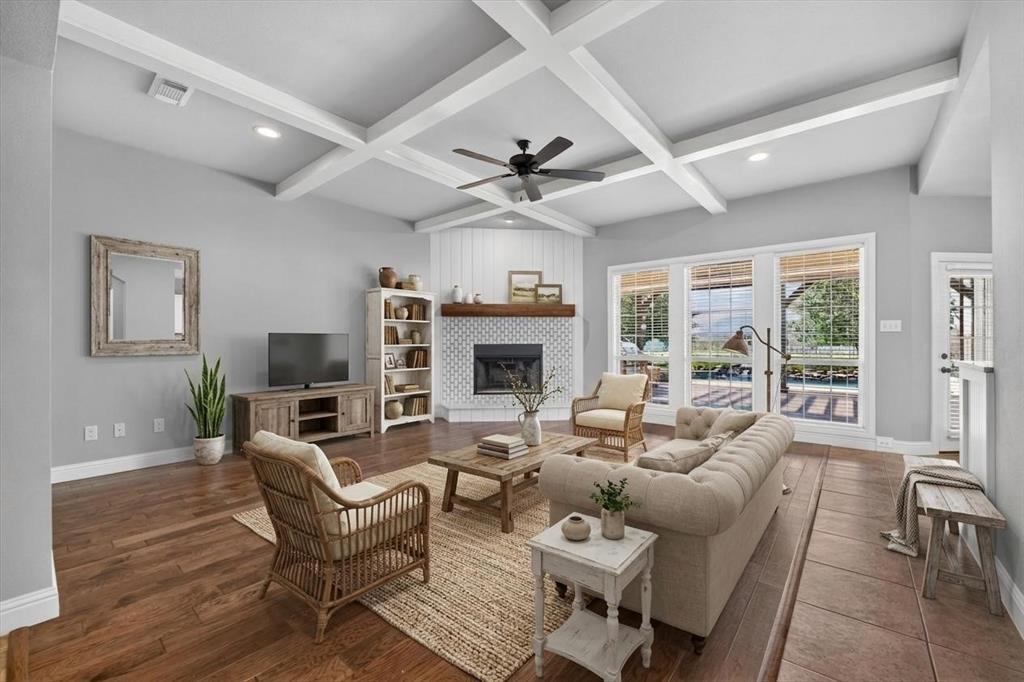
Enter an interest rate to see your estimated monthly payment.Enjoy the space, privacy, and lifestyle you’ve been looking for in this exceptional 3,091 sq. ft. custom home on 1.26 acres in a quiet Haslet cul-de-sac! BUYER INCENTIVE: A 2-1 temporary mortgage rate buydown is now being offered to help lower your monthly mortgage payments during the first two years of homeownership! A one-year home warranty is also included for added peace of mind. Inside, you’ll find a dedicated home office, an upstairs game room with a half bath, and a private primary suite featuring an updated bathroom and oversized walk-in closet. The oversized garage offers a built-in work area, while the fully powered shop provides versatile space for hobbies, storage, projects, or a workshop. Step outside to your own backyard retreat featuring a sparkling swimming pool, oversized covered patio, built-in grill, outdoor fire pit, and dedicated garden area with its own separate irrigation system. The extra-long driveway offers ample parking for guests, additional vehicles, an RV, or a boat. Additional features include a hot water recirculation system for near-instant hot water throughout the home. Located in unincorporated Tarrant County, this property offers the benefit of no city taxes. Enjoy the flexibility of acreage living while remaining conveniently close to shopping, dining, schools, and major commuter routes. With a private pool, powered shop, versatile living spaces, no city taxes, a 2-1 rate buydown, and a one-year home warranty, this Haslet property offers an exceptional combination of lifestyle, functionality, and added value. Don’t miss the opportunity to make this property your own!
| 4 days ago | Listing updated with changes from the MLS | |
| 2 months ago | Price changed to $750,000 | |
| 4 months ago | Listing first seen on site |

© 2020 North Texas Real Estate Information Systems. All rights reserved. Information is deemed reliable but is not guaranteed accurate by the MLS or NTREIS. The information being provided is for the consumer's personal, non-commercial use, and may not be reproduced, redistributed, or used for any purpose other than to identify prospective properties consumers may be interested in purchasing.
Last checked: 2026-10-25 09:17 AM CDT
Did you know? You can invite friends and family to your search. They can join your search, rate and discuss listings with you.