Save
Ask
Tour
Hide
Share
$739,000
67 Days On Site

701 Milton Court
Granbury, TX 76048

For Sale|Single Family Residence|Active
5
Beds
3
Total Baths
3
Full Baths
2,982
SqFt
$248
/SqFt
2019
Built
Subdivision:
The Hills Of Gby Ph VI
County:
Hood
701 Milton Court701 Milton Court701 Milton Court701 Milton Court
Save
Ask
Tour
Hide
Share

Mortgage Calculator

Monthly Payment (Est.)

$3,372
Calculator powered by Showcase IDX, a Constellation1 Company. Copyright ©2026 Information is deemed reliable but not guaranteed.

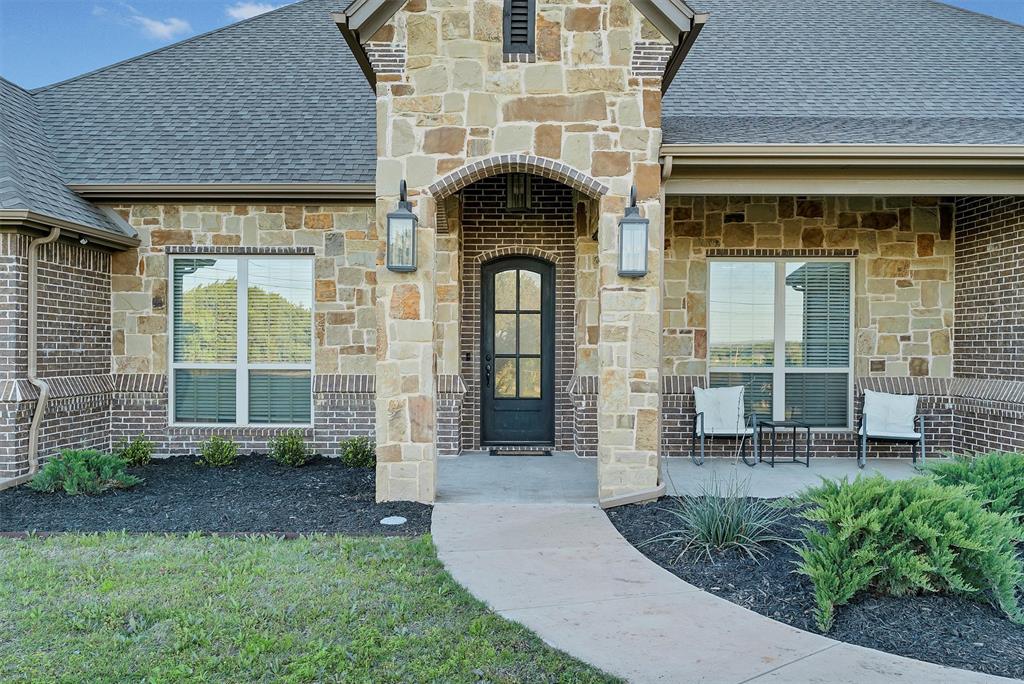

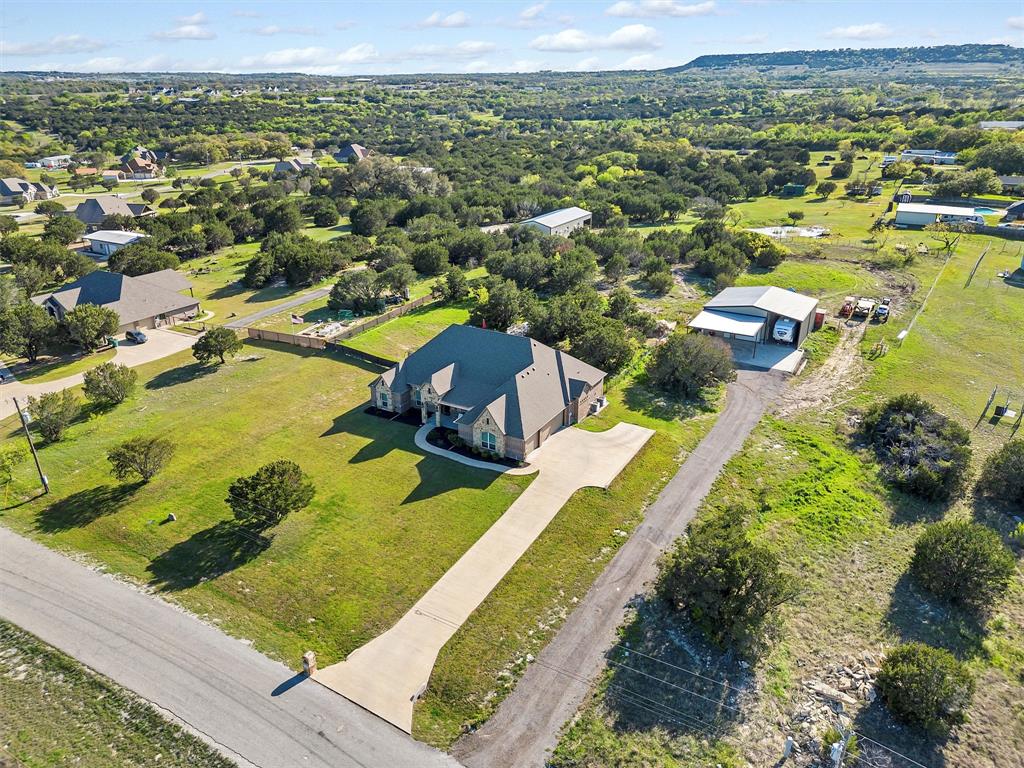
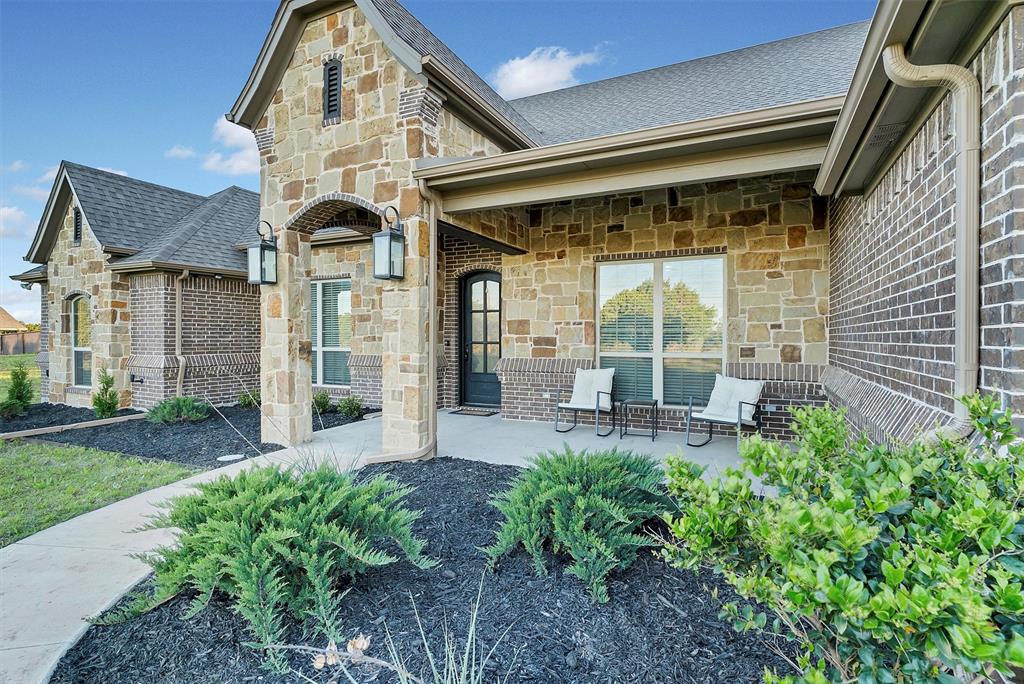
Welcome to your 3-acre slice of paradise, where freedom reigns with no HOA in sight! This 5-bed, 3-bath wonder, boasts an open floor plan with a cozy stone fireplace and coffered ceilings. Whip up feasts in a kitchen complete with oversized, shiny granite tops. Have projects or an RV? The massive 40x45 insulated shop and RV spot have got you covered. Need even more space for toys and storage? How about the oversized three car garage? More of the business type? You are in luck with the large private office to make big moves. And for those amazing Texas nights, lounge at the ultimate spot for relaxation while watching your friends and family enjoy the trex decked pool. This isn’t just a home; it’s your fun-filled haven with room for just about anything! Don’t miss this opportunity!

Save
Ask
Tour
Hide
Share
Listing Snapshot
Price 
$739,000
Days On Site 
67 Days
Bedrooms 
5
Inside Area (SqFt) 
2,982 sqft
Total Baths 
3
Full Baths 
3
Partial Baths 
N/A
Lot Size 
3.02 Acres
Year Built 
2019
MLS® Number 
21309623
Status 
Active
Property Tax 
N/A
HOA/Condo/Coop Fees 
N/A
Sq Ft Source 
N/A
Friends & Family
Recent Activity
3 weeks agoListing updated with changes from the MLS®
3 weeks agoPrice changed to $739,000
2 months agoListing first seen on site
General Features
Acres 
3.02
Attached Garage 
Yes
Foundation 
Slab
Garage 
Yes
Garage Spaces 
3
Levels 
One
Parking 
ConcreteDrivewayGarageGarage Door OpenerGarage Faces SideBoatRV Access/ParkingAttached
Property Sub Type 
Single Family Residence
Security 
Security SystemSmoke Detector(s)
Sewer 
Septic Tank
Special Circumstances 
Standard
Style 
Traditional
Interior Features
Appliances 
DishwasherDisposalGas CooktopMicrowaveDouble Oven
Cooling 
Central AirElectric
Fireplace 
Yes
Fireplace Features 
Living RoomStoneGas Log
Fireplaces 
1
Flooring 
CarpetCeramic Tile
Heating 
CentralElectricFireplace(s)Natural Gas
Interior 
Double VanityEat-in KitchenKitchen IslandOpen FloorplanPantryVaulted Ceiling(s)Walk-In Closet(s)High Speed Internet
Bath-Full 
Dimensions - 1 x 1Level - First
Bedroom 
Dimensions - 12 x 13Level - First
Dining Room 
Dimensions - 1 x 1Level - First
Laundry 
Dimensions - 1 x 1Level - First
Living Room 
Dimensions - 20 x 19Level - First
Master Bedroom 
Dimensions - 16 x 18Level - FirstFeatures - Walk-In Closet(s)
Office 
Dimensions - 1 x 1Level - First
Save
Ask
Tour
Hide
Share
Exterior Features
Construction Details 
BrickStone
Exterior 
Rain GuttersLightingStorage
Lot Features 
Cul-De-SacFew TreesLandscapedMany TreesPasture
Other Structures 
RV/Boat StorageStorageWorkshop
Patio And Porch 
CoveredDeck
Roof 
Composition
Community Features
Financing Terms Available 
CashConventionalVA Loan
School District 
Granbury ISD
Schools
School District
Granbury ISD
Elementary School
Acton
Middle School
Granbury
High School
Granbury
Listing courtesy of Eric Wilkins of VYBE Realty [email protected]


© 2020 North Texas Real Estate Information Systems. All rights reserved. Information is deemed reliable but is not guaranteed accurate by the MLS or NTREIS. The information being provided is for the consumer's personal, non-commercial use, and may not be reproduced, redistributed, or used for any purpose other than to identify prospective properties consumers may be interested in purchasing.
Last checked: 2026-08-29 02:47 PM CDT

Neighborhood & Commute
Source: Walkscore
Disclosure: Community information and market data powered by Constellation Data Labs. Information is deemed reliable but not guaranteed.
Save
Ask
Tour
Hide
Share