Save
Ask
Tour
Hide
Share
$300,000
16 Days On Site

631 E Cherry Street
Duncanville, TX 75116

For Sale|Single Family Residence|Active
3
Beds
2
Total Baths
2
Full Baths
1,812
SqFt
$166
/SqFt
1970
Built
Subdivision:
Forest Hills Add Instl 03
County:
Dallas
631 E Cherry Street631 E Cherry Street631 E Cherry Street631 E Cherry Street
Save
Ask
Tour
Hide
Share

Mortgage Calculator

Monthly Payment (Est.)

$1,369
Calculator powered by Showcase IDX, a Constellation1 Company. Copyright ©2026 Information is deemed reliable but not guaranteed.

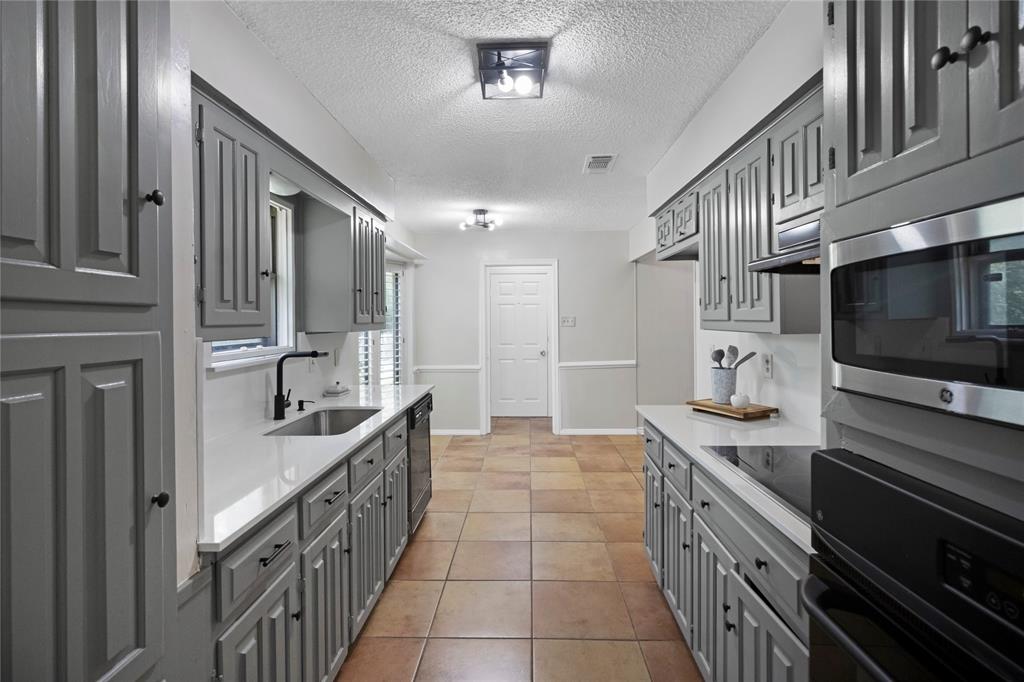
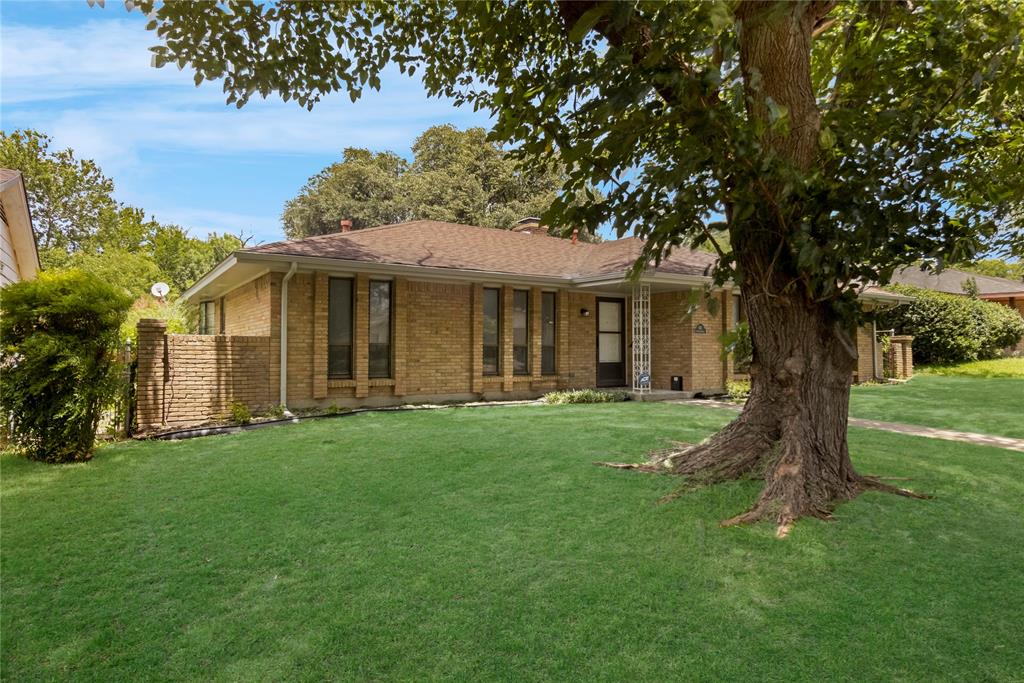
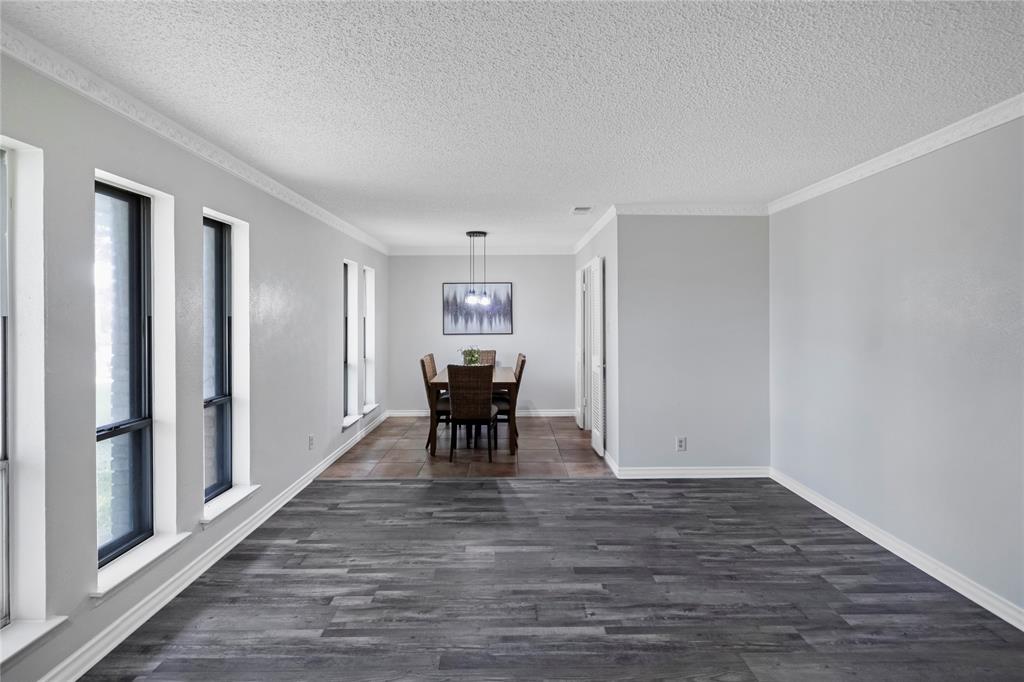
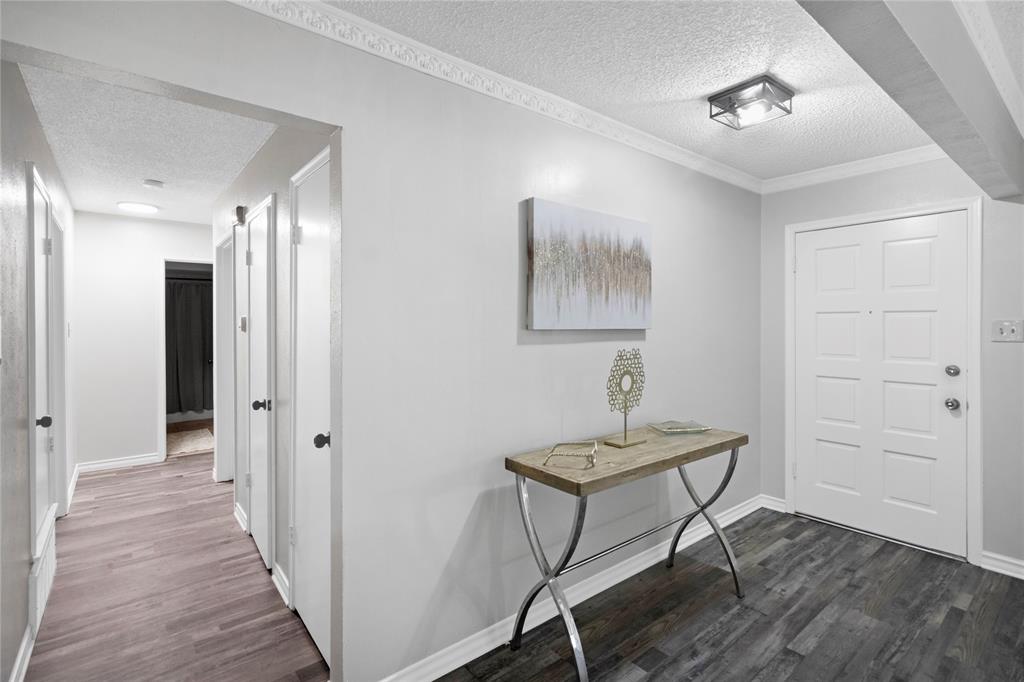
Welcome to this beautifully maintained home in the heart of Duncanville! From the moment you arrive, you'll appreciate the inviting curb appeal and comfortable layout designed for everyday living and entertaining. The spacious living area flows seamlessly into the kitchen and dining spaces, creating the perfect place to gather with family and friends. The home offers generously sized bedrooms, ample storage, and a functional floor plan that fits a variety of lifestyles. Step outside to enjoy the backyard with plenty of room for entertaining, pets, gardening, or simply relaxing. Conveniently located near shopping, dining, parks, schools, and major highways, this home provides easy access to everything the Dallas-Fort Worth Metroplex has to offer. Whether you're a first-time homebuyer, looking to downsize, or searching for your next investment opportunity, this Duncanville gem is one you won't want to miss. Schedule your private showing today!

Save
Ask
Tour
Hide
Share
Listing Snapshot
Price 
$300,000
Days On Site 
16 Days
Bedrooms 
3
Inside Area (SqFt) 
1,812 sqft
Total Baths 
2
Full Baths 
2
Partial Baths 
N/A
Lot Size 
0.186 Acres
Year Built 
1970
MLS® Number 
21309795
Status 
Active
Property Tax 
$6,580
HOA/Condo/Coop Fees 
N/A
Sq Ft Source 
N/A
Friends & Family
Recent Activity
2 weeks agoListing updated with changes from the MLS®
2 weeks agoPrice changed to $300,000
2 weeks agoListing first seen on site
General Features
Acres 
0.186
Attached Garage 
Yes
Foundation 
Slab
Garage 
Yes
Garage Spaces 
2
Green Energy Efficient 
Appliances
Levels 
One
Parking 
Alley AccessGarage Faces RearAttached
Property Sub Type 
Single Family Residence
Security 
Fire AlarmSmoke Detector(s)
Sewer 
Public Sewer
Special Circumstances 
Standard
Style 
Traditional
Water Source 
Public
Interior Features
Appliances 
Electric Oven
Cooling 
Ceiling Fan(s)Central AirElectric
Fireplace 
Yes
Fireplace Features 
Wood Burning
Fireplaces 
1
Flooring 
CarpetVinyl
Heating 
CentralElectric
Save
Ask
Tour
Hide
Share
Exterior Features
Lot Features 
Subdivided
Roof 
Composition
Community Features
Financing Terms Available 
CashConventionalFHAVA Loan
School District 
Duncanville ISD
Schools
School District
Duncanville ISD
Elementary School
Central
Middle School
Reed
High School
Duncanville
Listing courtesy of Heather Clay of Fathom Realty [email protected]


© 2020 North Texas Real Estate Information Systems. All rights reserved. Information is deemed reliable but is not guaranteed accurate by the MLS or NTREIS. The information being provided is for the consumer's personal, non-commercial use, and may not be reproduced, redistributed, or used for any purpose other than to identify prospective properties consumers may be interested in purchasing.
Last checked: 2026-07-14 04:15 PM CDT

Neighborhood & Commute
Source: Walkscore
Disclosure: Community information and market data powered by Constellation Data Labs. Information is deemed reliable but not guaranteed.
Save
Ask
Tour
Hide
Share