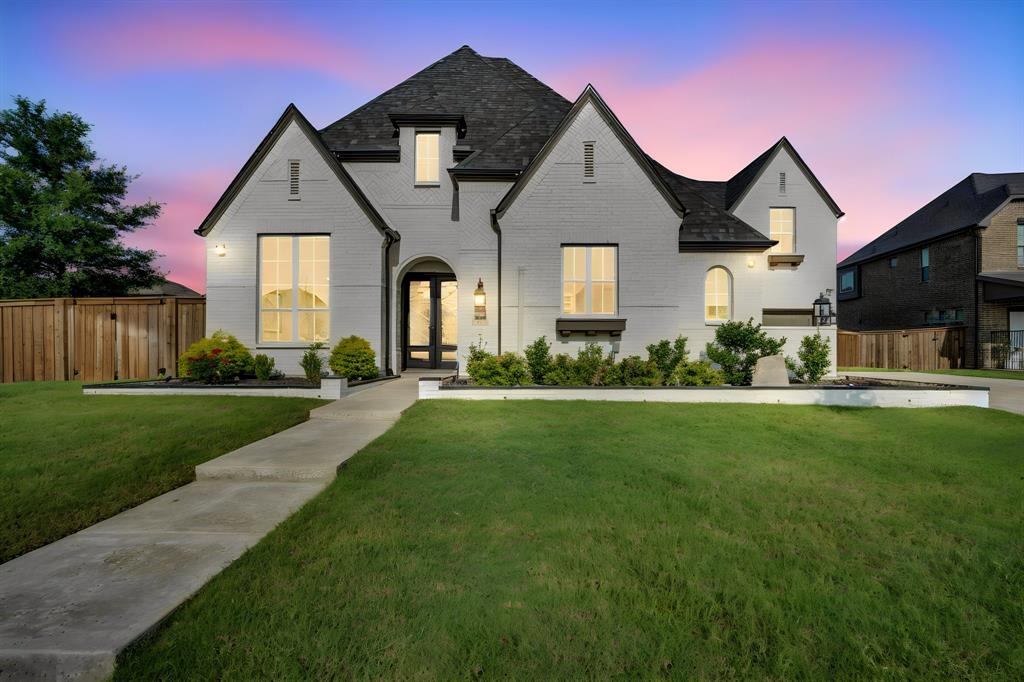
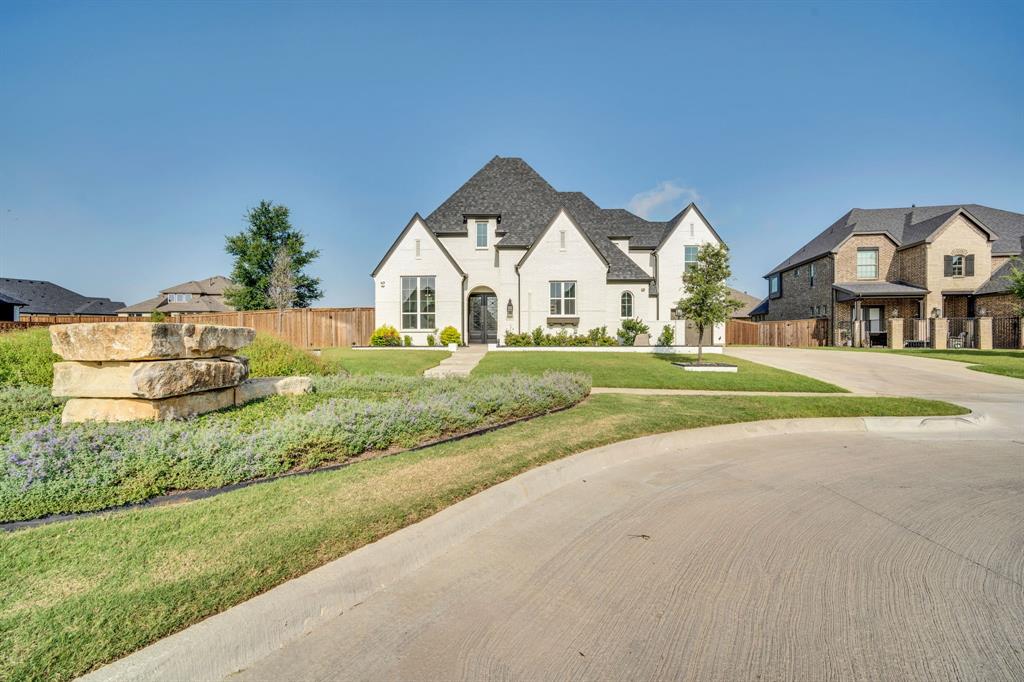
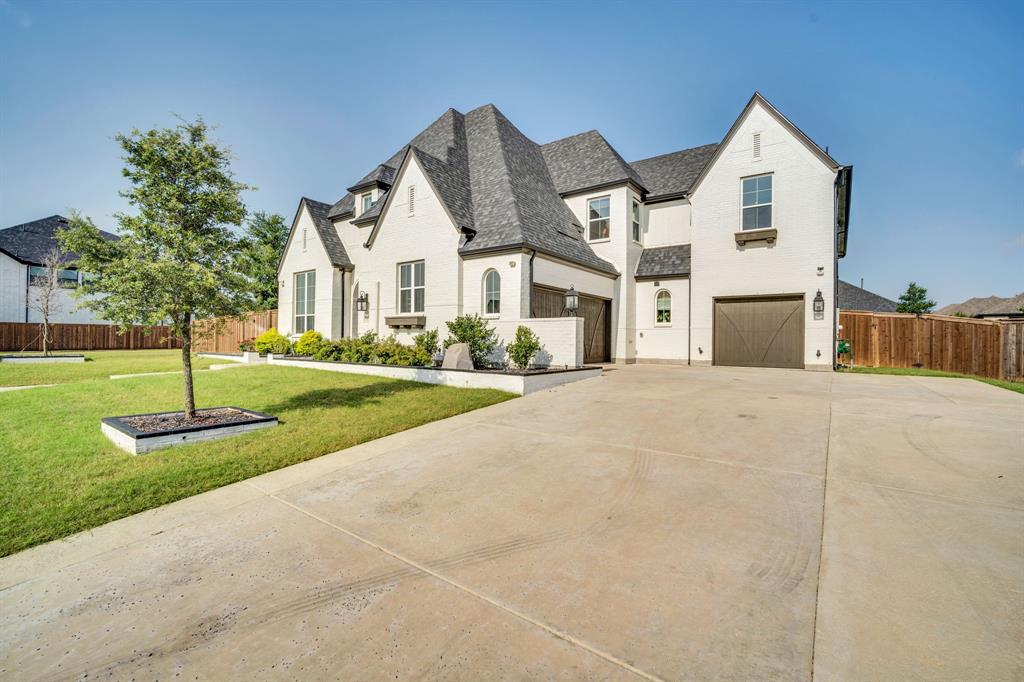
Experience elevated living in this exceptional executive estate located in the prestigious M3 Ranch community. Situated on the largest lot in the neighborhood, this stunning high-tech smart home seamlessly blends luxury, functionality, and modern design while offering an ideal setup for multi-generational living.
Designed with both comfort and entertaining in mind, this impressive home features 5 spacious bedrooms, 5 full bathrooms, and a powder bath. The thoughtfully designed floor plan includes two luxurious primary suites along with two additional private guest or mother-in-law suites, providing unmatched flexibility for extended family, guests, or live-in caregivers.
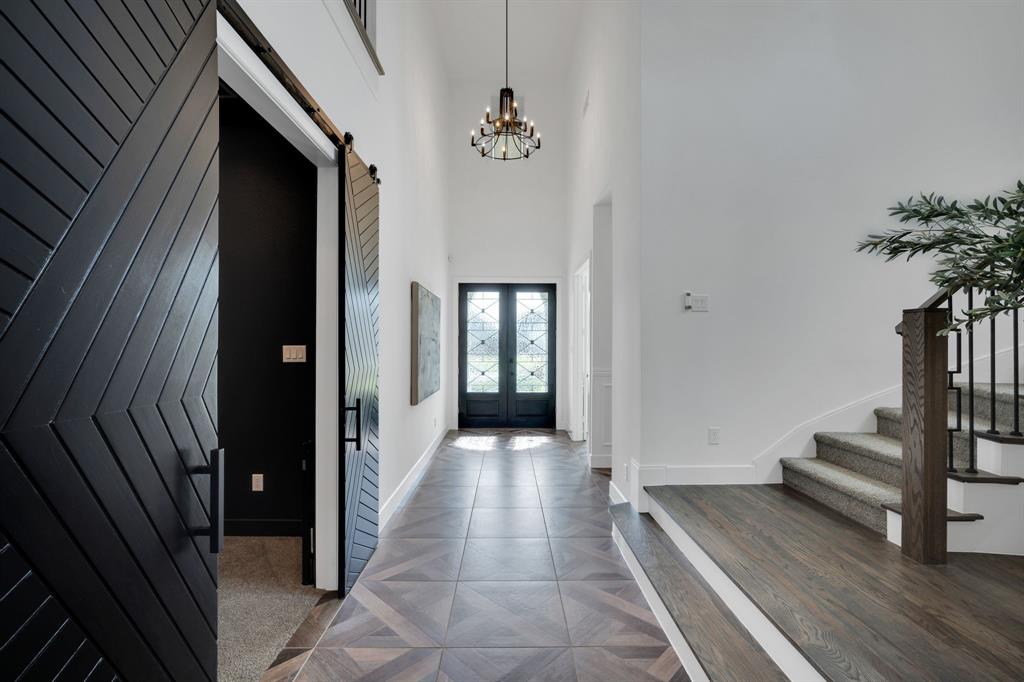
Flooded with natural light from expansive windows, the home showcases bright, open living spaces and designer finishes throughout. The chef-inspired gourmet kitchen is complemented by a fully equipped prep kitchen, making entertaining effortless, while the outdoor kitchen extends your living space for year-round enjoyment.
Step outside to your private backyard retreat featuring a gorgeous resort-style pool, inviting fire pit, and premium turf landscaping for low-maintenance luxury and endless outdoor enjoyment. Whether hosting large gatherings or enjoying a quiet evening under the stars, this backyard was designed to impress.
Located in one of Mansfield's most sought-after master-planned communities, residents enjoy scenic trails, green spaces, and an exceptional lifestyle just minutes from shopping, dining, and top-rated schools.
A rare opportunity to own one of the most versatile and impressive homes in M3 Ranch—where luxury, technology, and multi-generational living come together perfectly.
Save
Ask
Tour
Hide
Share
Listing Snapshot
Price
$1,247,000
Days On Site
19 Days
Bedrooms
5
Inside Area (SqFt)
4,466 sqft
Total Baths
6
Full Baths
5
Partial Baths
1
Lot Size
0.367 Acres
Year Built
2023
MLS® Number
21309922
Status
Active
Property Tax
$21,701
HOA/Condo/Coop Fees
$79.17 monthly
Sq Ft Source
N/A
Friends & Family
React
Comment
Invite
No Comments Yet
Did you know? You can invite friends and family to your search. They can join your search, rate and discuss listings with you.
Recent Activity
2 days ago
Listing updated with changes from the MLS®
3 weeks ago
Listing first seen on site
General Features
Acres
0.367
Attached Garage
Yes
Foundation
Slab
Garage
Yes
Garage Spaces
3
Levels
Two
Parking
Electric Vehicle Charging Station(s)GarageGarage Door OpenerGarage Faces FrontGarage Faces SideHeated GarageStorageAttached
Property Sub Type
Single Family Residence
Sewer
Public Sewer
Special Circumstances
Standard
Style
Traditional
Utilities
Cable AvailableElectricity AvailableNatural Gas Available
Water Source
Public
Interior Features
Appliances
DishwasherDisposalElectric OvenGas CooktopMicrowaveDouble OvenTankless Water HeaterOtherWine Cooler
Cooling
Ceiling Fan(s)Central AirElectricENERGY STAR Qualified Equipment
Fireplace
Yes
Fireplace Features
Gas StarterLiving RoomRaised HearthGas Log
Fireplaces
1
Flooring
CarpetCeramic Tile
Heating
Active SolarCentralElectricENERGY STAR Qualified EquipmentENERGY STAR/ACCA RSI Qualified InstallationFireplace(s)




Did you know? You can invite friends and family to your search. They can join your search, rate and discuss listings with you.