


140 Oakwood CourtLakeside, TX 76135
Mortgage Calculator
Monthly Payment (Est.)
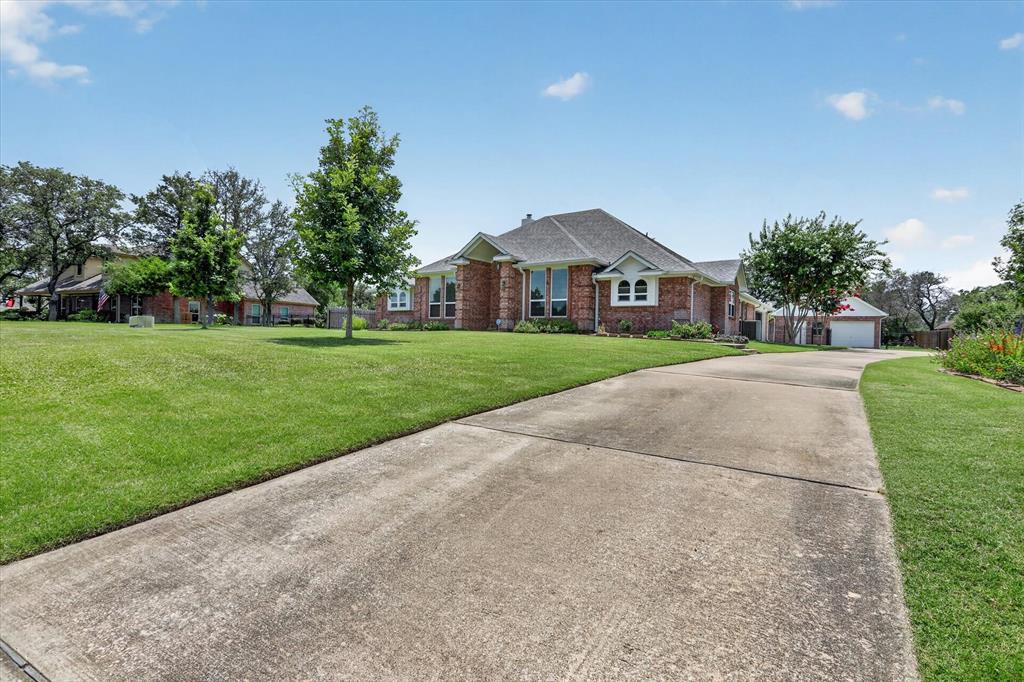
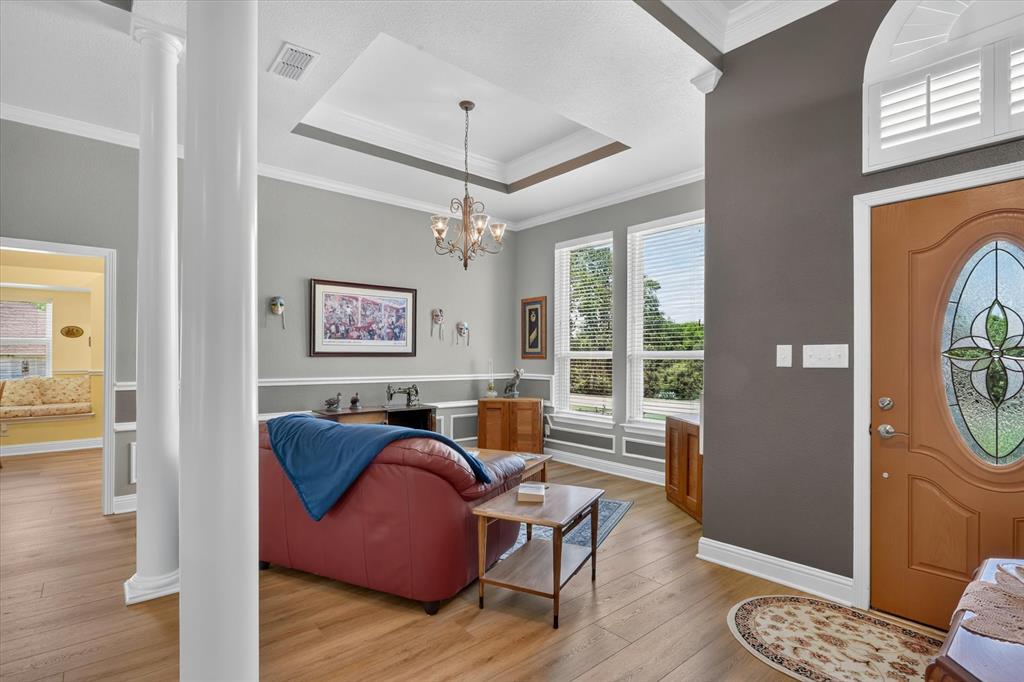
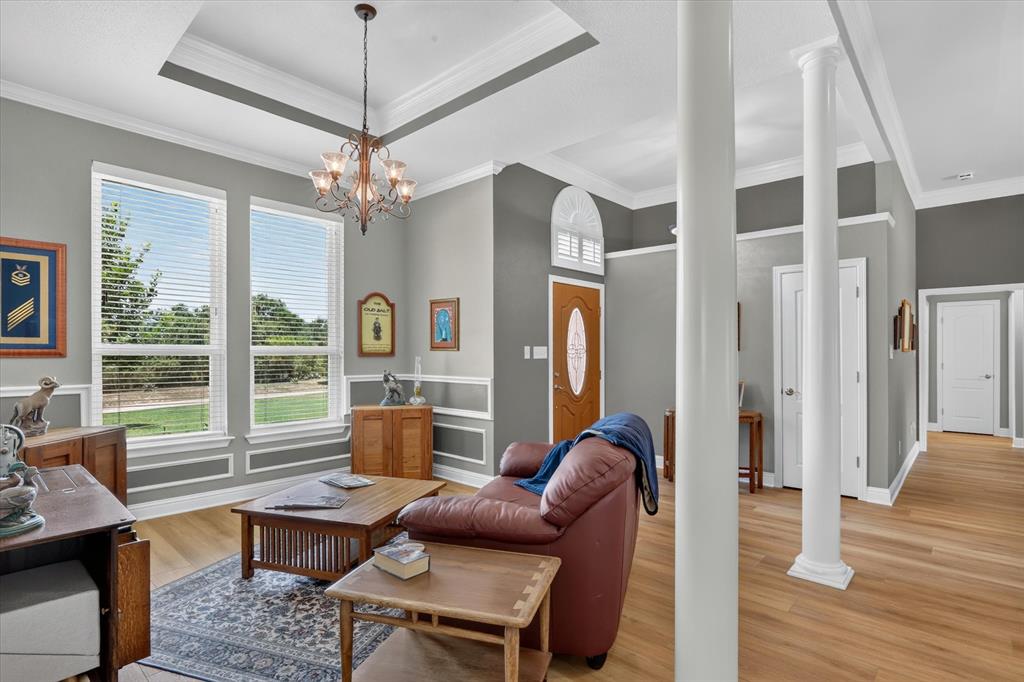
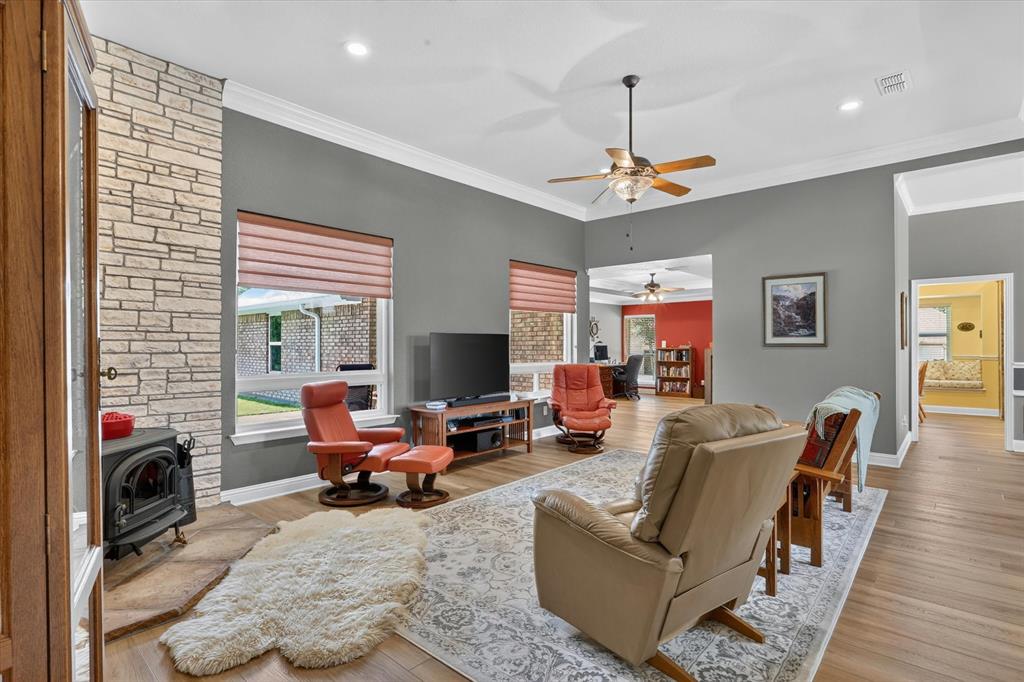
$2,258Beautifully updated home offering the perfect blend of peaceful country-style living and modern convenience. Situated in a quiet semi-rural setting with approximately 75 feet between neighboring homes, this property provides privacy and space while remaining just 20 minutes from downtown Fort Worth. Inside, you'll find quality upgrades throughout. The spacious primary suite features a beautifully remodeled bath with a large rain-glass privacy window, elegant Onyx shower walls and vanity surfaces that are exceptionally easy to maintain, and Kohler fixtures including a skirted-base commode for easy cleaning. The secondary bath was completely remodeled and includes matching easy-care Onyx shower walls and vanity, a Kohler commode, and a stylish wood-framed mirror. The remodeled kitchen is both functional and attractive, featuring custom soft-close cabinetry and drawers, Silestone countertops, under-cabinet lighting, a Kohler single-bowl apron-front composite farmhouse sink in taupe, and a premium Bosch appliance package including a convection microwave & oven, glass cooktop, and ultra-quiet dishwasher. The LG refrigerator was purchased last year and is negotiable to buyer, and the former wet bar has been thoughtfully converted into a spacious walk-in pantry. Additional improvements include luxury vinyl plank flooring with cork backing throughout the home, replacement efficient windows, updated door hardware. Step outside to enjoy the large open backyard shaded by mature trees, offering plenty of room to relax, entertain, garden, or play. Nature lovers will appreciate the frequent sightings of roadrunners and rabbits that add to the property's peaceful atmosphere. A standout feature is the air-conditioned shop man cave, providing a comfortable year-round space for hobbies, projects, storage, a home gym, game room, or personal retreat. Additional storage building to house all the landscaping supplies. All appliances negotiable including refrigerators, washer & dryer.
| 2 weeks ago | Listing updated with changes from the MLS® | |
| 2 weeks ago | Status changed to Pending | |
| 3 weeks ago | Listing first seen on site |

© 2020 North Texas Real Estate Information Systems. All rights reserved. Information is deemed reliable but is not guaranteed accurate by the MLS or NTREIS. The information being provided is for the consumer's personal, non-commercial use, and may not be reproduced, redistributed, or used for any purpose other than to identify prospective properties consumers may be interested in purchasing.
Last checked: 2026-07-15 04:47 PM CDT