Save
Ask
Tour
Hide
Share
$499,000
18 Days On Site

510 N Clark Road
Duncanville, TX 75116

For Sale|Single Family Residence|Active
3
Beds
3
Total Baths
2
Full Baths
1
Partial Bath
2,343
SqFt
$213
/SqFt
1977
Built
Subdivision:
Winona Gardens
County:
Dallas
510 N Clark Road510 N Clark Road510 N Clark Road510 N Clark Road
Save
Ask
Tour
Hide
Share

Mortgage Calculator

Monthly Payment (Est.)

$2,277
Calculator powered by Showcase IDX, a Constellation1 Company. Copyright ©2026 Information is deemed reliable but not guaranteed.

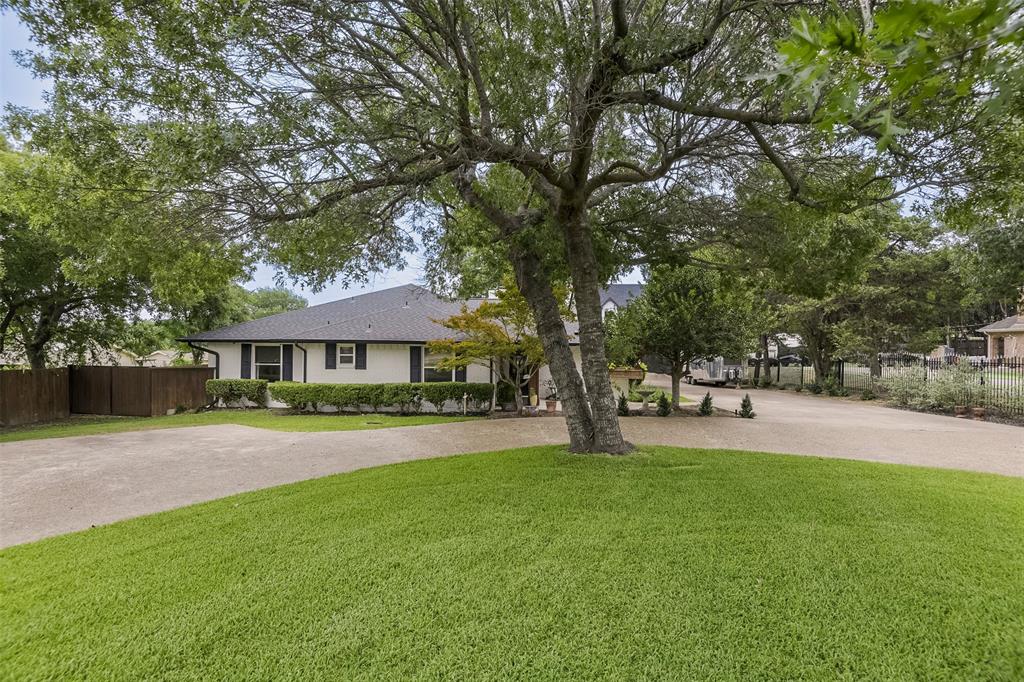
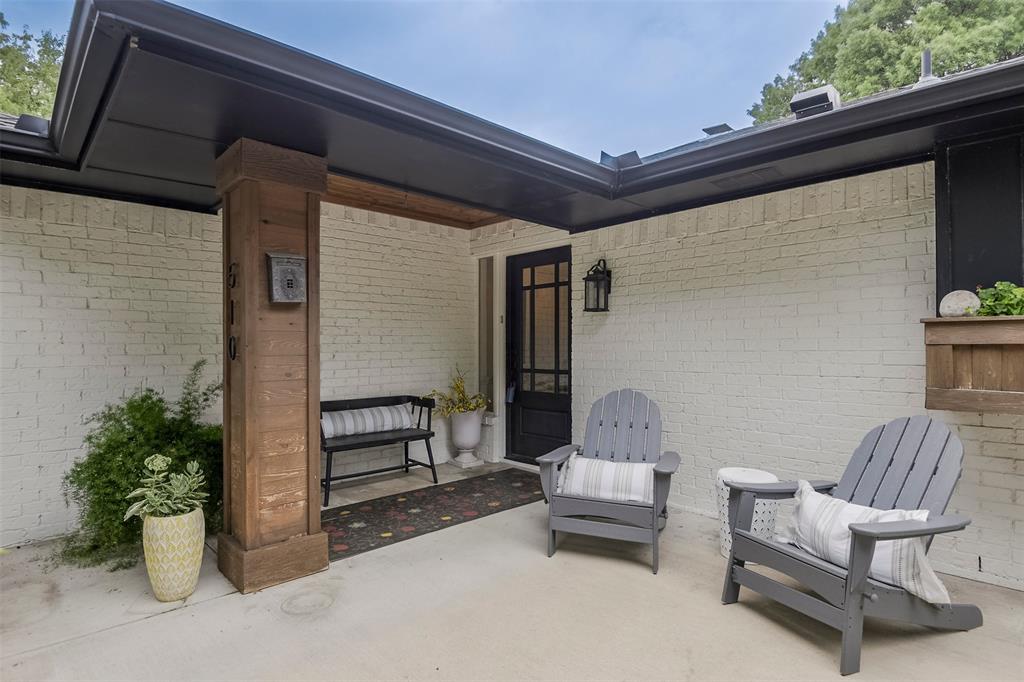
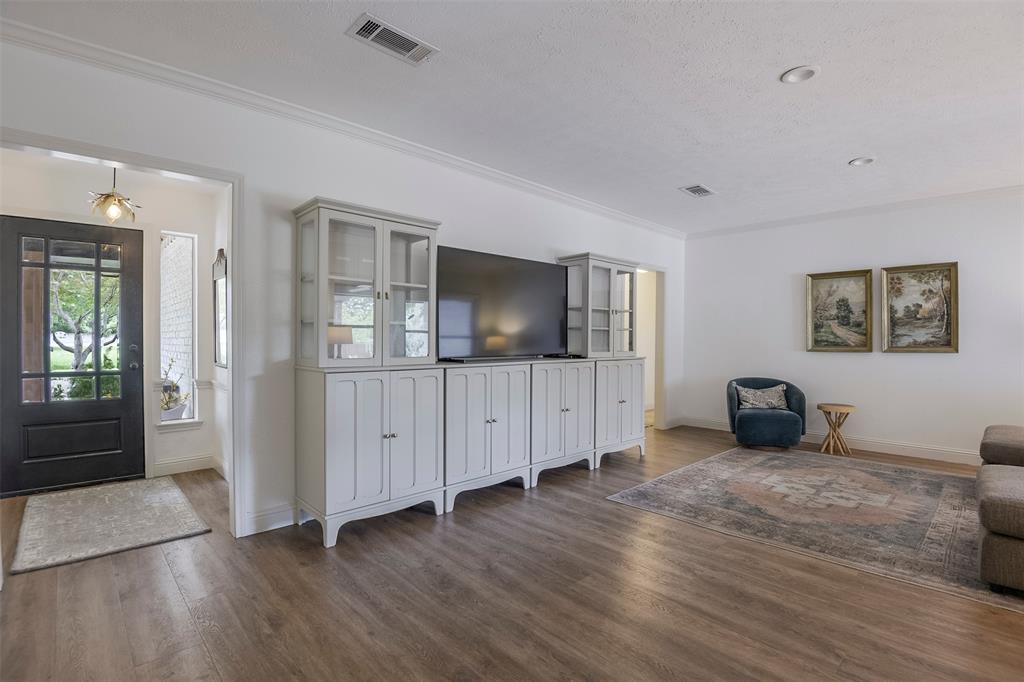
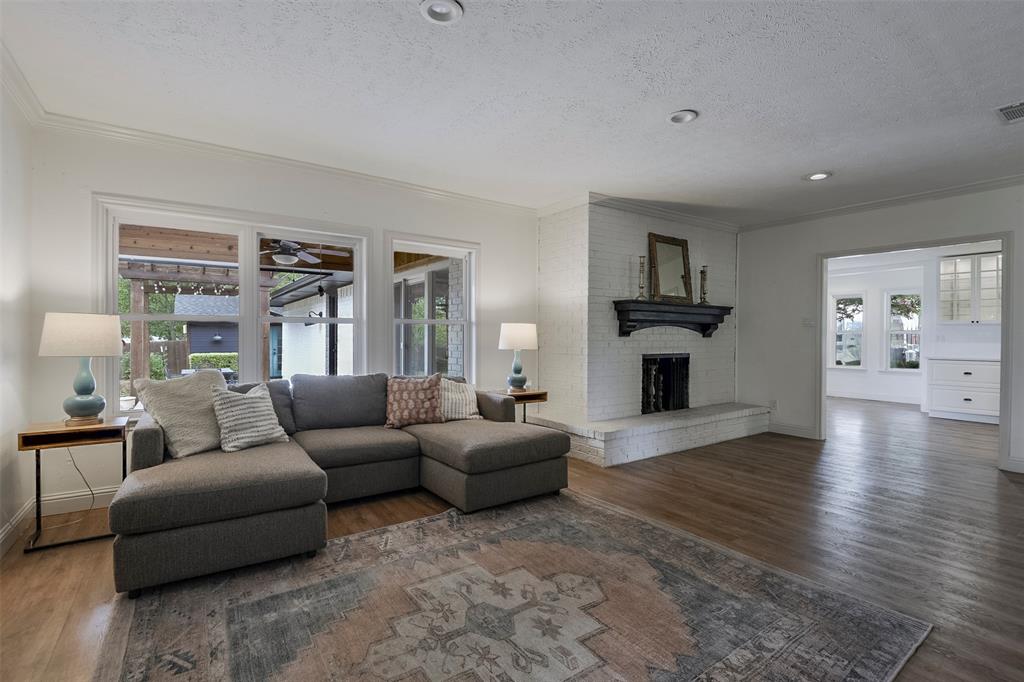
Completely updated and move-in ready, this spacious 3-bedroom, 2.5-bath home offers the perfect blend of style, comfort, and versatility. Luxury vinyl wood flooring flows throughout the home, creating a modern and cohesive feel. The inviting living area features a cozy wood-burning fireplace and beautiful backyard views. The beautifully updated kitchen showcases modern finishes, sleek appliances, ample prep space, and a bright breakfast nook. Step outside to enjoy the beautifully maintained backyard, which features a new wooden pergola, a spacious wood deck, and a sprinkler system for easy lawn care. A charming detached building with electricity provides the perfect space for a craft room, studio, or hobby area. The property also includes a detached workshop garage, offering additional storage, workspace, or parking options. Two separate guest quarters with private entrances provide incredible flexibility for guests, multigenerational living, home offices, or additional living space. With a rear-entry attached 2-car garage and numerous updates throughout, this unique Duncanville property is a rare find. Special Financing Available! Qualified buyers may be eligible for 5.85% financing, FHA, VA & USDA loans, plus 3.5% down payment and closing cost assistance (non-repayable grant). Buyer eligibility and lender approval required.

Save
Ask
Tour
Hide
Share
Listing Snapshot
Price 
$499,000
Days On Site 
18 Days
Bedrooms 
3
Inside Area (SqFt) 
2,343 sqft
Total Baths 
3
Full Baths 
2
Partial Baths 
1
Lot Size 
0.506 Acres
Year Built 
1977
MLS® Number 
21310268
Status 
Active
Property Tax 
$11,551
HOA/Condo/Coop Fees 
N/A
Sq Ft Source 
N/A
Friends & Family
Recent Activity
yesterdayListing updated with changes from the MLS®
3 weeks agoListing first seen on site
General Features
Acres 
0.506
Foundation 
Slab
Garage 
Yes
Garage Spaces 
4
Levels 
One
Parking 
Circular DrivewayGarageGarage Door OpenerGarage Faces Rear
Property Sub Type 
Single Family Residence
Sewer 
Septic Tank
Special Circumstances 
Standard
Style 
CraftsmanTraditional
Utilities 
Cable Available
Water Source 
Public
Interior Features
Appliances 
DishwasherDisposalElectric OvenMicrowaveConvection OvenRefrigerator
Cooling 
Central AirElectric
Fireplace 
Yes
Fireplace Features 
Living RoomWood Burning
Fireplaces 
1
Flooring 
Vinyl
Heating 
CentralElectric
Interior 
Eat-in KitchenHigh Speed Internet
Laundry Features 
Electric Dryer HookupWasher Hookup
Bath-Full 
Dimensions - 9 x 15Level - First
Bath-Half 
Dimensions - 8 x 5Level - First
Breakfast Room 
Dimensions - 16 x 10Level - FirstFeatures - Eat-in Kitchen
Dining Room 
Dimensions - 11 x 15Level - First
Utility Room 
Dimensions - 8 x 6Level - First
Save
Ask
Tour
Hide
Share
Exterior Features
Construction Details 
Brick
Exterior 
Rain GuttersStorage
Fencing 
Wood
Lot Features 
Few TreesInterior LotLandscaped
Other Structures 
Garage(s)Guest HousePergolaResidenceSecond GarageSecond ResidenceStorageWorkshop
Patio And Porch 
DeckCovered
Roof 
Composition
Community Features
Financing Terms Available 
CashConventionalFHAVA Loan
School District 
Duncanville ISD
Schools
School District
Duncanville ISD
Elementary School
Hyman
Middle School
Byrd
High School
Duncanville
Listing courtesy of Angela Hornburg of One West Real Estate Co. LLC [email protected]


© 2020 North Texas Real Estate Information Systems. All rights reserved. Information is deemed reliable but is not guaranteed accurate by the MLS or NTREIS. The information being provided is for the consumer's personal, non-commercial use, and may not be reproduced, redistributed, or used for any purpose other than to identify prospective properties consumers may be interested in purchasing.
Last checked: 2026-07-14 02:48 PM CDT

Neighborhood & Commute
Source: Walkscore
Disclosure: Community information and market data powered by Constellation Data Labs. Information is deemed reliable but not guaranteed.
Save
Ask
Tour
Hide
Share