Save
Ask
Tour
Hide
Share
$1,035,000
20 Days On Site

3840 Angela Court
Midlothian, TX 76065

For Sale|Single Family Residence|Active
6
Beds
5
Total Baths
5
Full Baths
5,046
SqFt
$205
/SqFt
2007
Built
Subdivision:
Crystal Forest Estates Ph III
County:
Ellis
Upcoming Open Houses
Wed, Jul 15, 10:00 AM - 12:00 PM
3840 Angela Court3840 Angela Court3840 Angela Court3840 Angela Court
Save
Ask
Tour
Hide
Share

Mortgage Calculator

Monthly Payment (Est.)

$4,722
Calculator powered by Showcase IDX, a Constellation1 Company. Copyright ©2026 Information is deemed reliable but not guaranteed.

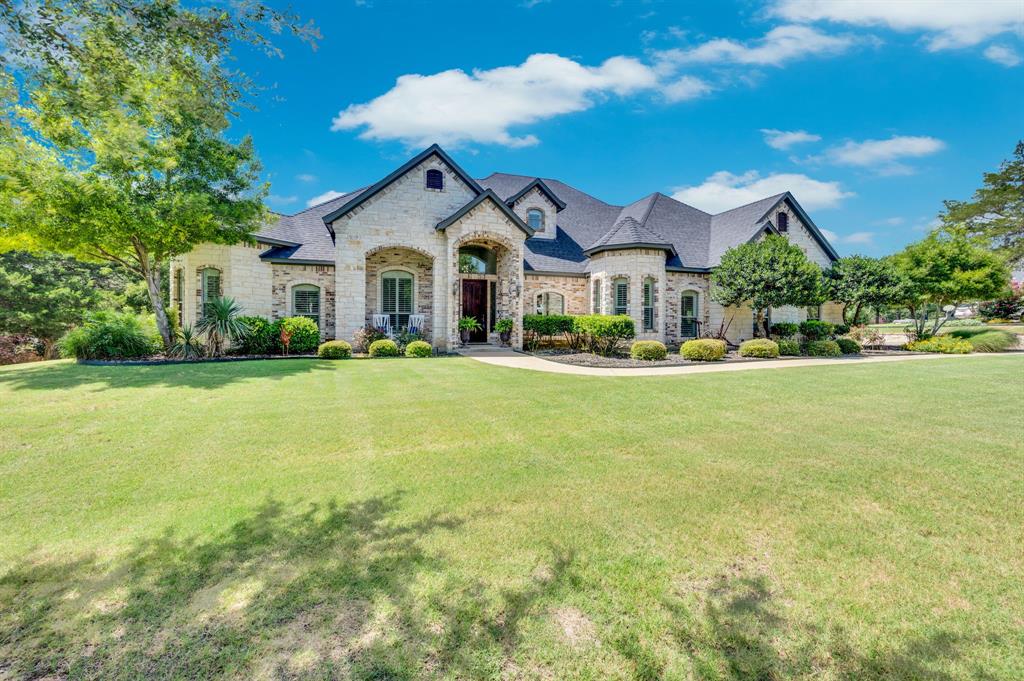
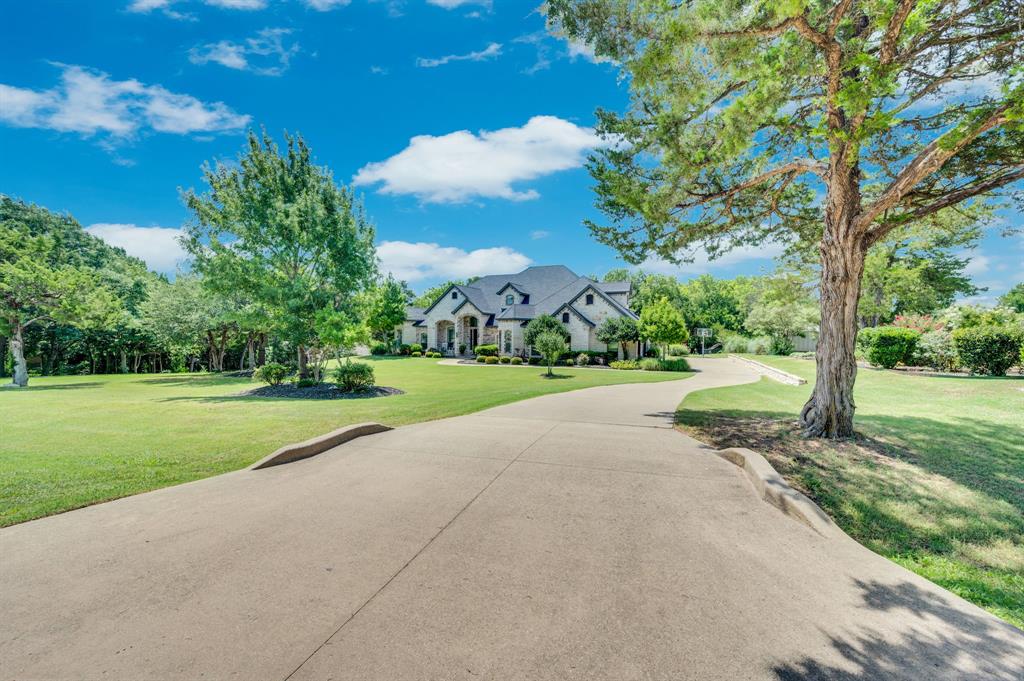
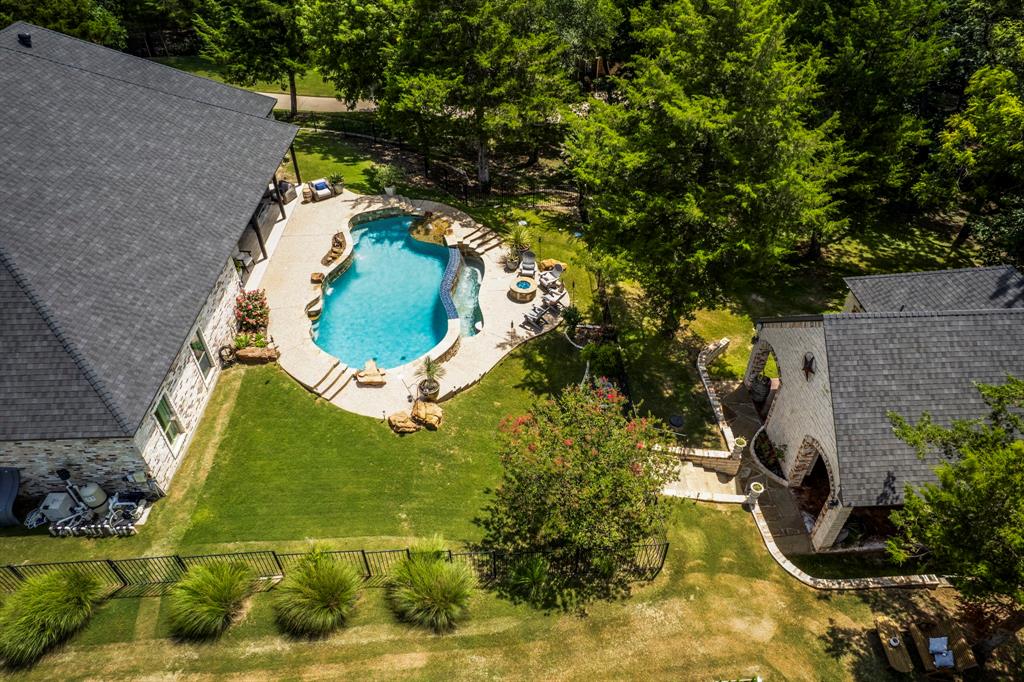
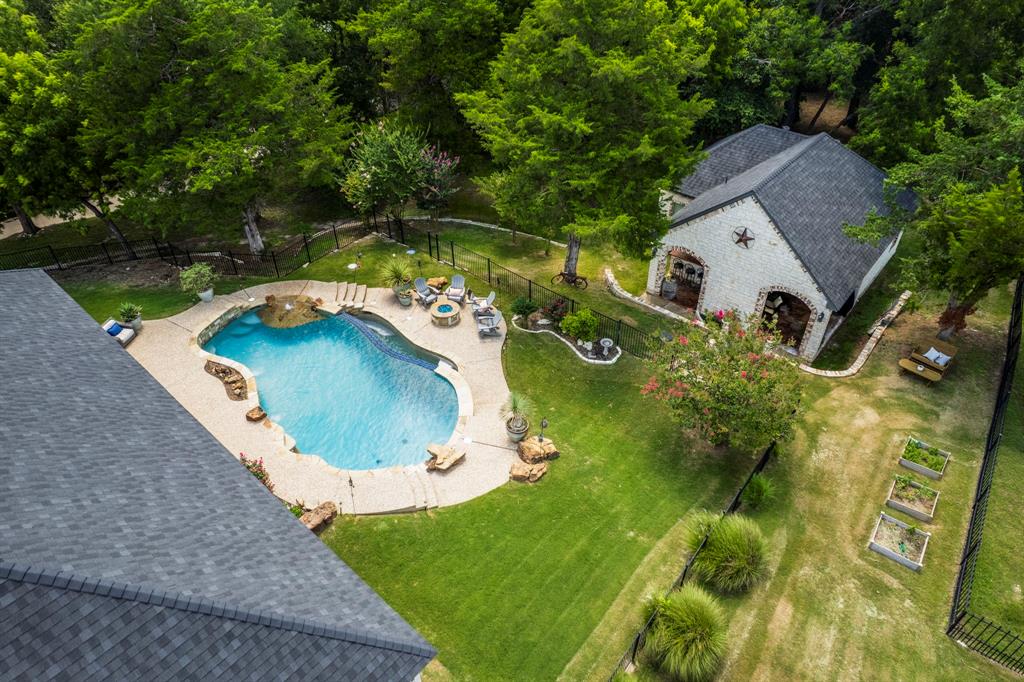
OPEN HOUSE WED JULY 15, 10:00-12:00 ACREAGE. LUXURY HOME. PRIVACY. GUEST HOUSE. The combination buyers want and rarely find. Surrounded by mature trees and backing to a peaceful creek, this custom home offers a rare combination of privacy, space and convenience in one of Midlothian's most desirable neighborhoods. The main residence features five bedrooms, four full bathrooms, hardwood floors, fresh interior paint, custom finishes, designer lighting and a spacious three-car garage. Upstairs, a dedicated media room and an additional living area provide flexible space for family, guests and entertaining. Outside, an infinity-edge pool, fire pit and multiple living areas create inviting spaces to relax and enjoy the wooded setting. The guest house includes one bedroom, one full bathroom and an open living and kitchen area. Designed for the next owner to complete with their preferred finishes, it also features a private outdoor living space with a stone fireplace, grill area and sink. Whether used for guest accommodations, multi-generational living or a private office, the guest house offers space that can easily adapt to your family’s changing needs. Boasting nearly 1.5 wooded acres and a creekside setting, this property delivers a rare blend of privacy and versatility. Conveniently located near shopping, dining, highly rated Midlothian schools and JUST 35 MINUTES TO DALLAS OR FORT WORTH!

Save
Ask
Tour
Hide
Share
Listing Snapshot
Price 
$1,035,000
Days On Site 
20 Days
Bedrooms 
6
Inside Area (SqFt) 
5,046 sqft
Total Baths 
5
Full Baths 
5
Partial Baths 
N/A
Lot Size 
1.487 Acres
Year Built 
2007
MLS® Number 
21310471
Status 
Active
Property Tax 
$19,278
HOA/Condo/Coop Fees 
$16.67 monthly
Sq Ft Source 
N/A
Friends & Family
Recent Activity
20 hours agoListing updated with changes from the MLS®
3 weeks agoListing first seen on site
General Features
Acres 
1.487
Attached Garage 
Yes
Foundation 
Slab
Garage 
Yes
Garage Spaces 
3
Levels 
Two
Parking 
DrivewayGarageGarage Door OpenerGarage Faces SideKitchen LevelAttached
Property Sub Type 
Single Family Residence
Security 
Security SystemSecurity System OwnedSmoke Detector(s)
Sewer 
Septic Tank
Special Circumstances 
Standard
Style 
Traditional
Interior Features
Appliances 
DishwasherDisposalElectric CooktopElectric OvenElectric Water HeaterMicrowave
Cooling 
Ceiling Fan(s)Central AirElectric
Fireplace 
Yes
Fireplace Features 
BedroomGasGas StarterLiving RoomStoneGas Log
Fireplaces 
3
Flooring 
CarpetCeramic TileHardwoodStone
Heating 
CentralFireplace(s)Propane
Interior 
Built-in FeaturesChandelierDouble VanityGranite CountersKitchen IslandNatural WoodworkOpen FloorplanHigh Speed InternetIn-Law Floorplan
Window Features 
Bay Window(s)Window Coverings
Bath-Full 
Dimensions - 1 x 1Level - First
Bedroom 
Dimensions - 12 x 12Level - First
Game Room 
Dimensions - 14 x 27Level - SecondFeatures - Ceiling Fan(s)
Kitchen 
Dimensions - 14 x 16Level - FirstFeatures - Breakfast Bar, Kitchen Island, Pantry
Living Room 
Dimensions - 15 x 28Level - FirstFeatures - Ceiling Fan(s)
Master Bathroom 
Dimensions - 15 x 12Level - First
Master Bedroom 
Dimensions - 22 x 15Level - FirstFeatures - Ceiling Fan(s), Walk-In Closet(s)
Media Room 
Dimensions - 23 x 19Level - Second
Utility Room 
Dimensions - 12 x 9Level - First
Save
Ask
Tour
Hide
Share
Exterior Features
Construction Details 
StoneBrick
Exterior 
Fire PitOutdoor GrillOutdoor Kitchen
Fencing 
Wrought Iron
Lot Features 
WoodedLandscapedMany TreesSubdividedWaterfront
Other Structures 
Guest HousePool HouseSee Remarks
Patio And Porch 
CoveredDeck
Pool Features 
GuniteIn GroundInfinityOutdoor PoolPool Sweep
Waterfront 
Yes
Waterfront Features 
Creek
Windows/Doors 
Bay Window(s)Window Coverings
Community Features
Association Dues 
200
Financing Terms Available 
CashConventional
HOA Fee Frequency 
Annually
School District 
Midlothian ISD
Schools
School District
Midlothian ISD
Elementary School
Larue Miller
Middle School
Dieterich
High School
Midlothian
Listing courtesy of Jennifer Ticer of RE/MAX Associates of Mansfield [email protected]


© 2020 North Texas Real Estate Information Systems. All rights reserved. Information is deemed reliable but is not guaranteed accurate by the MLS or NTREIS. The information being provided is for the consumer's personal, non-commercial use, and may not be reproduced, redistributed, or used for any purpose other than to identify prospective properties consumers may be interested in purchasing.
Last checked: 2026-07-14 04:10 PM CDT

Neighborhood & Commute
Source: Walkscore
Disclosure: Community information and market data powered by Constellation Data Labs. Information is deemed reliable but not guaranteed.
Save
Ask
Tour
Hide
Share