Save
Ask
Tour
Hide
Share
$619,000
New Listing

1417 Weston Ridge
Grandview, TX 76050

For Sale|Single Family Residence|Active
3
Beds
2
Total Baths
2
Full Baths
2,493
SqFt
$248
/SqFt
2026
Built
Subdivision:
Stowe Vista
County:
Johnson
1417 Weston Ridge1417 Weston Ridge1417 Weston Ridge1417 Weston Ridge
Save
Ask
Tour
Hide
Share

Mortgage Calculator

Monthly Payment (Est.)

$2,824
Calculator powered by Showcase IDX, a Constellation1 Company. Copyright ©2026 Information is deemed reliable but not guaranteed.

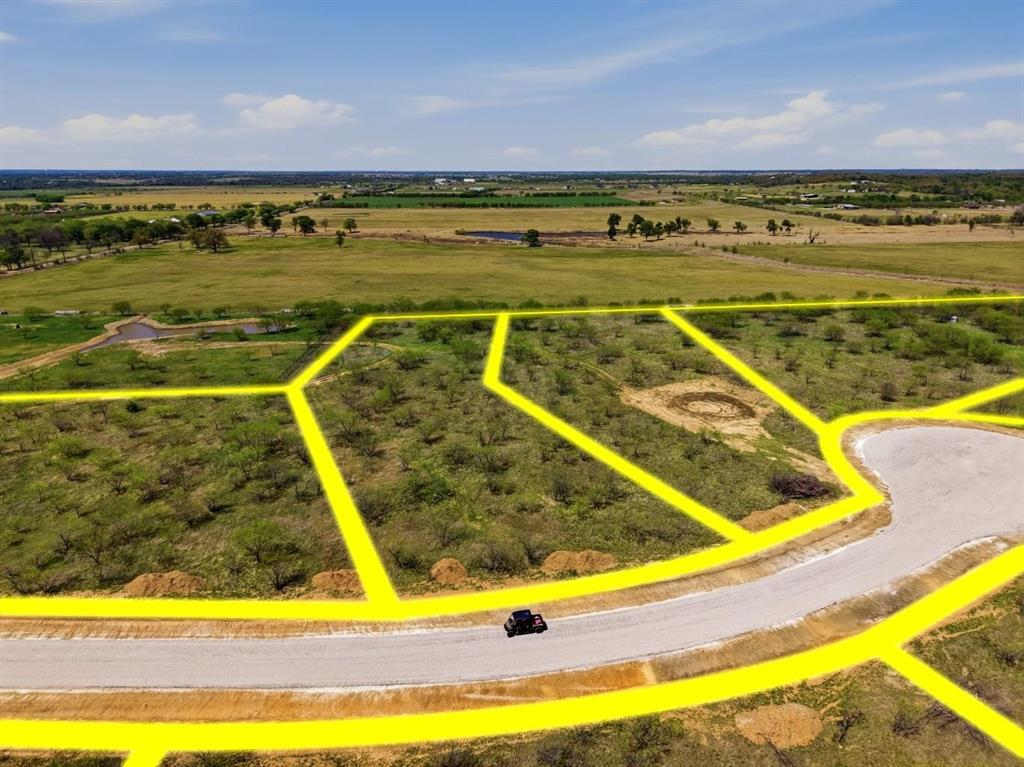
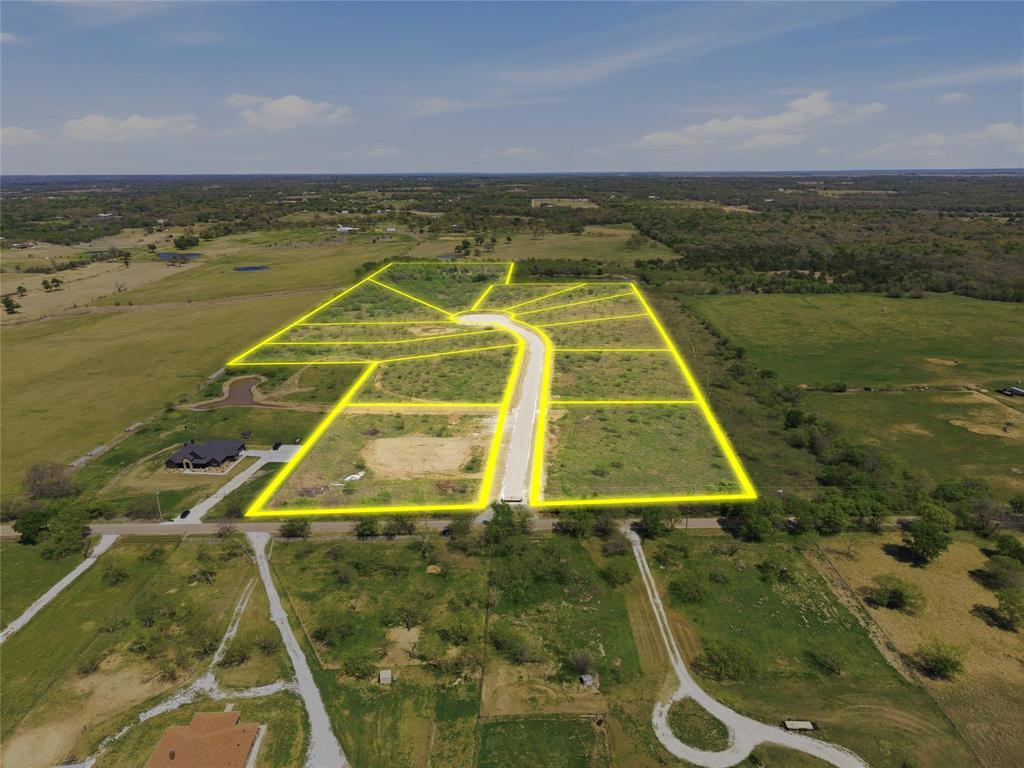
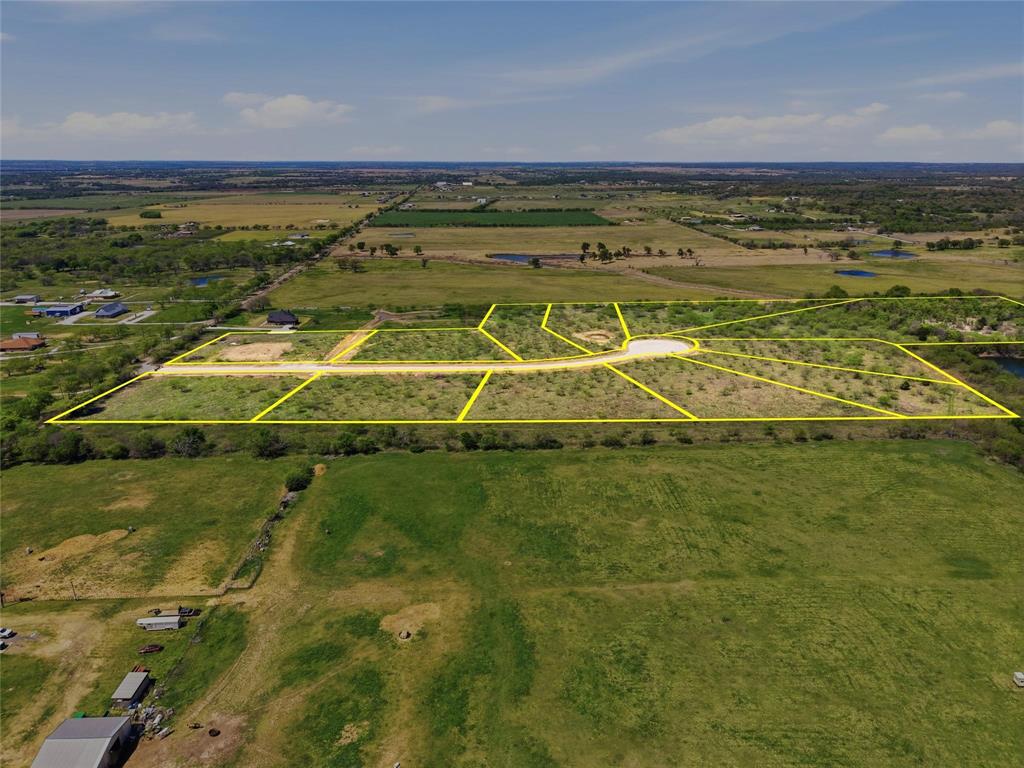
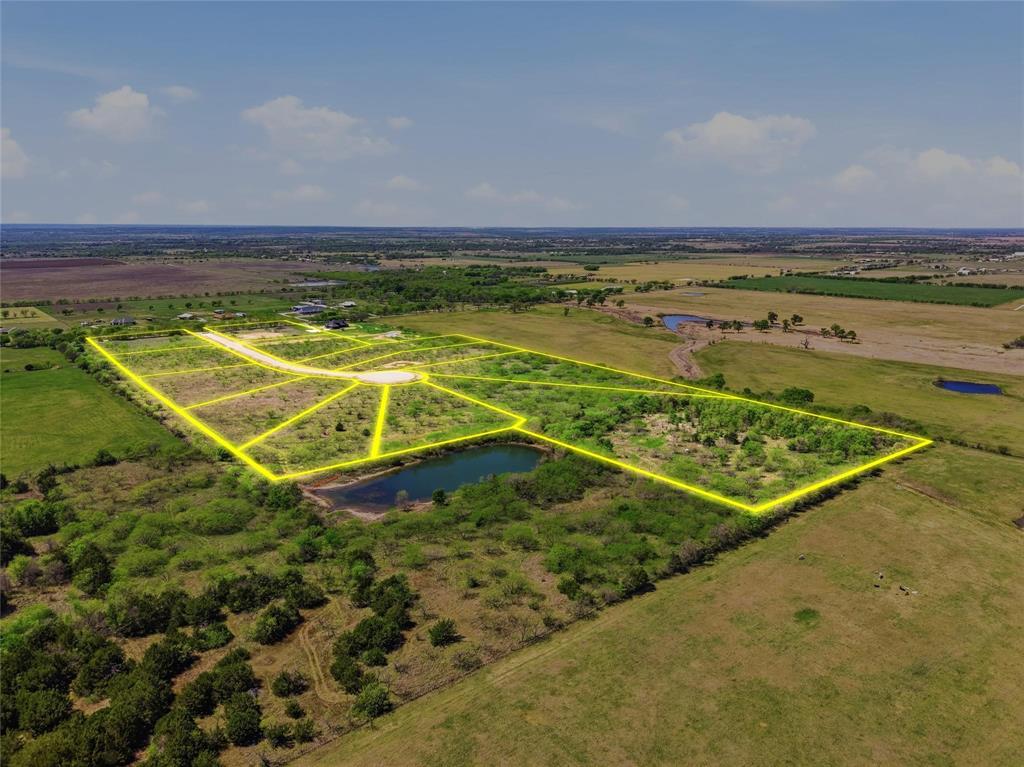
Tucked inside the gated community of Stowe Vista in Grandview, Texas, this new construction home offers the perfect blend of privacy, space, and elevated design. Set on a spacious 2-acre lot, you will experience the peaceful setting of wide-open land with deer often roaming through, creating a true retreat from the everyday. This thoughtfully designed home features 3 bedrooms, 2 bathrooms, and a versatile bonus room that can easily serve as a second living area, home office, or playroom. With 2,493 square feet of living space, the layout flows effortlessly, offering both comfort and functionality for everyday living and entertaining. The exterior showcases a striking combination of stone and warm wood accents, creating timeless curb appeal that feels both modern and inviting. Inside, the home is designed to complement the natural surroundings while providing the finishes and features expected in a quality new build. Located within the private gates of Weston Ridge, residents enjoy the serenity of a secluded community while still being conveniently located to nearby amenities. If you are looking for space to breathe, room to grow, and a home that feels like a getaway, this one delivers.

Save
Ask
Tour
Hide
Share
Listing Snapshot
Price 
$619,000
Days On Site 
0 Days
Bedrooms 
3
Inside Area (SqFt) 
2,493 sqft
Total Baths 
2
Full Baths 
2
Partial Baths 
N/A
Lot Size 
2 Acres
Year Built 
2026
MLS® Number 
21310565
Status 
Active
Property Tax 
N/A
HOA/Condo/Coop Fees 
$50 monthly
Sq Ft Source 
N/A
Friends & Family
Recent Activity
17 hours agoListing updated with changes from the MLS®
23 hours agoListing first seen on site
General Features
Acres 
2
Attached Garage 
Yes
Foundation 
Slab
Garage 
Yes
Garage Spaces 
2
Levels 
Two
Parking 
ConcreteDrivewayGarageGarage Faces SideAttached
Property Condition 
New Construction
Property Sub Type 
Single Family Residence
Security 
Gated Community
Sewer 
Septic Tank
Water Source 
Well
Interior Features
Appliances 
DishwasherDisposal
Cooling 
Ceiling Fan(s)Central AirElectric
Fireplace 
Yes
Fireplace Features 
ElectricLiving RoomWood Burning
Fireplaces 
2
Flooring 
CarpetTile
Heating 
CentralElectricFireplace(s)
Interior 
Double VanityEat-in KitchenKitchen IslandOpen FloorplanPantryWalk-In Closet(s)
Bath-Full 
Dimensions - 1 x 1Level - First
Bedroom 
Dimensions - 11 x 11Level - FirstFeatures - Walk-In Closet(s)
Bonus Room 
Dimensions - 12 x 22Level - Second
Dining Room 
Dimensions - 14 x 14Level - First
Kitchen 
Dimensions - 16 x 16Level - FirstFeatures - Eat-in Kitchen, Kitchen Island
Laundry 
Dimensions - 8 x 9Level - First
Living Room 
Dimensions - 17 x 18Level - First
Master Bathroom 
Dimensions - 1 x 1Level - First
Master Bedroom 
Dimensions - 14 x 15Level - FirstFeatures - Walk-In Closet(s)
Mud Room 
Dimensions - 1 x 1Level - First
Save
Ask
Tour
Hide
Share
Exterior Features
Exterior 
Rain GuttersLighting
Lot Features 
Interior LotLandscapedSubdivided
Patio And Porch 
Covered
Roof 
Composition
Community Features
Association Dues 
600
Community Features 
Gated
Financing Terms Available 
CashConventionalVA Loan
HOA Fee Frequency 
Annually
School District 
Rio Vista ISD
Schools
School District
Rio Vista ISD
Elementary School
Rio Vista
Middle School
Rio Vista
High School
Rio Vista
Listing courtesy of Eric Wilkins of VYBE Realty [email protected]


© 2020 North Texas Real Estate Information Systems. All rights reserved. Information is deemed reliable but is not guaranteed accurate by the MLS or NTREIS. The information being provided is for the consumer's personal, non-commercial use, and may not be reproduced, redistributed, or used for any purpose other than to identify prospective properties consumers may be interested in purchasing.
Last checked: 2026-07-14 01:27 PM CDT

Neighborhood & Commute
Source: Walkscore
Disclosure: Community information and market data powered by Constellation Data Labs. Information is deemed reliable but not guaranteed.
Save
Ask
Tour
Hide
Share