


7007 Clarke DriveLake Worth, TX 76135
Mortgage Calculator
Monthly Payment (Est.)
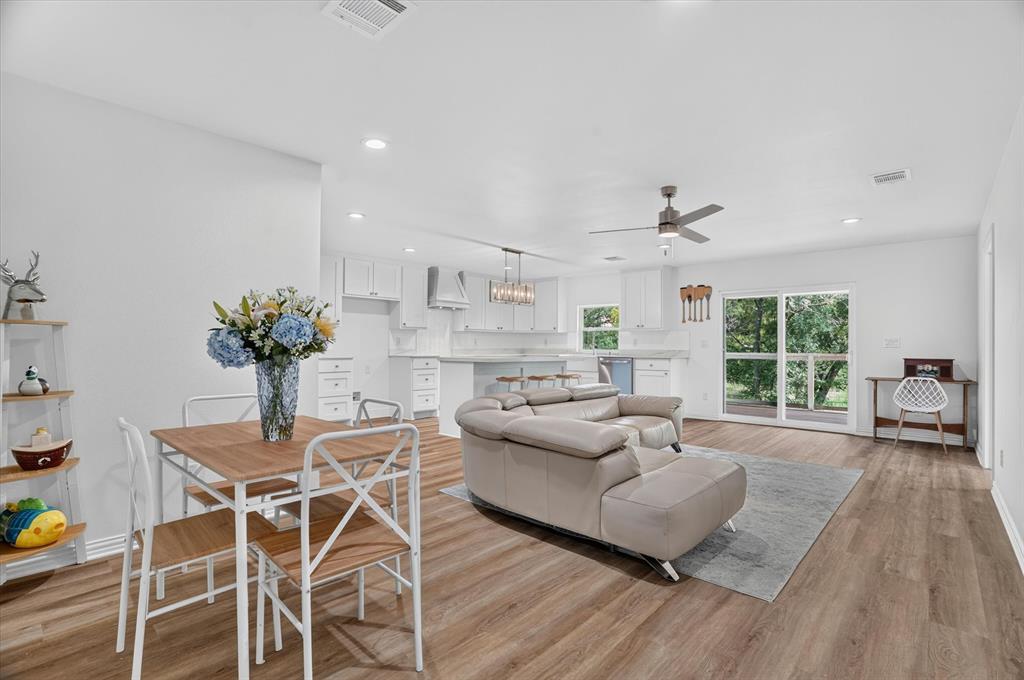
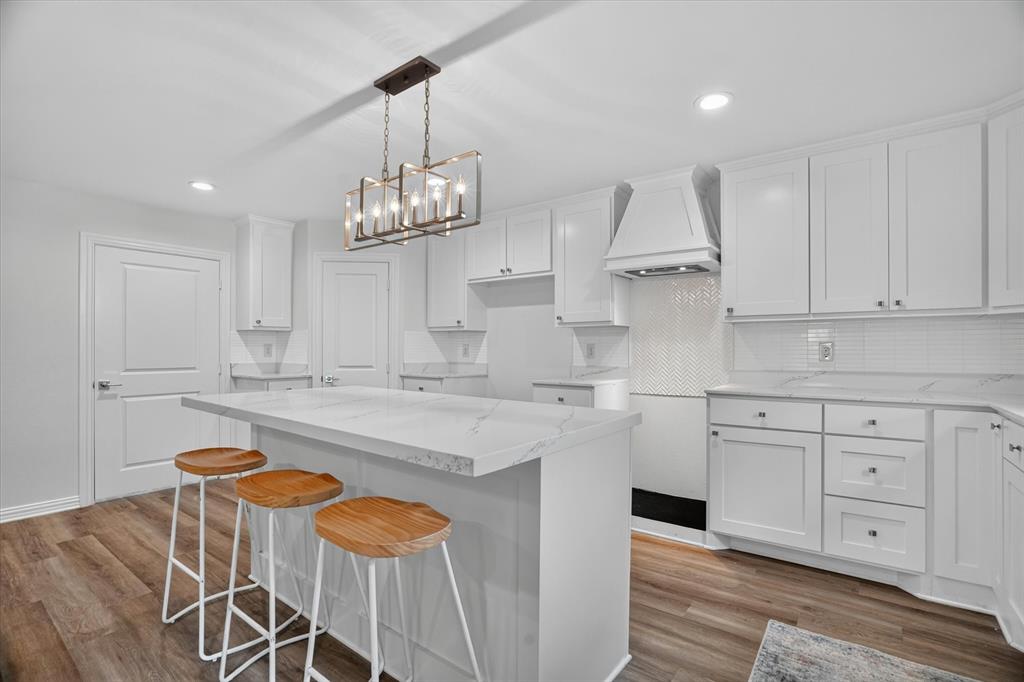
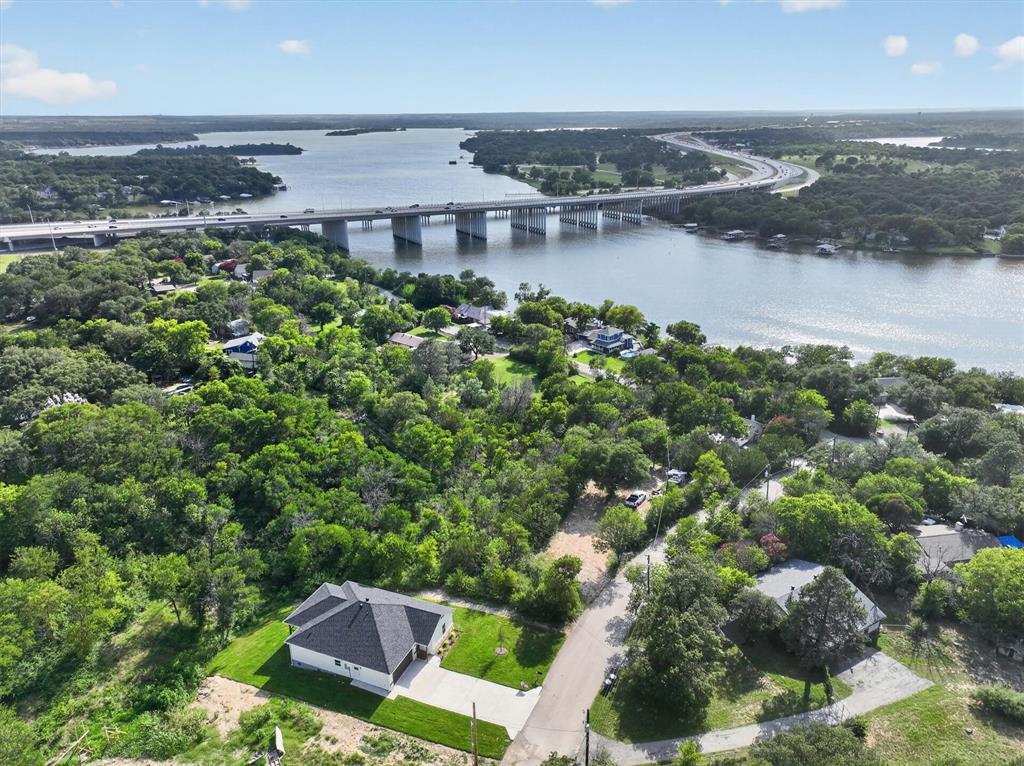
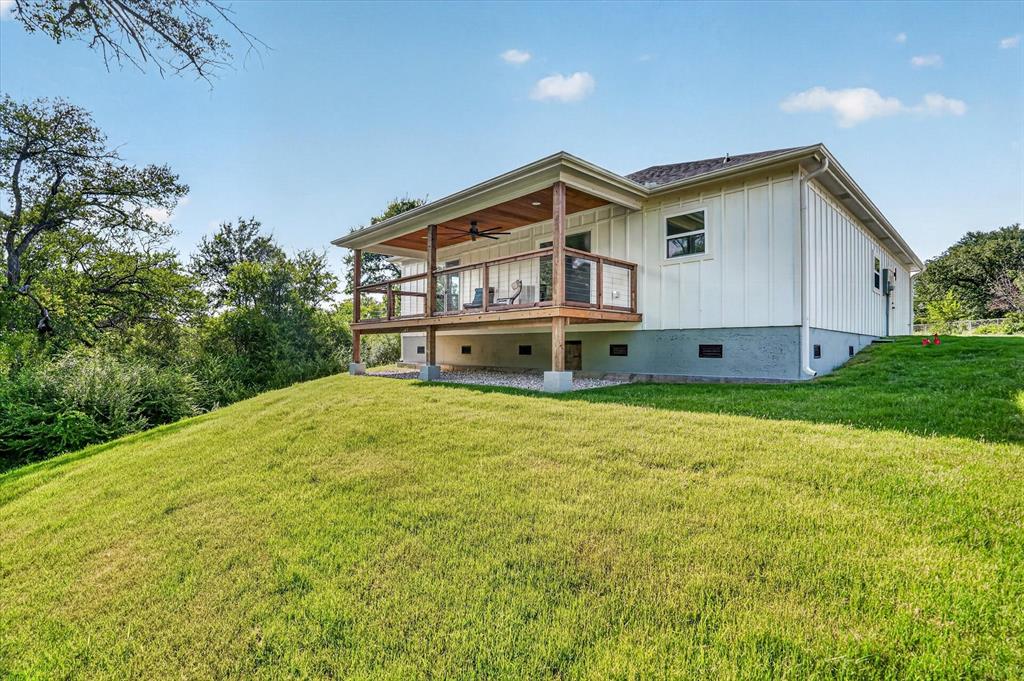
Enter an interest rate to see your estimated monthly payment.Welcome home to this stunning new construction by a custom builder, where thoughtful design, quality craftsmanship, and modern comfort come together. This beautiful 3-bedroom, 2.5-bath home features an open, airy layout designed for both everyday living and entertaining. At the heart of the home is the expansive kitchen and living area, highlighted by an oversized social island that provides the perfect gathering place for meals, conversations, and entertaining. A spacious mudroom offers added versatility and is large enough to also serve as a home office, flex space, or additional storage area. Step outside to the covered back deck and enjoy peaceful views of the oversized lot, complete with an irrigation system, beautiful mature trees, and wooded green space along the back and one side of the property. The natural surroundings create a private, park-like setting that is hard to find. Tucked away on a quiet dead-end street, this home offers exceptional privacy while still being conveniently located in Lake Worth. Enjoy easy access to shopping, dining, and commuting, along with the recent improvements to Highway 199, all while maintaining the peaceful feel of the neighborhood. The seller is also providing a $1,500 credit toward a new refrigerator, washer, and dryer. In addition, most staging items may convey with the property—ask for the complete list of available items. With new construction, custom-quality finishes, an irrigation system, a spacious lot, added privacy, and a convenient location, this home truly offers the best of both worlds. Schedule your private tour today and experience everything this exceptional property has to offer!
| 2 weeks ago | Listing updated with changes from the MLS | |
| 2 months ago | Price changed to $425,000 | |
| 4 months ago | Listing first seen on site |

© 2020 North Texas Real Estate Information Systems. All rights reserved. Information is deemed reliable but is not guaranteed accurate by the MLS or NTREIS. The information being provided is for the consumer's personal, non-commercial use, and may not be reproduced, redistributed, or used for any purpose other than to identify prospective properties consumers may be interested in purchasing.
Last checked: 2026-10-25 10:09 AM CDT