Save
Ask
Tour
Hide
Share
$600,000
52 Days On Site

11049 Hawkins Home Boulevard
Benbrook, TX 76126

For Sale|Single Family Residence|Active
3
Beds
2
Total Baths
2
Full Baths
2,618
SqFt
$229
/SqFt
2021
Built
Subdivision:
Whitestone Heights Add
County:
Tarrant
11049 Hawkins Home Boulevard11049 Hawkins Home Boulevard11049 Hawkins Home Boulevard11049 Hawkins Home Boulevard
Save
Ask
Tour
Hide
Share

Mortgage Calculator

Monthly Payment (Est.)

$2,737
Calculator powered by Showcase IDX, a Constellation1 Company. Copyright ©2026 Information is deemed reliable but not guaranteed.

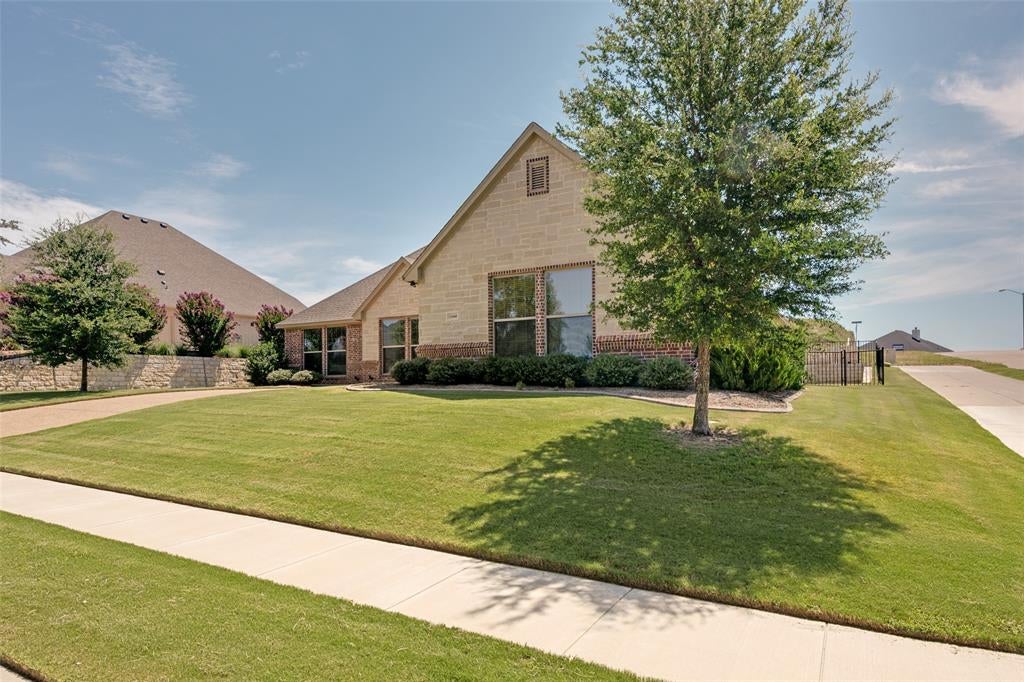
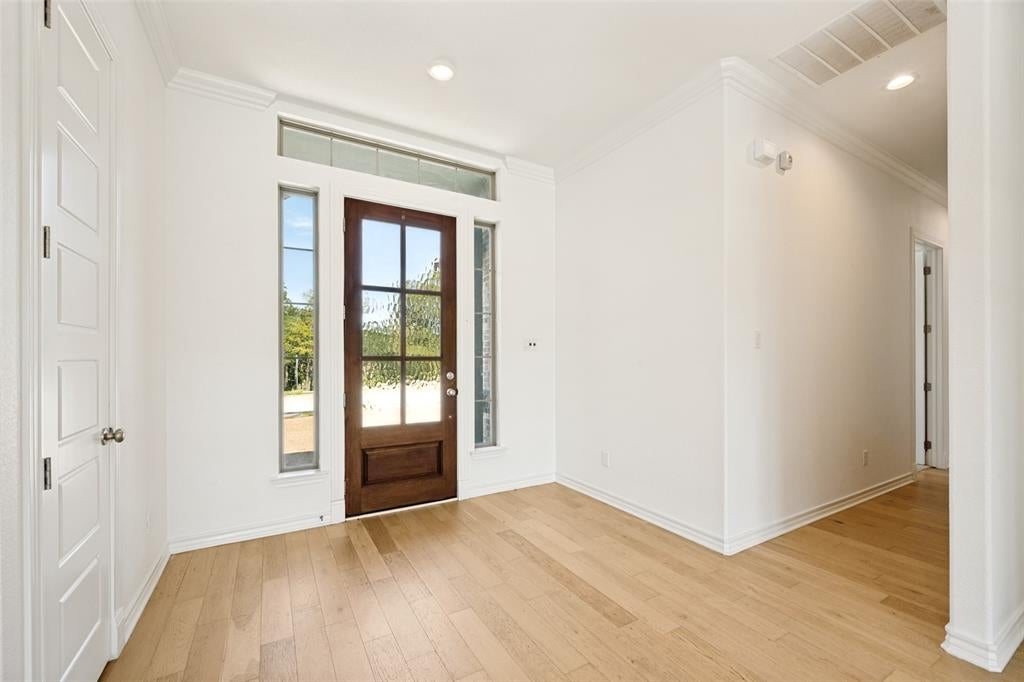
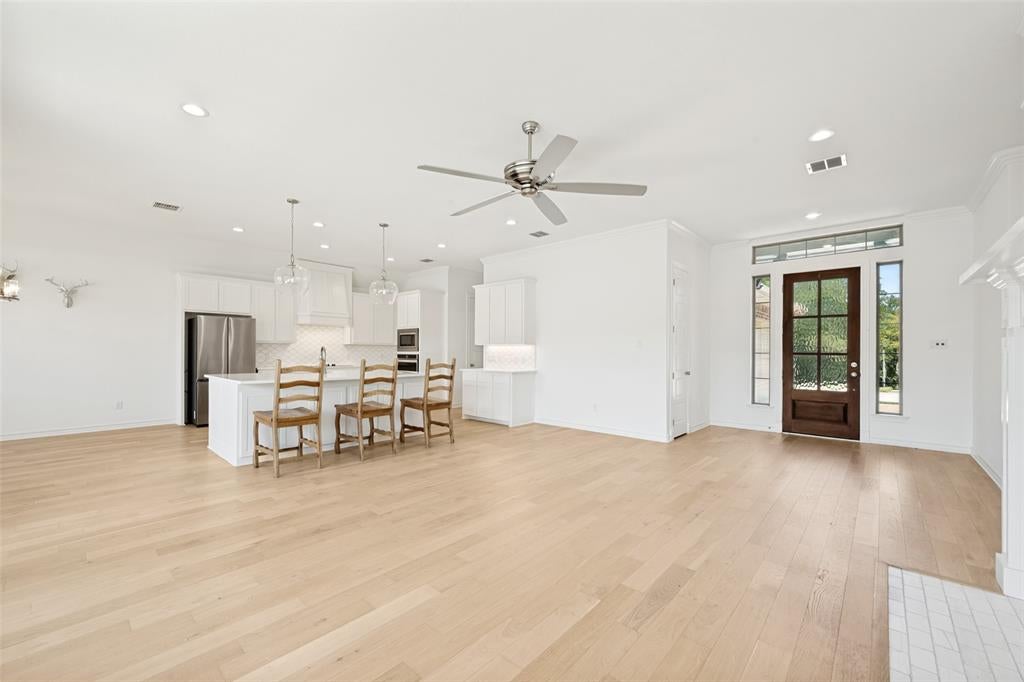
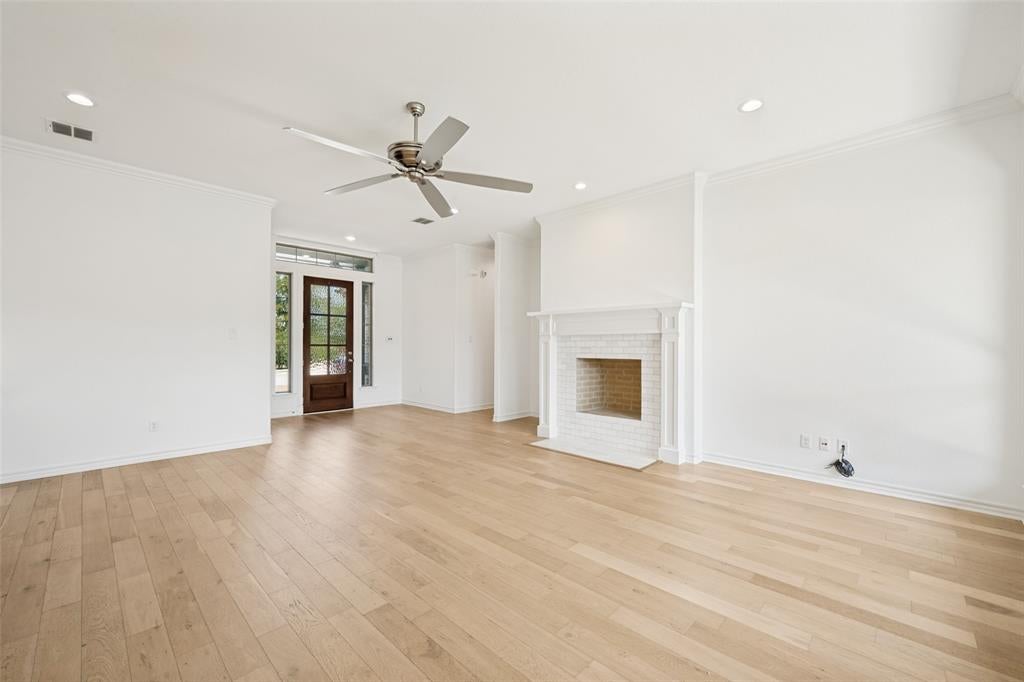
Built in 2021, this delightful single-story home sits on a prime corner lot across from Whitestone Golf Course, offering picturesque views and easy access to a shaded walking trail leading directly to the course. Spanning 2,618 sq. ft., the interior is bright and airy, featuring light wood floors and an inviting open-concept layout that seamlessly connects the living, kitchen, and dining areas. A wall of windows fills the living space with natural light, while a gas fireplace adds warmth and charm. The kitchen boasts a large center island with seating, a walk-in pantry, stainless steel appliances, and an adjacent dining area. The primary suite is a retreat with a huge walk-in closet and an ensuite bathroom featuring dual sinks, a soaking tub, and a separate shower. Additional highlights include a 2-car garage with extra driveway parking and a low-maintenance backyard with a covered patio, ideal for outdoor relaxation. With golf course views and modern comforts, this home offers the perfect blend of convenience and tranquility in a sought-after

Save
Ask
Tour
Hide
Share
Listing Snapshot
Price 
$600,000
Days On Site 
52 Days
Bedrooms 
3
Inside Area (SqFt) 
2,618 sqft
Total Baths 
2
Full Baths 
2
Partial Baths 
N/A
Lot Size 
0.195 Acres
Year Built 
2021
MLS® Number 
21311665
Status 
Active
Property Tax 
$12,029
HOA/Condo/Coop Fees 
$52.08 monthly
Sq Ft Source 
N/A
Friends & Family
Recent Activity
4 weeks agoListing updated with changes from the MLS®
2 months agoListing first seen on site
General Features
Acres 
0.195
Attached Garage 
Yes
Garage 
Yes
Garage Spaces 
2
Green Energy Efficient 
AppliancesThermostat
Levels 
One
Parking 
GarageAttached
Property Sub Type 
Single Family Residence
Sewer 
Public Sewer
Special Circumstances 
Standard
Style 
Traditional
Utilities 
Cable Available
Water Source 
Public
Interior Features
Appliances 
DishwasherDisposalElectric CooktopElectric OvenElectric Water HeaterMicrowaveVented Exhaust Fan
Cooling 
Central AirElectric
Fireplace 
Yes
Fireplace Features 
Living RoomWood Burning
Fireplaces 
1
Heating 
Exhaust FanCentralElectricHeat Pump
Interior 
Built-in FeaturesWalk-In Closet(s)High Speed Internet
Bath-Full 
Dimensions - 8 x 8Level - First
Bedroom 
Dimensions - 14 x 13Level - FirstFeatures - Ceiling Fan(s)
Dining Room 
Dimensions - 12 x 11Level - First
Kitchen 
Dimensions - 12 x 14Level - First
Living Room 
Dimensions - 20 x 21Level - FirstFeatures - Ceiling Fan(s)
Master Bathroom 
Dimensions - 12 x 12Level - First
Master Bedroom 
Dimensions - 17 x 16Level - FirstFeatures - Ceiling Fan(s)
Save
Ask
Tour
Hide
Share
Exterior Features
Construction Details 
StoneBrickStone Veneer
Community Features
Association Dues 
625
Financing Terms Available 
CashConventionalFHA
HOA Fee Frequency 
Annually
School District 
Fort Worth ISD
Schools
School District
Fort Worth ISD
Elementary School
Westpark
Middle School
Benbrook
High School
Benbrook
Listing courtesy of Hunter Pricer of Fathom Realty [email protected]


© 2020 North Texas Real Estate Information Systems. All rights reserved. Information is deemed reliable but is not guaranteed accurate by the MLS or NTREIS. The information being provided is for the consumer's personal, non-commercial use, and may not be reproduced, redistributed, or used for any purpose other than to identify prospective properties consumers may be interested in purchasing.
Last checked: 2026-08-28 03:44 PM CDT

Neighborhood & Commute
Source: Walkscore
Disclosure: Community information and market data powered by Constellation Data Labs. Information is deemed reliable but not guaranteed.
Save
Ask
Tour
Hide
Share