Save
Ask
Tour
Hide
Share
$789,900
18 Days On Site

321 Pear Valley Lane
Burleson, TX 76028

For Sale|Single Family Residence|Active
4
Beds
3
Total Baths
2
Full Baths
1
Partial Bath
3,178
SqFt
$249
/SqFt
2022
Built
Subdivision:
Veridian Point
County:
Johnson
321 Pear Valley Lane321 Pear Valley Lane321 Pear Valley Lane321 Pear Valley Lane
Save
Ask
Tour
Hide
Share

Mortgage Calculator

Monthly Payment (Est.)

$3,604
Calculator powered by Showcase IDX, a Constellation1 Company. Copyright ©2026 Information is deemed reliable but not guaranteed.

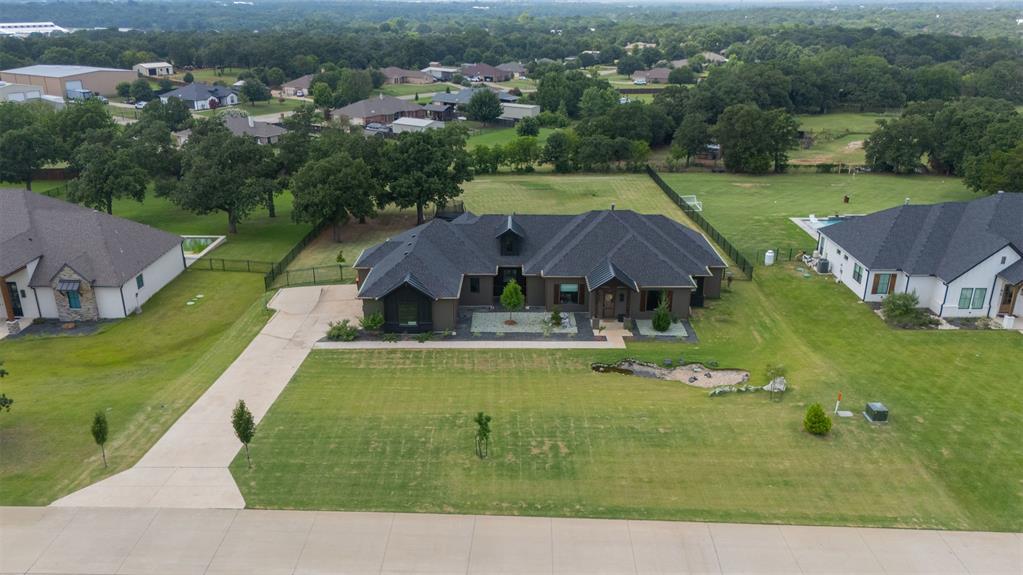
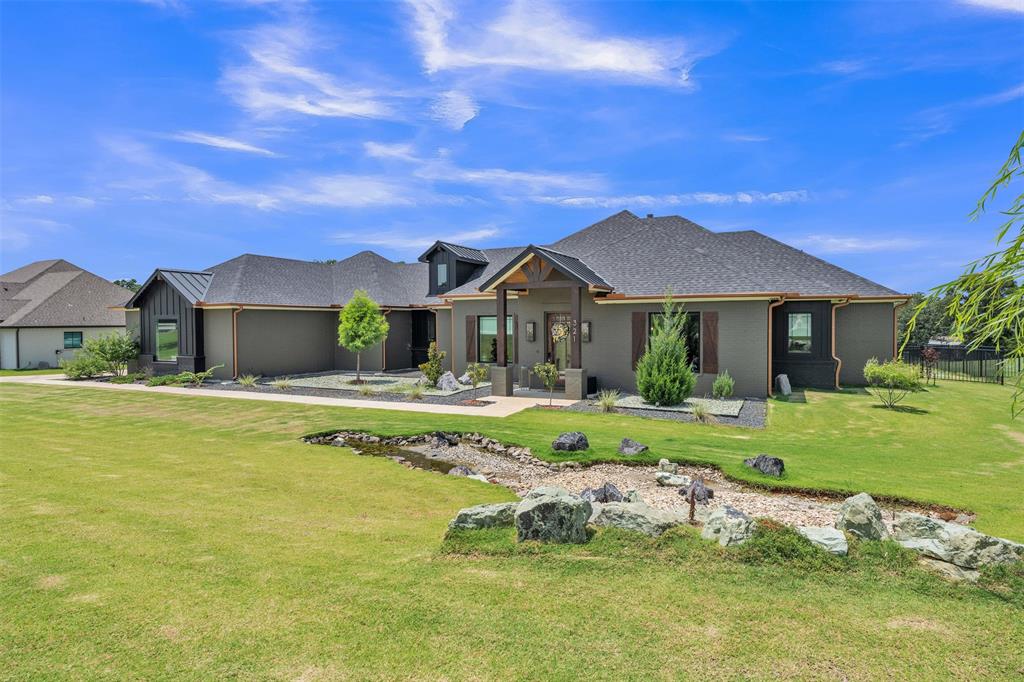
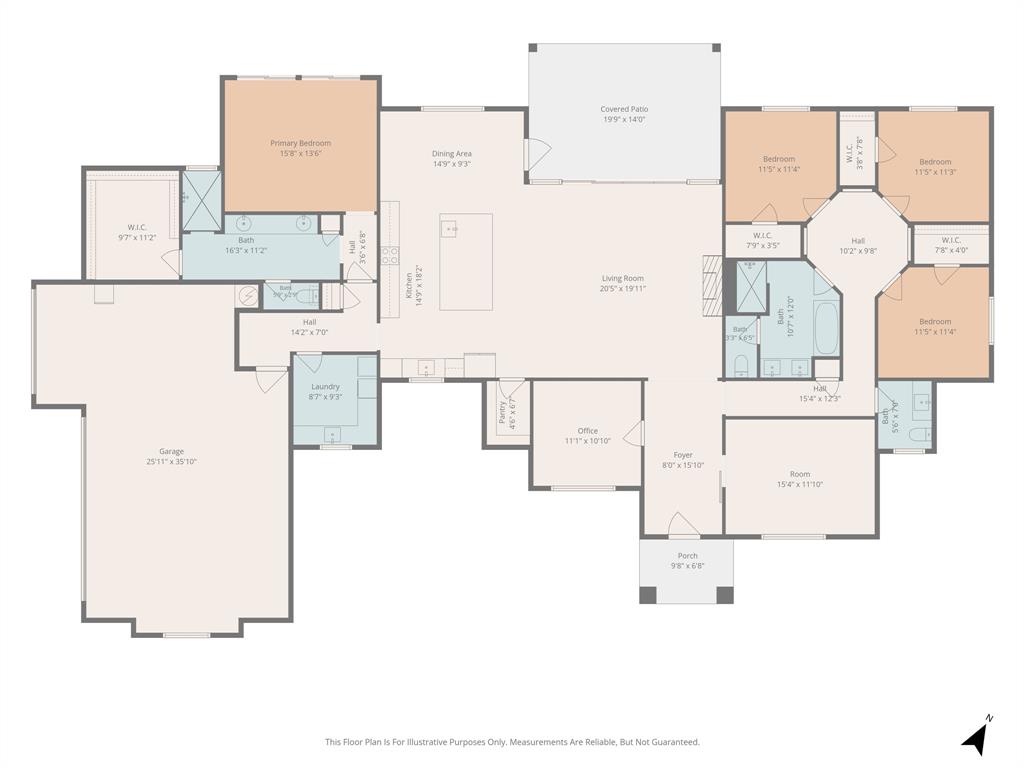
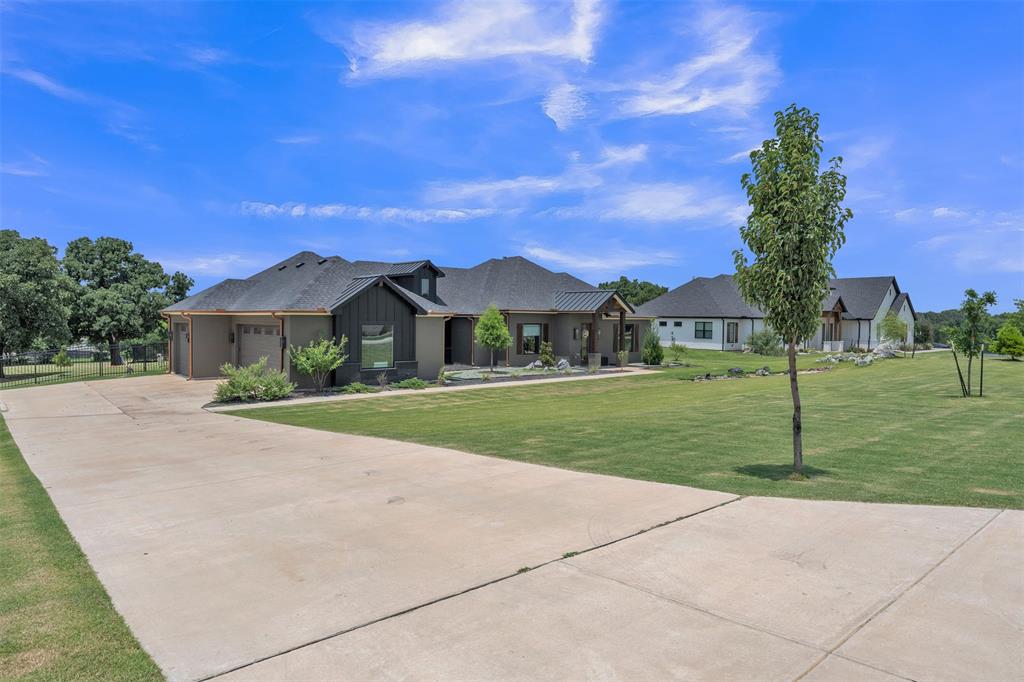
UNDER APPRAISED VALUE...WALK IN WITH EQUITY! This is your opportunity to own a home in the exclusive gated community of Veridian Point at the best value in the neighborhood! This exquisite, highly customized 4-bedroom, 2.5-bath home sits on just over an acre and is located within the highly acclaimed Burleson ISD, zoned for Burleson Centennial High School. Designed with both luxury and functionality in mind, this stunning home showcases a chef's dream kitchen featuring Cambria quartz countertops, premium Café appliances including a beverage refrigerator, a cast iron farmhouse sink, pot filler, and a spacious custom walk-in pantry. The flexible floor plan offers endless possibilities with two front bonus rooms that can serve as dual home offices, a media room, game room, formal living area, or formal dining space to fit your lifestyle. Thoughtful custom details are found throughout, including a built-in microwave that also functions as an air fryer and convection oven, hidden pull-out laundry hampers, a dedicated mudroom entry from the garage, oversized bathrooms with expansive showers and designer tile work, a hidden safe integrated into the custom primary closet system, and walk-in closets in every bedroom. The open-concept living, dining, and kitchen area is perfect for entertaining, highlighted by dual sliding glass doors that seamlessly connect the indoor living space to the large covered back patio. Outside, you'll enjoy mature trees, an outdoor shower, and a spacious backyard with plenty of room to build your dream pool, workshop, or both. Additional highlights include spray foam insulation for energy efficiency, a freshly painted exterior, designer lighting and fixtures throughout, and countless custom upgrades that set this home apart. This one truly has it all—don't miss your opportunity to make it yours!

Save
Ask
Tour
Hide
Share
Listing Snapshot
Price 
$789,900
Days On Site 
18 Days
Bedrooms 
4
Inside Area (SqFt) 
3,178 sqft
Total Baths 
3
Full Baths 
2
Partial Baths 
1
Lot Size 
1.122 Acres
Year Built 
2022
MLS® Number 
21312482
Status 
Active
Property Tax 
$14,419
HOA/Condo/Coop Fees 
$100 monthly
Sq Ft Source 
N/A
Friends & Family
Recent Activity
a week agoListing updated with changes from the MLS®
a week agoPrice changed to $789,900
3 weeks agoListing first seen on site
General Features
Acres 
1.122
Attached Garage 
Yes
Foundation 
Slab
Garage 
Yes
Garage Spaces 
3
Levels 
One
Parking 
ConcreteDrivewayGarage Faces SideAttached
Property Sub Type 
Single Family Residence
Security 
Carbon Monoxide Detector(s)Security SystemSmoke Detector(s)
Sewer 
Septic Tank
Special Circumstances 
Standard
Utilities 
Cable AvailablePropane
Interior Features
Appliances 
DishwasherDisposalDryerGas OvenGas Water HeaterMicrowaveConvection OvenDouble OvenRefrigeratorWasherWine Cooler
Fireplace 
Yes
Fireplace Features 
Living RoomGas Log
Fireplaces 
1
Flooring 
Ceramic TileVinyl
Interior 
Built-in FeaturesChandelierDouble VanityEat-in KitchenKitchen IslandOpen FloorplanPantryVaulted Ceiling(s)Walk-In Closet(s)High Speed InternetSmart Home
Window Features 
Window Coverings
Bonus Room 
Dimensions - 15 x 12Level - FirstFeatures - Ceiling Fan(s)
Dining Room 
Dimensions - 15 x 9Level - First
Kitchen 
Dimensions - 15 x 18Level - FirstFeatures - Eat-in Kitchen, Kitchen Island, Pantry
Laundry 
Dimensions - 10 x 9Level - First
Living Room 
Dimensions - 21 x 20Level - FirstFeatures - Ceiling Fan(s)
Master Bedroom 
Dimensions - 16 x 14Level - FirstFeatures - Ceiling Fan(s), Walk-In Closet(s)
Office 
Dimensions - 12 x 11Level - First
Save
Ask
Tour
Hide
Share
Exterior Features
Construction Details 
Wood SidingBoard & Batten SidingBrick
Exterior 
Rain Gutters
Fencing 
Back YardChain Link
Lot Features 
Few TreesLandscaped
Patio And Porch 
CoveredFront PorchRear Porch
Roof 
CompositionMetalShingle
Windows/Doors 
Window Coverings
Community Features
Association Dues 
1200
Financing Terms Available 
CashConventionalFHAVA Loan
HOA Fee Frequency 
Annually
School District 
Burleson ISD
Schools
School District
Burleson ISD
Elementary School
Stribling
Middle School
Kerr
High School
Burleson Centennial
Listing courtesy of Rebecca Townsend of Townsend Realty Group of Texas [email protected]


© 2020 North Texas Real Estate Information Systems. All rights reserved. Information is deemed reliable but is not guaranteed accurate by the MLS or NTREIS. The information being provided is for the consumer's personal, non-commercial use, and may not be reproduced, redistributed, or used for any purpose other than to identify prospective properties consumers may be interested in purchasing.
Last checked: 2026-07-14 04:15 PM CDT

Neighborhood & Commute
Source: Walkscore
Disclosure: Community information and market data powered by Constellation Data Labs. Information is deemed reliable but not guaranteed.
Save
Ask
Tour
Hide
Share