Save
Ask
Tour
Hide
Share
$370,000
34 Days On Site

2528 Tahoe Drive
Seagoville, TX 75159

For Sale|Single Family Residence|Active
3
Beds
2
Total Baths
2
Full Baths
1,701
SqFt
$218
/SqFt
2023
Built
Subdivision:
Caldwell Lakes
County:
Dallas
2528 Tahoe Drive2528 Tahoe Drive2528 Tahoe Drive2528 Tahoe Drive
Save
Ask
Tour
Hide
Share

Mortgage Calculator

Monthly Payment (Est.)

$1,688
Calculator powered by Showcase IDX, a Constellation1 Company. Copyright ©2026 Information is deemed reliable but not guaranteed.

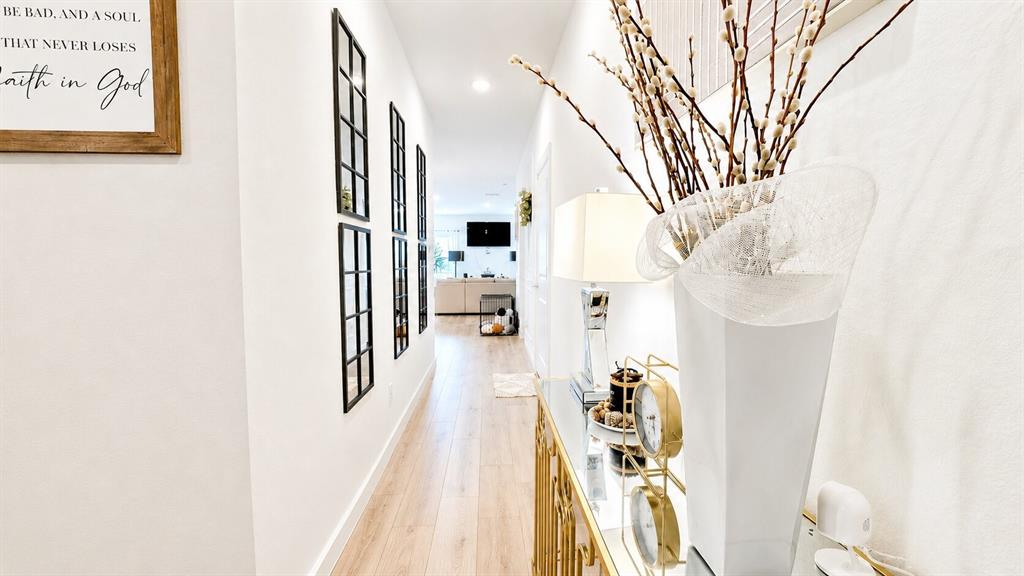
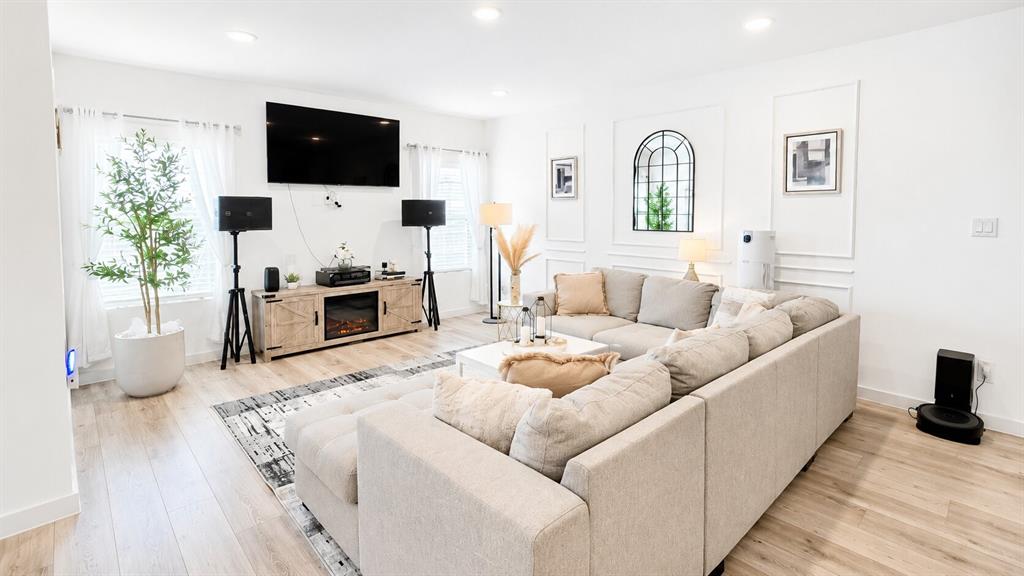
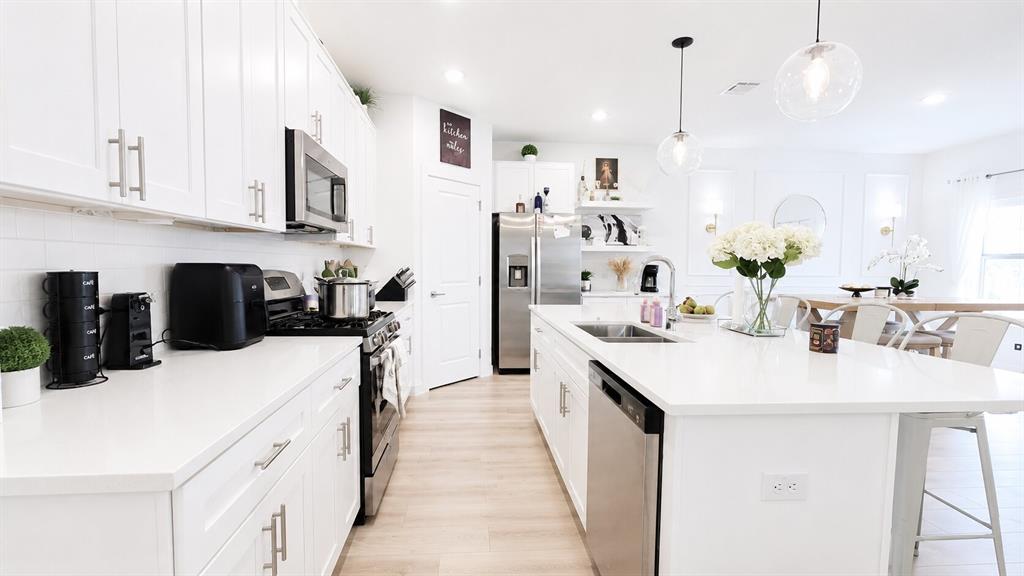
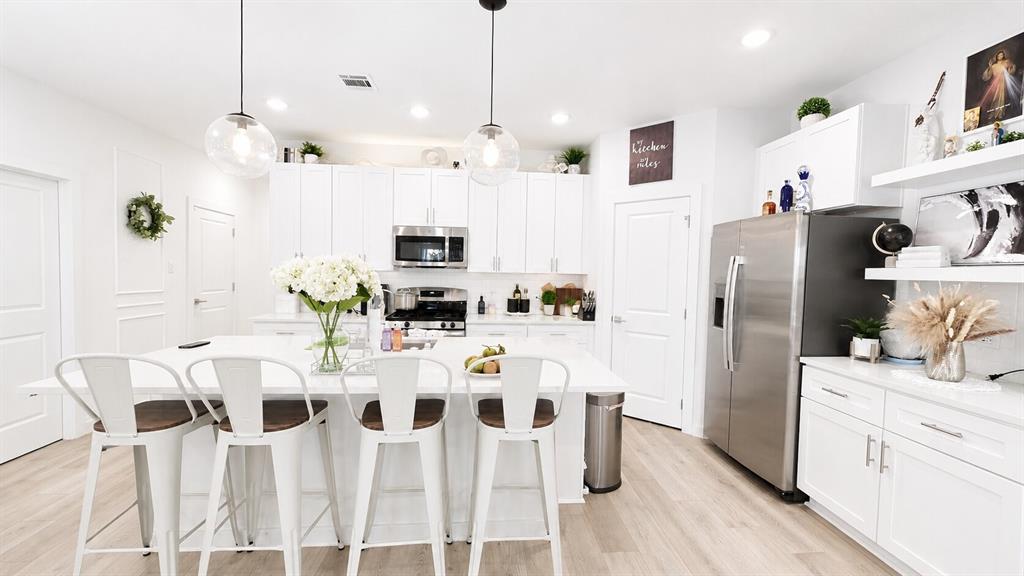
Discover this beautiful single-story home located in the highly desirable Mesquite ISD! Featuring a spacious open-concept layout, this home is designed for both everyday living and effortless entertaining. The stylish kitchen boasts white cabinetry with satin nickel hardware, elegant quartz countertops, open accent shelving, stainless steel appliances, and a large island highlighted by modern black pendant lighting. The private primary suite is thoughtfully situated at the rear of the home, offering a peaceful retreat complete with an ensuite bathroom. Residents also enjoy wonderful community amenities, including a neighborhood playground and scenic pond. Don't miss your opportunity to own this exceptional home—schedule your tour of Caldwell Lakes today!

Save
Ask
Tour
Hide
Share
Listing Snapshot
Price 
$370,000
Days On Site 
34 Days
Bedrooms 
3
Inside Area (SqFt) 
1,701 sqft
Total Baths 
2
Full Baths 
2
Partial Baths 
N/A
Lot Size 
0.16 Acres
Year Built 
2023
MLS® Number 
21312570
Status 
Active
Property Tax 
$7,295
HOA/Condo/Coop Fees 
$35 monthly
Sq Ft Source 
N/A
Friends & Family
Recent Activity
a month agoListing updated with changes from the MLS®
a month agoListing first seen on site
General Features
Acres 
0.16
Attached Garage 
Yes
Foundation 
Slab
Garage 
Yes
Garage Spaces 
2
Levels 
One
Parking 
Attached
Property Sub Type 
Single Family Residence
Sewer 
Public Sewer
Special Circumstances 
Standard
Style 
Traditional
Water Source 
Public
Interior Features
Appliances 
DishwasherDisposalGas Range
Interior 
High Speed Internet
Bedroom 
Dimensions - 13 x 11Level - First
Living Room 
Dimensions - 21 x 14Level - First
Master Bedroom 
Dimensions - 13 x 14Level - First
Save
Ask
Tour
Hide
Share
Exterior Features
Construction Details 
Brick
Patio And Porch 
Covered
Roof 
Asphalt
Community Features
Association Dues 
420
Financing Terms Available 
1031 ExchangeCashConventionalFHAVA Loan
HOA Fee Frequency 
Annually
School District 
Mesquite ISD
Schools
School District
Mesquite ISD
Elementary School
Cross
Middle School
Dr Don Woolley
High School
Horn
Listing courtesy of Huan Lu of LPT Realty [email protected]


© 2020 North Texas Real Estate Information Systems. All rights reserved. Information is deemed reliable but is not guaranteed accurate by the MLS or NTREIS. The information being provided is for the consumer's personal, non-commercial use, and may not be reproduced, redistributed, or used for any purpose other than to identify prospective properties consumers may be interested in purchasing.
Last checked: 2026-07-29 10:48 AM CDT

Neighborhood & Commute
Source: Walkscore
Disclosure: Community information and market data powered by Constellation Data Labs. Information is deemed reliable but not guaranteed.
Save
Ask
Tour
Hide
Share