Save
Ask
Tour
Hide
Share
$450,000
20 Days On Site

5512 Lavaca Road
Grand Prairie, TX 75052

For Sale|Single Family Residence|Active Under Contract
4
Beds
3
Total Baths
2
Full Baths
1
Partial Bath
2,748
SqFt
$164
/SqFt
2006
Built
Subdivision:
Lake Parks Add
County:
Tarrant
5512 Lavaca Road5512 Lavaca Road5512 Lavaca Road5512 Lavaca Road
Save
Ask
Tour
Hide
Share

Mortgage Calculator

Monthly Payment (Est.)

$2,053
Calculator powered by Showcase IDX, a Constellation1 Company. Copyright ©2026 Information is deemed reliable but not guaranteed.

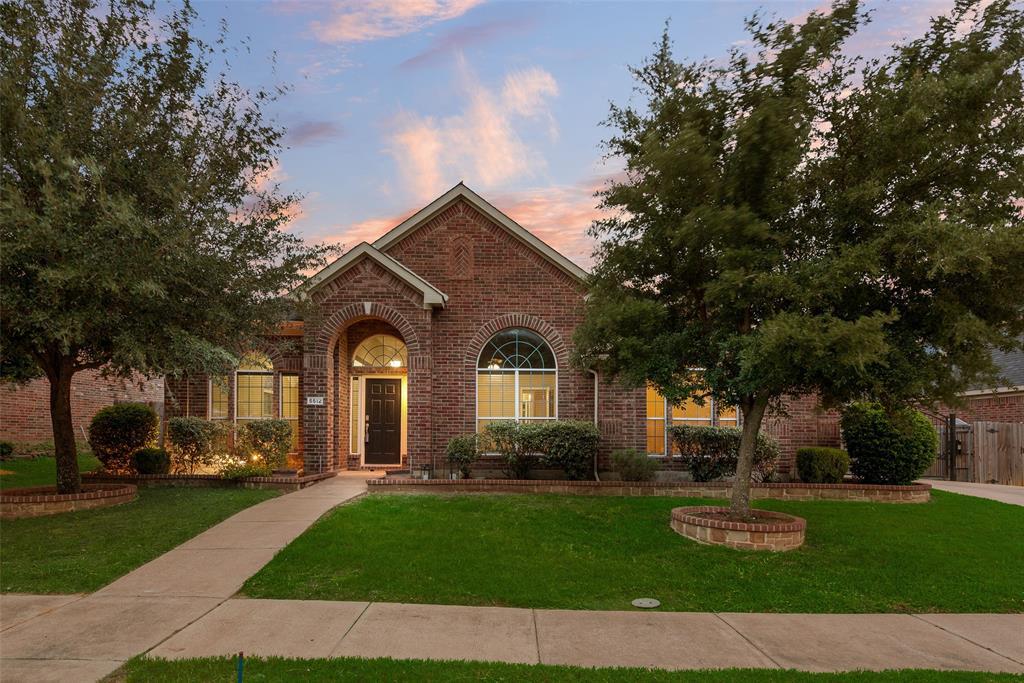
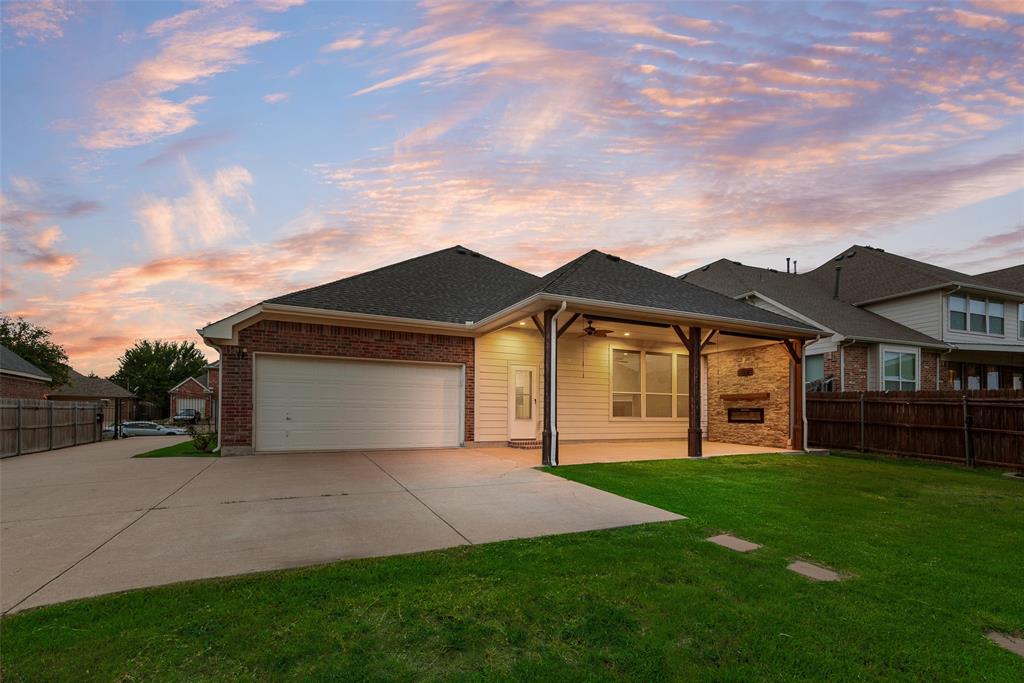
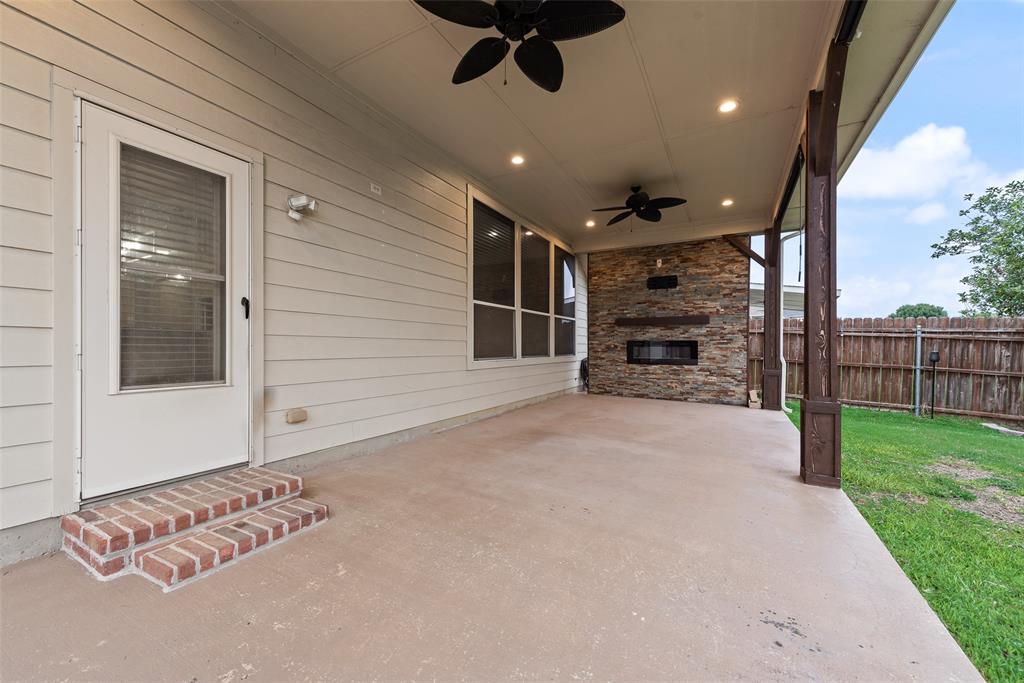
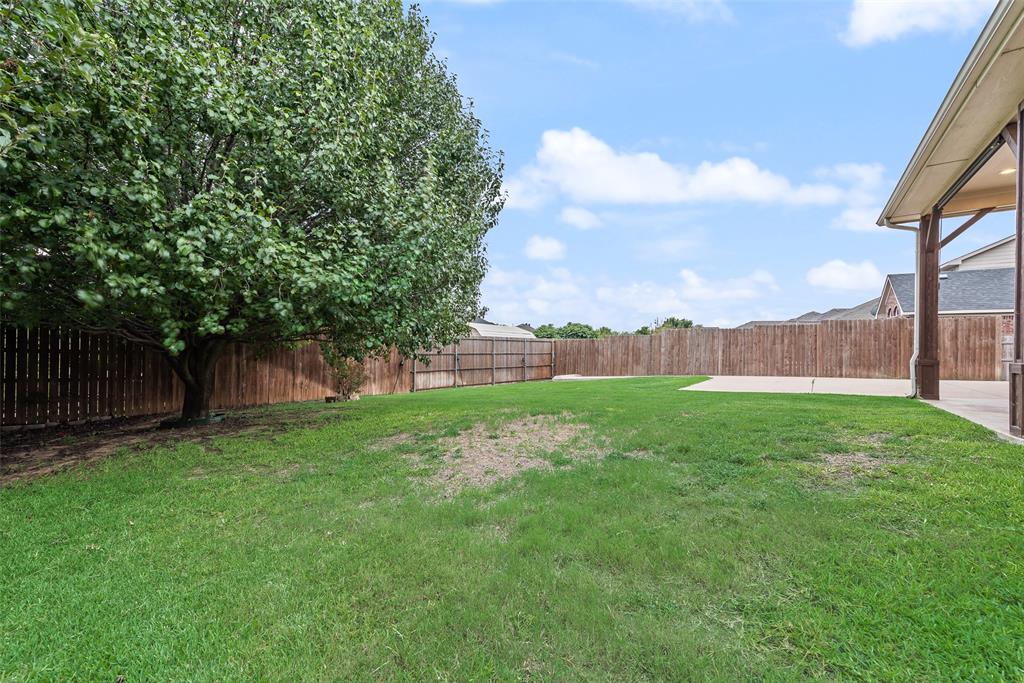
Summer starts here! This move-in-ready, single-story home offers a thoughtfully designed living space with four bedrooms, a split-bedroom layout, and spacious open living areas filled with natural light. The oversized kitchen is made for gathering, featuring granite countertops, an island, breakfast bar, skylight, abundant cabinetry, and impressive storage. The private primary suite and versatile game room both include charming window seats, creating comfortable spaces to relax and unwind. Outside, the extended driveway provides valuable private parking, while the generous backyard offers green space and an expansive patio ready for summer cookouts, entertaining, or quiet evenings at home. Located in Mansfield ISD, this property combines space, functionality, and lifestyle in one inviting package. Attractive pricing makes now the perfect time to move in and enjoy your new home all summer long. Don't miss this updated home conveniently location to shopping, entertainment, and Joe Pool Lake!

Save
Ask
Tour
Hide
Share
Listing Snapshot
Price 
$450,000
Days On Site 
20 Days
Bedrooms 
4
Inside Area (SqFt) 
2,748 sqft
Total Baths 
3
Full Baths 
2
Partial Baths 
1
Lot Size 
0.25 Acres
Year Built 
2006
MLS® Number 
21312675
Status 
Active Under Contract
Property Tax 
$9,510
HOA/Condo/Coop Fees 
$25.25 monthly
Sq Ft Source 
N/A
Friends & Family
Recent Activity
2 days agoListing updated with changes from the MLS®
3 days agoStatus changed to Active Under Contract
3 weeks agoListing first seen on site
General Features
Acres 
0.25
Attached Garage 
Yes
Foundation 
Slab
Garage 
Yes
Garage Spaces 
2
Levels 
One
Parking 
Additional ParkingConcreteDrivewayElectric GateGarageGarage Door OpenerGarage Faces RearOff StreetOn StreetOpenOtherOutsideOversizedParking PadPrivateRV Access/ParkingAttached
Property Sub Type 
Single Family Residence
Security 
PrewiredSmoke Detector(s)
Sewer 
Public Sewer
Special Circumstances 
Standard
Style 
Traditional
Utilities 
Cable AvailableElectricity ConnectedUnderground Utilities
Water Source 
Public
Interior Features
Appliances 
DishwasherDisposalElectric OvenGas CooktopMicrowaveVented Exhaust Fan
Cooling 
Attic FanCeiling Fan(s)Central AirElectric
Fireplace 
Yes
Fireplace Features 
DecorativeGas StarterGas Log
Fireplaces 
1
Flooring 
CarpetCeramic TileVinyl
Heating 
Exhaust FanCentralElectric
Interior 
Eat-in KitchenGranite CountersKitchen IslandOpen FloorplanPantryWalk-In Closet(s)
Laundry Features 
Electric Dryer HookupWasher Hookup
Window Features 
Skylight(s)
Save
Ask
Tour
Hide
Share
Exterior Features
Construction Details 
BrickStone
Exterior 
Rain GuttersPrivate Yard
Fencing 
FencedWood
Lot Features 
Interior LotLandscaped
Patio And Porch 
CoveredPatioRear PorchOther
Roof 
Composition
Windows/Doors 
Skylight(s)
Community Features
Association Dues 
303
Community Features 
Pool
Financing Terms Available 
CashConventionalFHAVA Loan
HOA Fee Frequency 
Annually
School District 
Mansfield ISD
Schools
School District
Mansfield ISD
Elementary School
Louise Cabaniss
Middle School
Jones
High School
Mansfield Lake Ridge
Listing courtesy of Sarah Hallum of Highpoint Estates BrokerageLLC [email protected]


© 2020 North Texas Real Estate Information Systems. All rights reserved. Information is deemed reliable but is not guaranteed accurate by the MLS or NTREIS. The information being provided is for the consumer's personal, non-commercial use, and may not be reproduced, redistributed, or used for any purpose other than to identify prospective properties consumers may be interested in purchasing.
Last checked: 2026-07-15 06:22 PM CDT

Neighborhood & Commute
Source: Walkscore
Disclosure: Community information and market data powered by Constellation Data Labs. Information is deemed reliable but not guaranteed.
Save
Ask
Tour
Hide
Share