Save
Ask
Tour
Hide
Share
$324,900
31 Days On Site

429 Tobin Drive
Seagoville, TX 75159

For Sale|Single Family Residence|Active
3
Beds
2
Total Baths
2
Full Baths
1,789
SqFt
$182
/SqFt
2023
Built
Subdivision:
Tredway Estates
County:
Dallas
429 Tobin Drive429 Tobin Drive429 Tobin Drive429 Tobin Drive
Save
Ask
Tour
Hide
Share

Mortgage Calculator

Monthly Payment (Est.)

$1,482
Calculator powered by Showcase IDX, a Constellation1 Company. Copyright ©2026 Information is deemed reliable but not guaranteed.

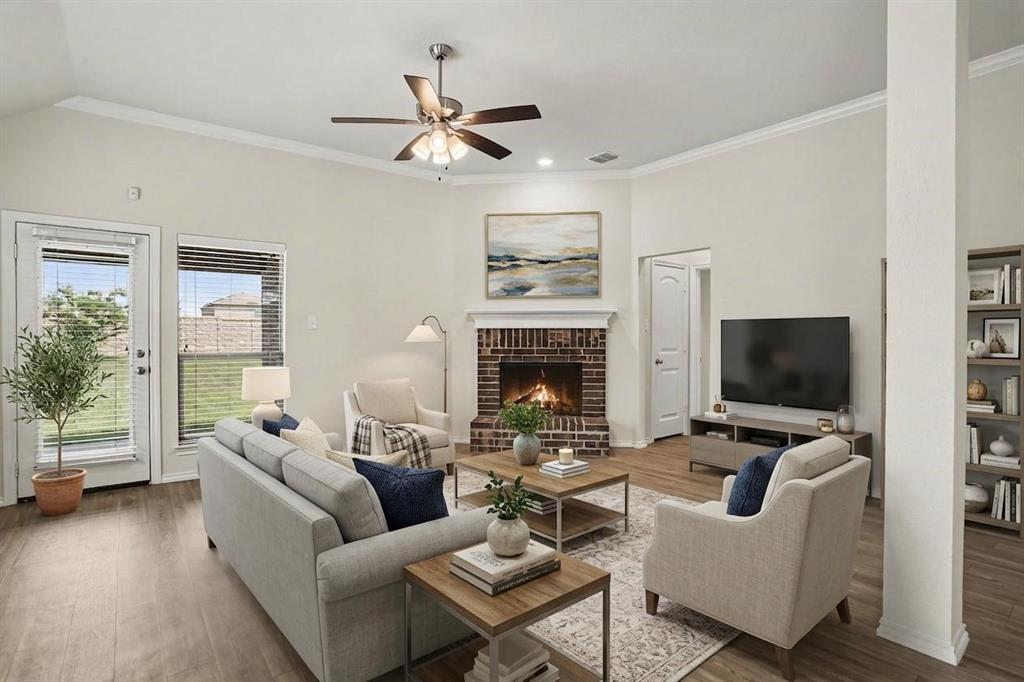
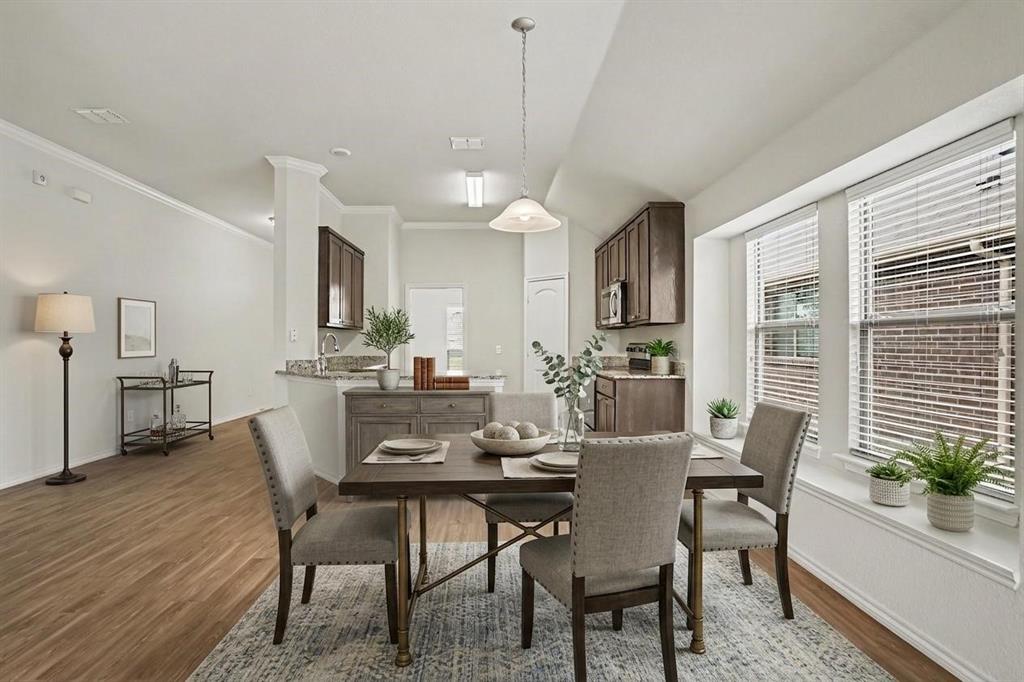
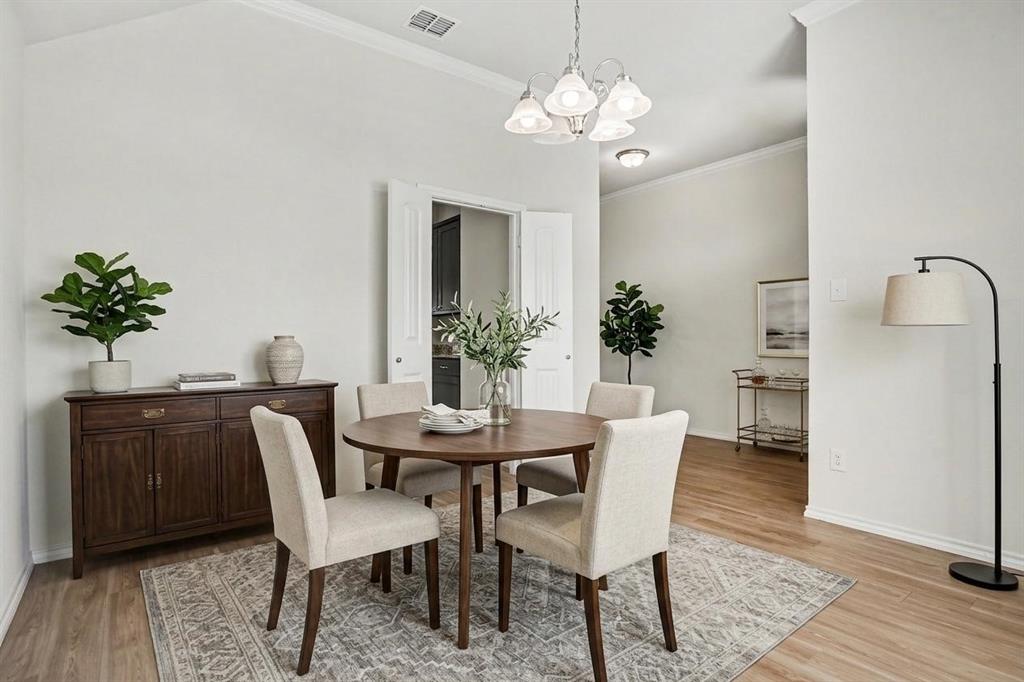
RARELY FOUND IN NEWER CONSTRUCTION, this 2023-built home sits on an oversized lot with no rear neighbors, offering open views, direct access to the neighborhood walking trail, and nearly 1,800 square feet of beautifully finished living space in Seagoville’s growing Tredway Estates community. The open-concept floor plan is filled with natural light and features durable wood-look flooring, decorative lighting, a cozy brick fireplace, and a spacious living area that flows seamlessly into the kitchen. Designed for both everyday living and entertaining, the kitchen showcases granite countertops, stainless steel appliances, abundant cabinetry, and a large center island with bar seating.                                                                                                                                                                                                                            The split-bedroom layout provides added privacy, while the generous primary suite includes a walk-in closet and an en-suite bath designed for comfort and convenience. Two additional bedrooms offer flexibility for family, guests, or a dedicated home office. Situated on an oversized lot with no rear neighbors, the backyard enjoys open views and easy access to a neighborhood walking trail, creating a more private outdoor setting than many nearby homes. Conveniently located just minutes from US-175, schools, parks, shopping, and dining, this move-in-ready home offers the benefits of newer construction without the wait.                                                                                                                                                                                                                            LOWER CASH-TO-CLOSE OPTIONS AVAILABLE: Qualified buyers may be able to use TSAHC assistance through our preferred lender to reduce upfront costs. Before ruling this home out, ask how the right financing strategy could make it more attainable.

Save
Ask
Tour
Hide
Share
Listing Snapshot
Price 
$324,900
Days On Site 
31 Days
Bedrooms 
3
Inside Area (SqFt) 
1,789 sqft
Total Baths 
2
Full Baths 
2
Partial Baths 
N/A
Lot Size 
0.202 Acres
Year Built 
2023
MLS® Number 
21312684
Status 
Active
Property Tax 
$7,540
HOA/Condo/Coop Fees 
$12.5 monthly
Sq Ft Source 
N/A
Friends & Family
Recent Activity
3 days agoListing updated with changes from the MLS®
6 days agoPrice changed to $324,900
a month agoListing first seen on site
General Features
Acres 
0.202
Attached Garage 
Yes
Foundation 
Slab
Garage 
Yes
Garage Spaces 
2
Levels 
One
Parking 
DrivewayGarage Faces FrontOn StreetAttached
Property Sub Type 
Single Family Residence
Security 
Carbon Monoxide Detector(s)Smoke Detector(s)
Sewer 
Public Sewer
Special Circumstances 
Standard
Style 
Traditional
Water Source 
Public
Interior Features
Appliances 
DishwasherDisposalElectric RangeVented Exhaust Fan
Cooling 
Ceiling Fan(s)Central AirElectric
Fireplace 
Yes
Fireplace Features 
Wood Burning
Fireplaces 
1
Flooring 
TileVinyl
Heating 
Exhaust FanCentralElectricFireplace(s)
Interior 
Double VanityEat-in KitchenGranite CountersOpen FloorplanWalk-In Closet(s)High Speed Internet
Laundry Features 
Washer Hookup
Window Features 
Shutters
Bath-Full 
Dimensions - 8 x 5Level - First
Bedroom 
Dimensions - 10 x 10Level - FirstFeatures - Ceiling Fan(s), Walk-In Closet(s)
Breakfast Room 
Dimensions - 13 x 9Level - First
Dining Room 
Dimensions - 12 x 12Level - First
Kitchen 
Dimensions - 12 x 12Level - First
Living Room 
Dimensions - 19 x 15Level - First
Master Bathroom 
Dimensions - 10 x 8Level - First
Master Bedroom 
Dimensions - 16 x 12Level - FirstFeatures - Ceiling Fan(s), Walk-In Closet(s)
Utility Room 
Dimensions - 7 x 6Level - First
Save
Ask
Tour
Hide
Share
Exterior Features
Construction Details 
Wood SidingBrick
Exterior 
Rain GuttersLightingPrivate Yard
Fencing 
Back YardWood
Lot Features 
ClearedInterior LotLevelSubdivided
Patio And Porch 
Rear Porch
Roof 
CompositionShingle
Windows/Doors 
Shutters
Community Features
Association Dues 
150
Financing Terms Available 
CashConventionalFHAVA Loan
HOA Fee Frequency 
Annually
School District 
Dallas ISD
Schools
School District
Dallas ISD
Elementary School
Seagoville
Middle School
Seagoville
High School
Seagoville
Listing courtesy of Drew Burgess of Keller Williams Realty DPR [email protected]


© 2020 North Texas Real Estate Information Systems. All rights reserved. Information is deemed reliable but is not guaranteed accurate by the MLS or NTREIS. The information being provided is for the consumer's personal, non-commercial use, and may not be reproduced, redistributed, or used for any purpose other than to identify prospective properties consumers may be interested in purchasing.
Last checked: 2026-07-28 09:41 AM CDT

Neighborhood & Commute
Source: Walkscore
Disclosure: Community information and market data powered by Constellation Data Labs. Information is deemed reliable but not guaranteed.
Save
Ask
Tour
Hide
Share