Save
Ask
Tour
Hide
Share
$925,000
11 Days On Site

2200 White Lane
Haslet, TX 76052

For Sale|Single Family Residence|Active
4
Beds
4
Total Baths
3
Full Baths
1
Partial Bath
4,500
SqFt
$206
/SqFt
1985
Built
Subdivision:
White Hugh Estates
County:
Tarrant
2200 White Lane2200 White Lane2200 White Lane2200 White Lane
Save
Ask
Tour
Hide
Share

Mortgage Calculator

Monthly Payment (Est.)

$4,220
Calculator powered by Showcase IDX, a Constellation1 Company. Copyright ©2026 Information is deemed reliable but not guaranteed.

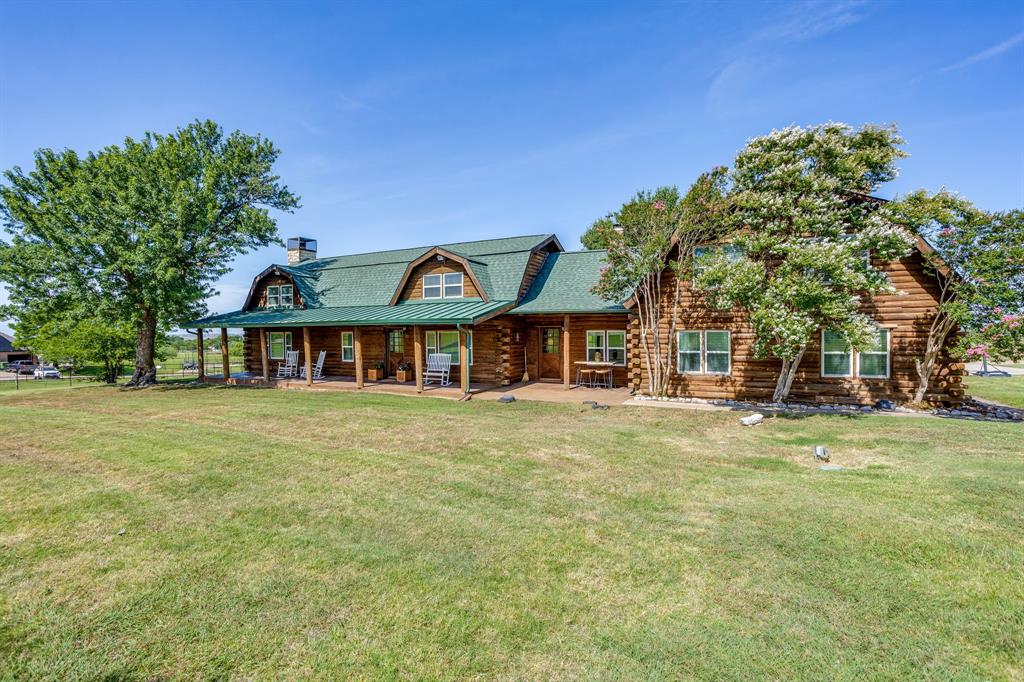
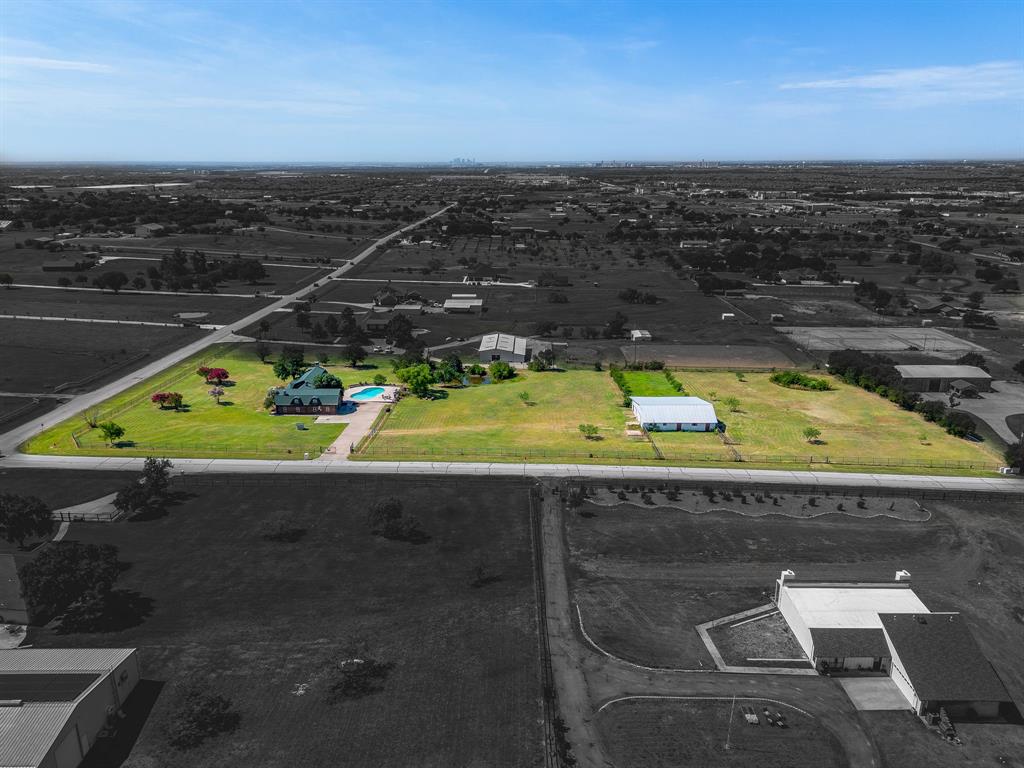
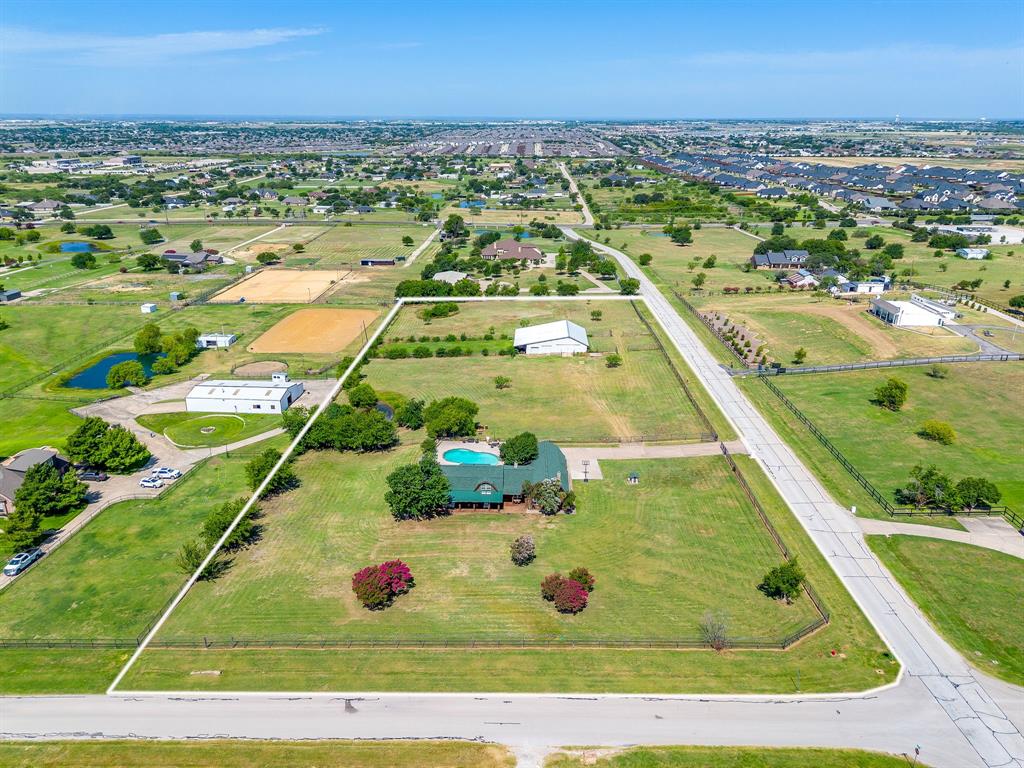
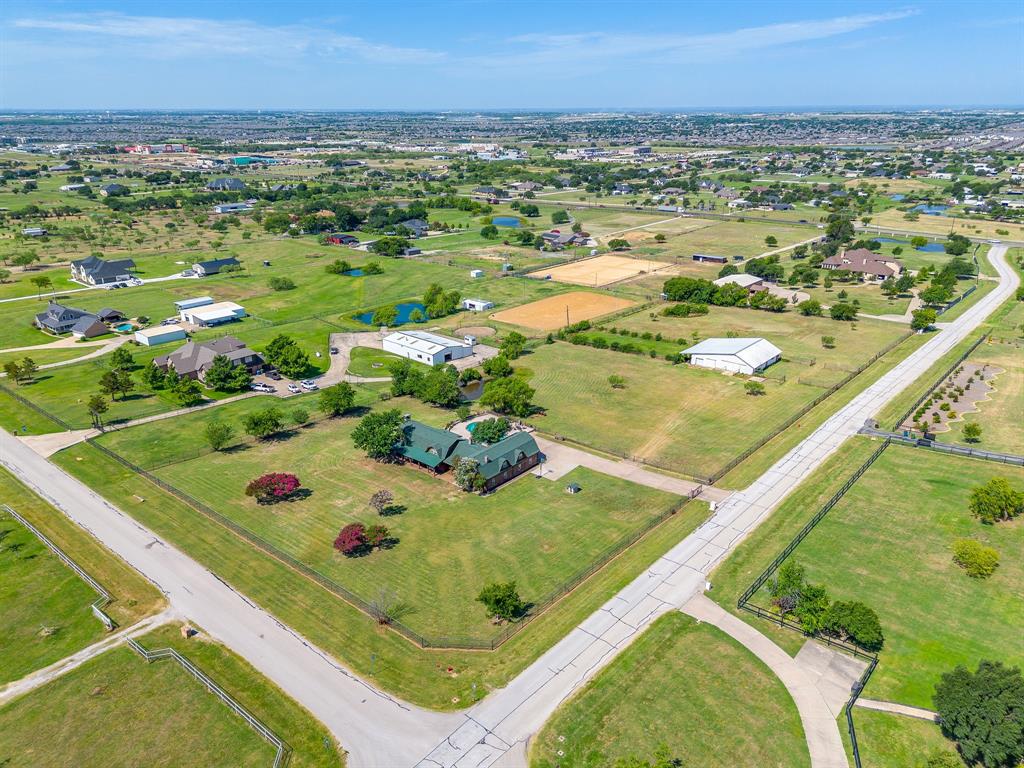
Incredible opportunity to own a one-of-a-kind home on 5 acres in Haslet! Conveniently located near major highways and major retail, this property strikes the perfect balance of being easily accessible while still feeling rural and peaceful. 2200 White Lane offers a sprawling front porch, an inground pool, a large barn with workshop, multiple pastures for grazing, 2 ponds and a NEW, hail-resistant, roof (2025). The log cabin home is full of charm and full of potential! There's room for everyone in the 4,500 square foot house which includes an attached, first floor mother-in-law (or guest!) suite with living room, bedroom, bathroom, laundry and private entrance. Or use the additional square footage as an extra family room and office! Also on the first floor you'll find a large living room with a cozy stone fireplace and built-ins, a dining room that can seat a crowd, a kitchen with lots of counter space and a large walk in pantry. On the second floor you'll be impressed with the spacious, story-book primary bedroom with a bonus room to use as a studio, office or nursery. The primary bathroom has been tastefully updated and includes His and Hers closets. Continuing on the second floor you'll find two secondary bedrooms, a remodeled full bath, and laundry room. There's plenty of space for cars or hobbies in the attached garage plus additional parking outside. Inside the barn there are 5 spacious horse stalls and wash station with an extra large workshop next door. Relax in the pool, ride your ATV, graze your livestock, plant a garden, store your RV, ride your horses, let your kids roam or just enjoy the peaceful setting. This property offers something for everyone! Sellers open to offering concessions for a buy-down or repairs.

Save
Ask
Tour
Hide
Share
Listing Snapshot
Price 
$925,000
Days On Site 
11 Days
Bedrooms 
4
Inside Area (SqFt) 
4,500 sqft
Total Baths 
4
Full Baths 
3
Partial Baths 
1
Lot Size 
5 Acres
Year Built 
1985
MLS® Number 
21313209
Status 
Active
Property Tax 
$14,252
HOA/Condo/Coop Fees 
N/A
Sq Ft Source 
N/A
Friends & Family
Recent Activity
a week agoListing updated with changes from the MLS®
2 weeks agoListing first seen on site
General Features
Acres 
5
Additional Property Use 
AgriculturalCattleGrazingHorsesLivestockPastureRecreationalResidentialSingle Family
Attached Garage 
Yes
Foundation 
Slab
Garage 
Yes
Garage Spaces 
2
Levels 
Two
Parking 
Additional ParkingGarage Faces RearGatedAttached
Property Sub Type 
Single Family Residence
Sewer 
Septic Tank
Special Circumstances 
Standard
Utilities 
Cable AvailableElectricity Connected
Water Source 
PublicWell
Interior Features
Appliances 
DishwasherDisposalElectric RangeMicrowaveRefrigerator
Cooling 
Central AirElectric
Fireplace 
Yes
Fireplace Features 
StoneWood Burning
Fireplaces 
1
Flooring 
CarpetCeramic TileHardwoodTile
Heating 
CentralElectric
Interior 
Built-in FeaturesChandelierDouble VanityOpen FloorplanPantryWalk-In Closet(s)High Speed InternetIn-Law Floorplan
Laundry Features 
Washer Hookup
Bath-Full 
Dimensions - 7 x 7Level - First
Bath-Half 
Dimensions - 6 x 3Level - First
Bedroom 
Dimensions - 20 x 18Level - SecondFeatures - Walk-In Closet(s)
Den 
Dimensions - 23 x 17Level - First
Dining Room 
Dimensions - 19 x 11Level - First
Kitchen 
Dimensions - 19 x 12Level - FirstFeatures - Pantry
Laundry 
Dimensions - 8 x 8Level - Second
Living Room 
Dimensions - 25 x 23Level - First
Master Bathroom 
Dimensions - 15 x 15Level - Second
Master Bedroom 
Dimensions - 36 x 22Level - SecondFeatures - Walk-In Closet(s)
Save
Ask
Tour
Hide
Share
Exterior Features
Construction Details 
Log
Fencing 
FencedFull
Lot Features 
AgriculturalClearedFew Trees
Other Structures 
Barn(s)Workshop
Patio And Porch 
Covered
Pool Features 
In GroundOutdoor Pool
Roof 
Composition
Community Features
Financing Terms Available 
CashConventionalFHAVA Loan
Horse Property 
Barn
School District 
Northwest ISD
Schools
School District
Northwest ISD
Elementary School
Haslet
Middle School
CW Worthington
High School
Eaton
Listing courtesy of Lindsay Martin of League Real Estate [email protected]


© 2020 North Texas Real Estate Information Systems. All rights reserved. Information is deemed reliable but is not guaranteed accurate by the MLS or NTREIS. The information being provided is for the consumer's personal, non-commercial use, and may not be reproduced, redistributed, or used for any purpose other than to identify prospective properties consumers may be interested in purchasing.
Last checked: 2026-07-14 06:43 PM CDT

Neighborhood & Commute
Source: Walkscore
Disclosure: Community information and market data powered by Constellation Data Labs. Information is deemed reliable but not guaranteed.
Save
Ask
Tour
Hide
Share