


307 Broadmoor DriveHaslet, TX 76052
Mortgage Calculator
Monthly Payment (Est.)
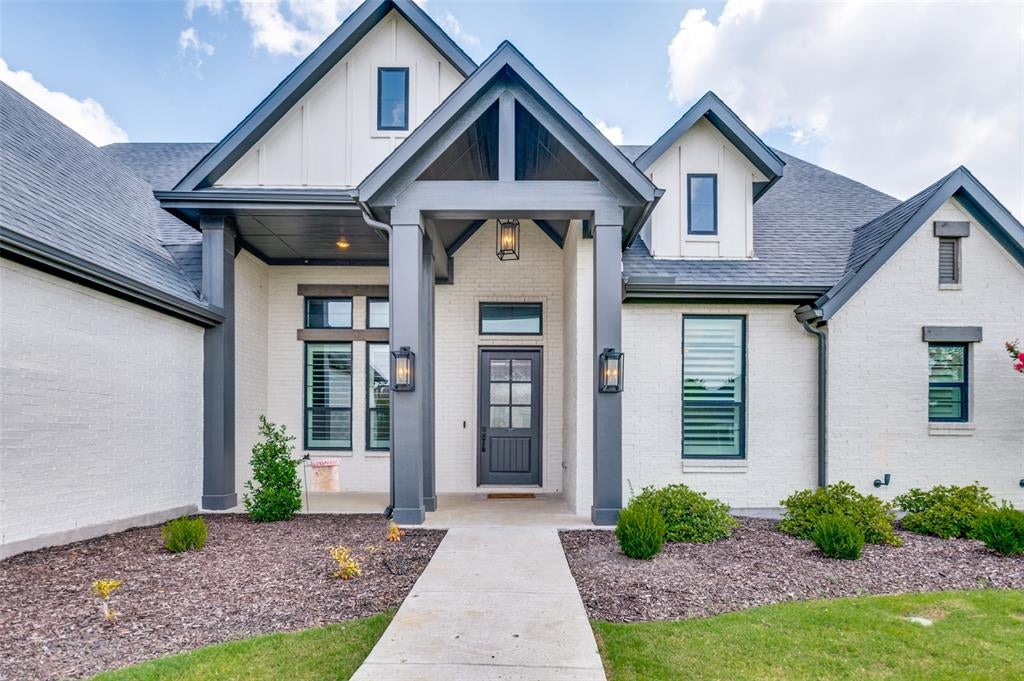
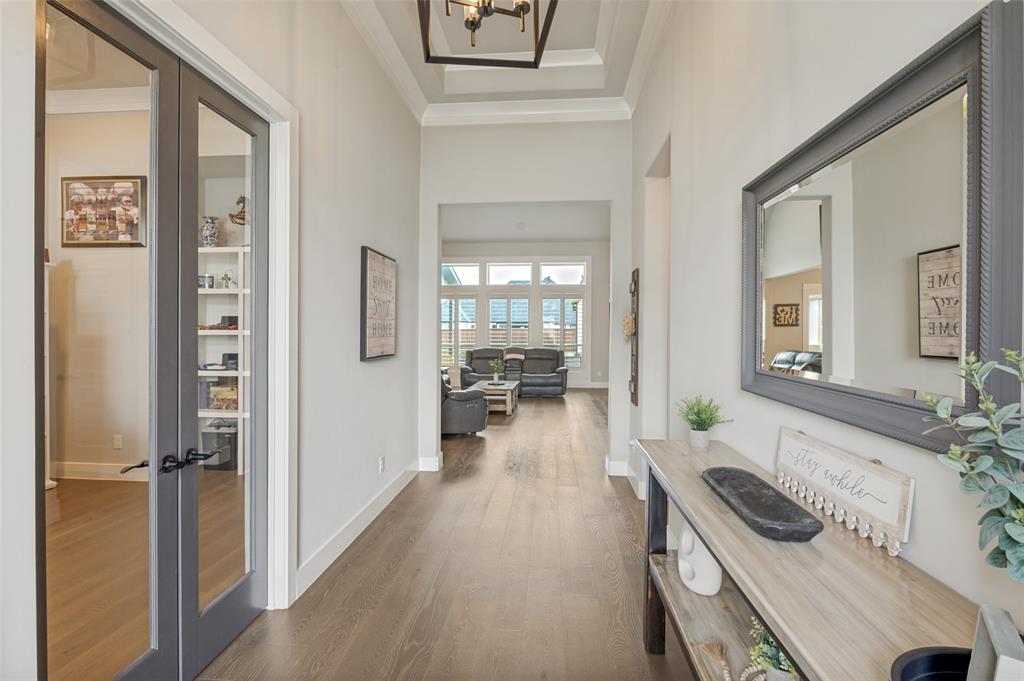
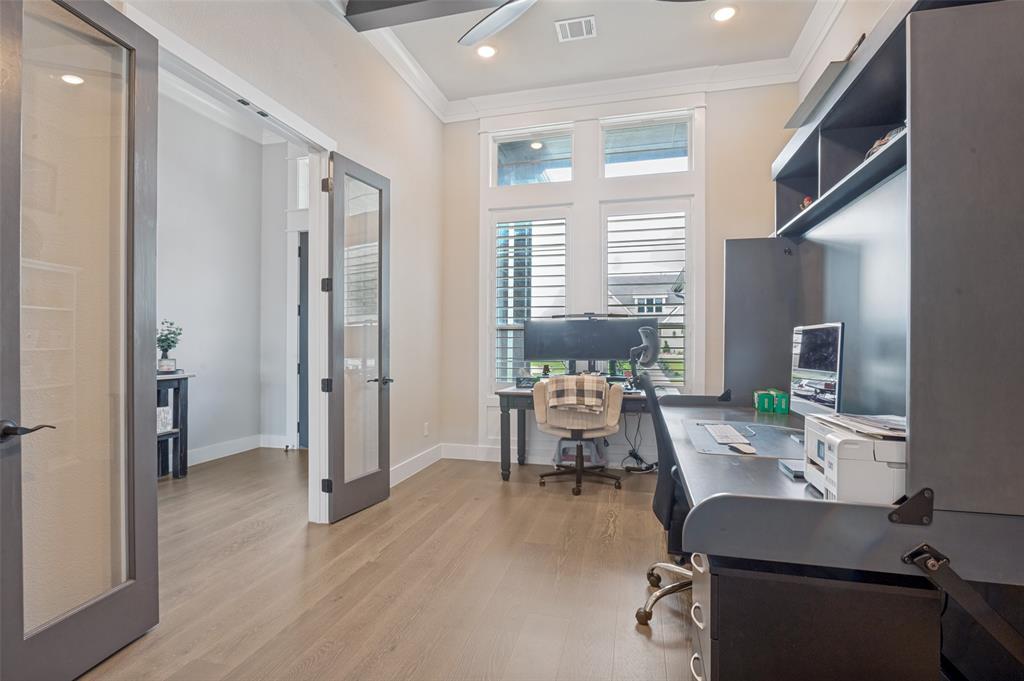
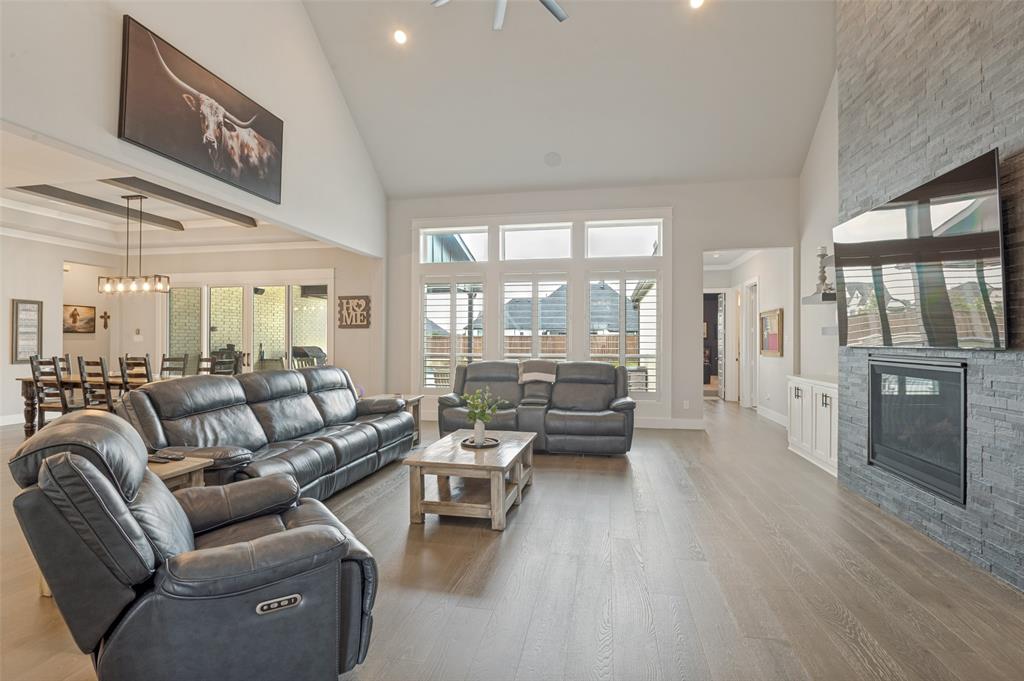
$5,288Experience luxury living at its finest in this stunning custom-built home by Our Country Homes, thoughtfully designed with added upscale finishes, exceptional functionality, and Texas-sized living on a spacious half-acre lot. On entering, you’re greeted by a grand entryway and hallway that perfectly frames the expansive open-concept living area, soaring 20-foot vaulted ceilings, and spectacular views of the resort-style backyard. Natural light pours through oversized windows, creating a bright and inviting atmosphere throughout the home. Designed with comfort and privacy in mind, every bedroom is oversized and features its own private ensuite bathroom, while an additional half bath for guests offers convenience for entertaining. A spacious office with elegant French doors sits just off the entry, creating the perfect work-from-home space. The kitchen is loaded with premium upgrades and built for both everyday living and entertaining, featuring a 42 inch 6-burner gas cooktop, double ovens, built-in microwave, built-in refrigerator, walk-in pantry, and a butler’s pantry-dry bar. The adjoining dining area and living space overlook the incredible outdoor retreat, creating seamless indoor-outdoor living. Entertainment takes center stage with a dedicated home theater room, perfect for movie nights or game-day gatherings. Step outside to a private backyard oasis complete with a custom pool, spa hot tub, waterfall features, large covered patio, and a built-in outdoor cooking area designed for year-round enjoyment. Car enthusiasts will appreciate the oversized collector’s dream garage, offering space for three vehicles plus additional work space, complete with durable epoxy-coated floors This one-of-a-kind luxury property combines thoughtful custom design, premium amenities, and incredible indoor-outdoor living spaces to create the ultimate place to call home. If you’ve been searching for space, style, and exceptional craftsmanship, this property is it.
| yesterday | Listing updated with changes from the MLS® | |
| yesterday | Status changed to Active Under Contract | |
| 2 weeks ago | Listing first seen on site |

© 2020 North Texas Real Estate Information Systems. All rights reserved. Information is deemed reliable but is not guaranteed accurate by the MLS or NTREIS. The information being provided is for the consumer's personal, non-commercial use, and may not be reproduced, redistributed, or used for any purpose other than to identify prospective properties consumers may be interested in purchasing.
Last checked: 2026-07-14 02:43 PM CDT
Did you know? You can invite friends and family to your search. They can join your search, rate and discuss listings with you.