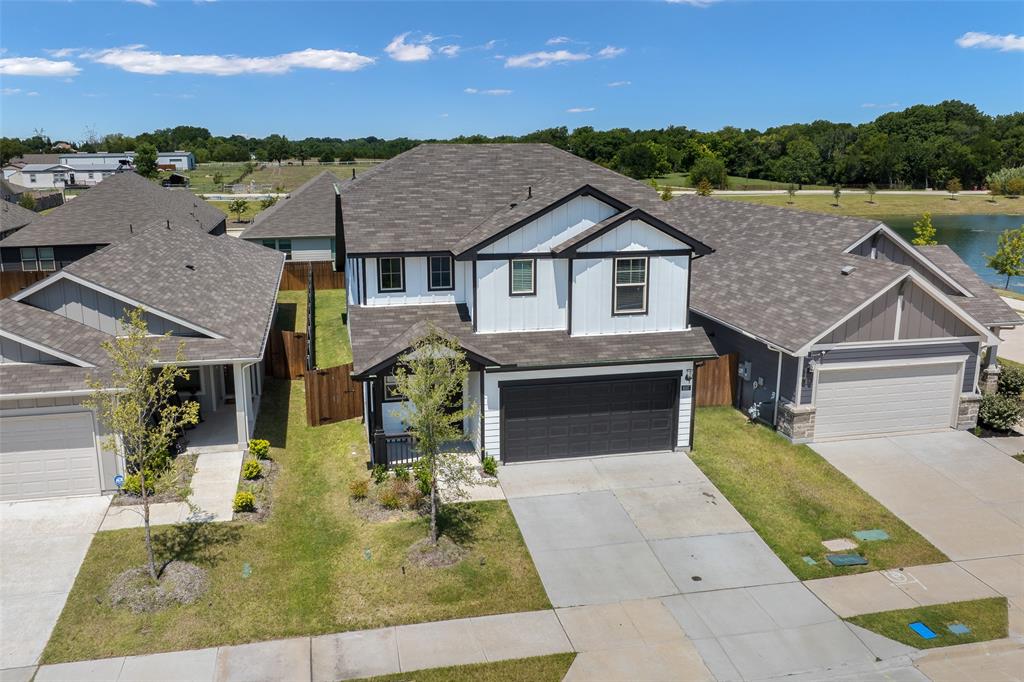
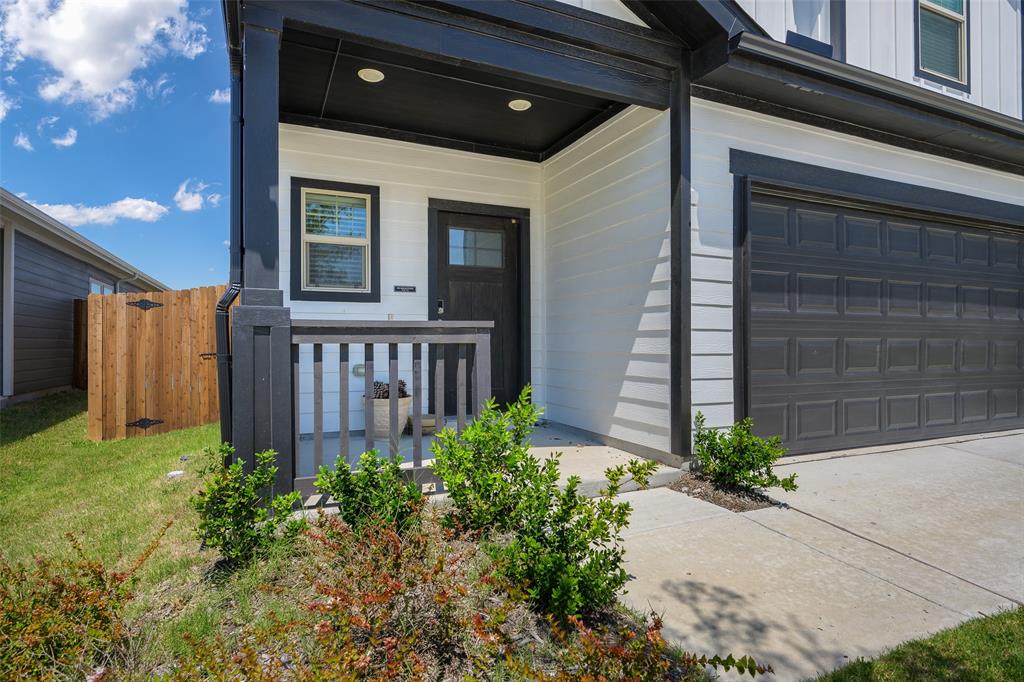
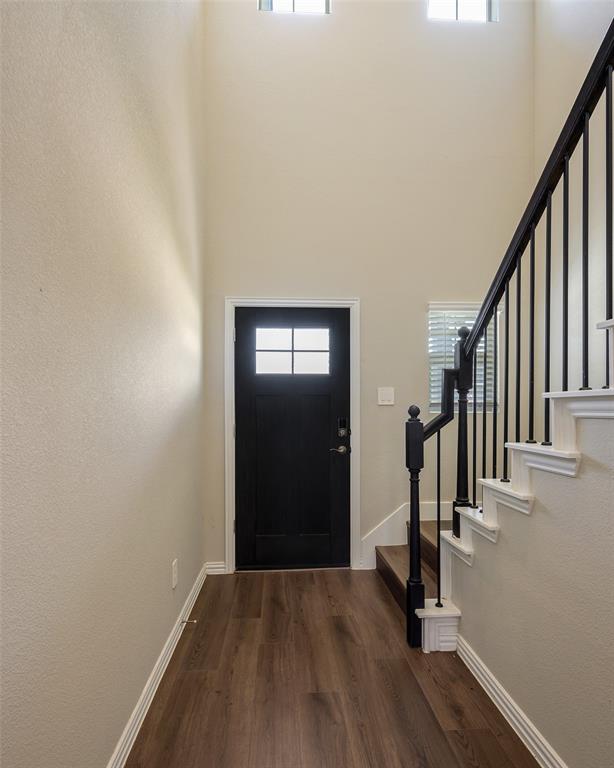
Why wait to build? This nearly new 2024 Meritage home has been gently lived in for only about a year and offers modern style, energy-efficient construction, and move-in-ready convenience. The open-concept floor plan features luxury vinyl plank flooring, quartz countertops, white cabinetry, stainless steel gas appliances, a large island, and a private first-floor primary suite. Upstairs offers 3 additional bedrooms, a loft, and a spacious game room. Enjoy a covered patio, tankless water heater, spray foam insulation, smart home features, sprinkler system, and more. Located just a short walk from the neighborhood pond and community pool, plus parks, playgrounds, greenbelt, and jogging trails, with convenient access to Lavon Lake, shopping, dining, and Hwy 205. Come visit the home today!
Save
Ask
Tour
Hide
Share
Listing Snapshot
Price
$325,000
Days On Site
3 Days
Bedrooms
4
Inside Area (SqFt)
2,337 sqft
Total Baths
3
Full Baths
2
Partial Baths
1
Lot Size
0.11 Acres
Year Built
2024
MLS® Number
21314788
Status
Active
Property Tax
$4,594
HOA/Condo/Coop Fees
$54.17 monthly
Sq Ft Source
N/A
Friends & Family
React
Comment
Invite
No Comments Yet
Did you know? You can invite friends and family to your search. They can join your search, rate and discuss listings with you.
Recent Activity
yesterday
Listing updated with changes from the MLS®
4 days ago
Listing first seen on site
General Features
Acres
0.11
Attached Garage
Yes
Foundation
Slab
Garage
Yes
Garage Spaces
2
Green Energy Efficient
HVACInsulationThermostatWater Heater
Levels
Two
Parking
GarageGarage Door OpenerGarage Faces FrontAttached
Property Sub Type
Single Family Residence
Sewer
Public Sewer
Special Circumstances
Standard
Style
Traditional
Water Source
Public
Interior Features
Appliances
DishwasherDisposalGas OvenGas RangeMicrowaveTankless Water HeaterVented Exhaust Fan
Cooling
Ceiling Fan(s)Central AirElectric
Flooring
TileVinyl
Heating
Exhaust FanCentralElectricHeat Pump
Interior
Double VanityKitchen IslandOpen FloorplanWalk-In Closet(s)High Speed Internet
Laundry Features
Electric Dryer HookupWasher Hookup
Window Features
Window Coverings
Bath-Full
Dimensions - 8 x 11Level - Second
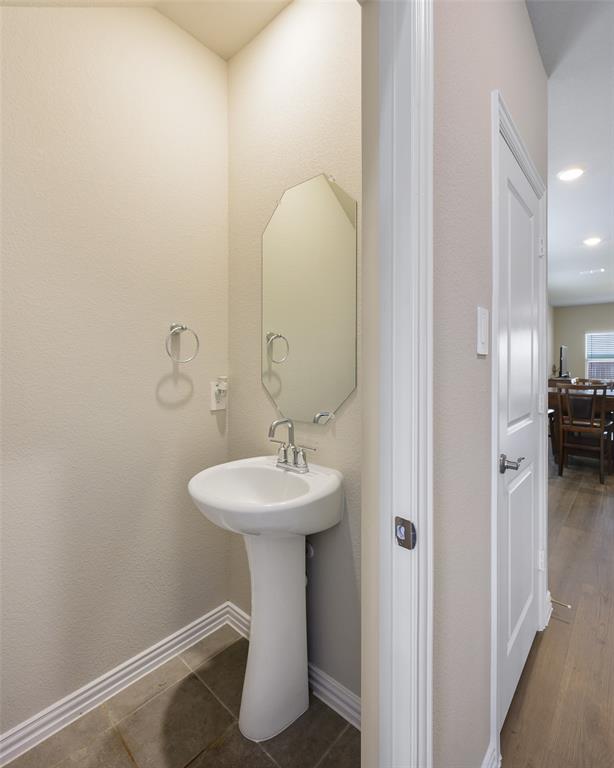
Bath-Half
Dimensions - 4 x 7Level - First
Bedroom
Dimensions - 11 x 12Level - Second
Dining Room
Dimensions - 9 x 15Level - First
Game Room
Dimensions - 17 x 23Level - Second
Kitchen
Dimensions - 12 x 17Level - FirstFeatures - Kitchen Island




Did you know? You can invite friends and family to your search. They can join your search, rate and discuss listings with you.