


11713 Buckthorn DriveFort Worth, TX 76108
Mortgage Calculator
Monthly Payment (Est.)
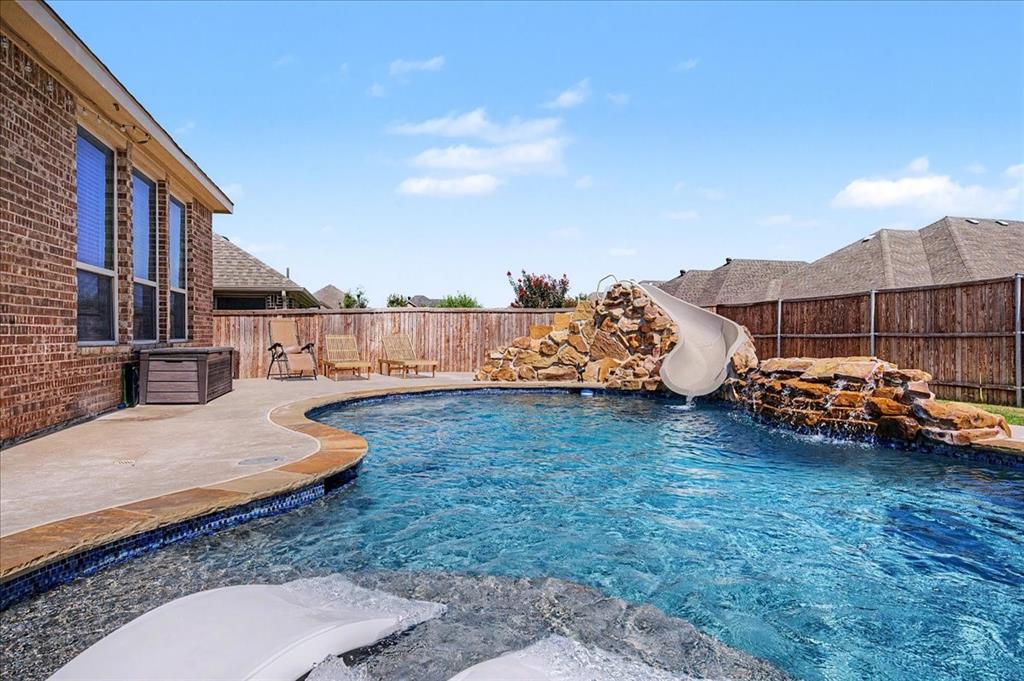
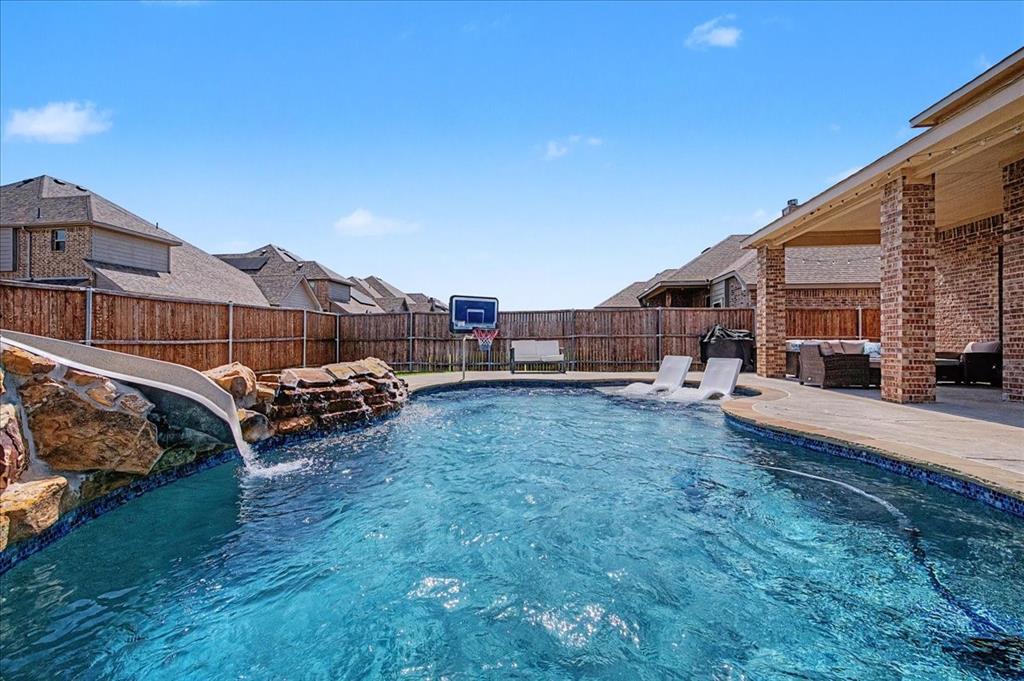
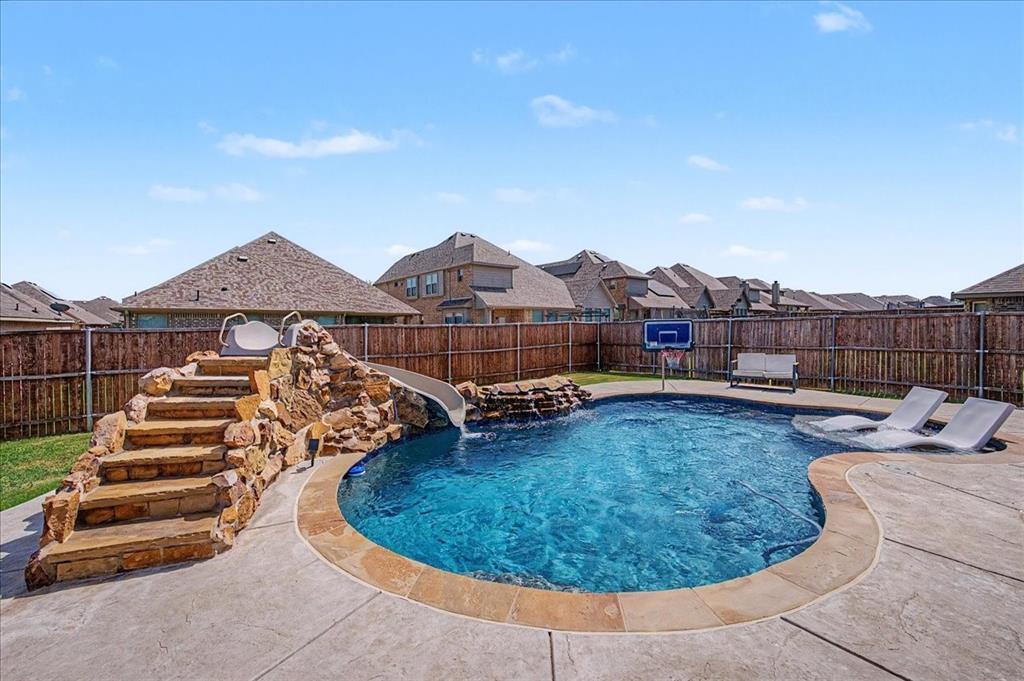
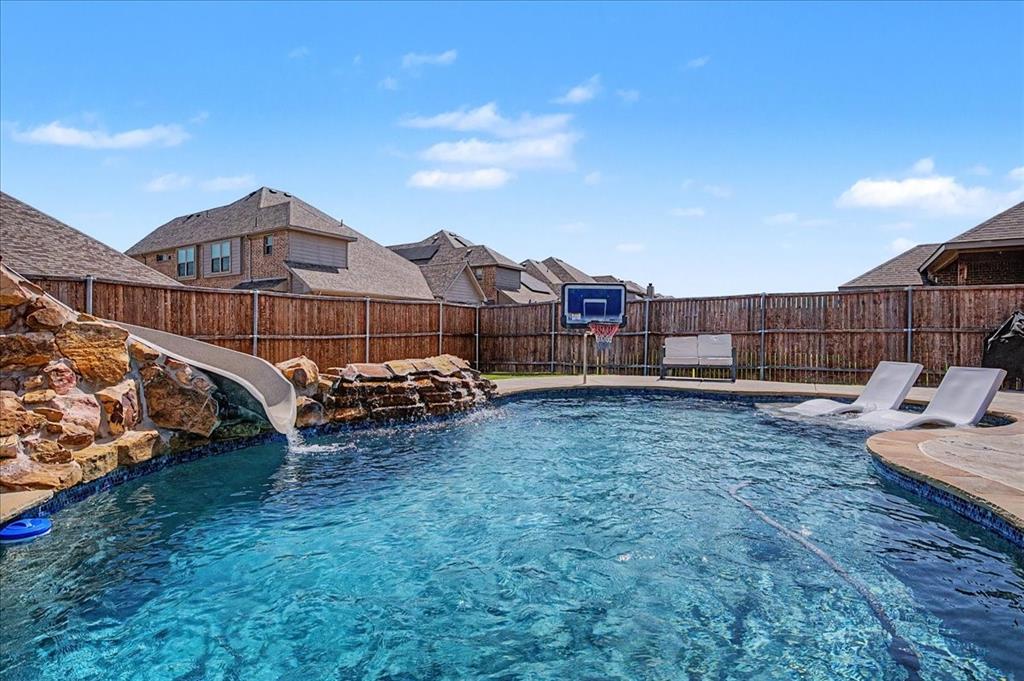
Enter an interest rate to see your estimated monthly payment.FORT WORTH POOL HOME WITH FINANCING OPTIONS! Discover 11713 Buckthorn Drive in Live Oak Creek, Fort Worth, TX 76108 a beautifully maintained 4-bedroom, 2.5 bath home with 2,923 square feet, a dedicated home office and a private backyard pool. Your backyard retreat features a custom swimming pool with a tanning ledge, cascading rock waterfall and slide, plus a spacious patio for outdoor entertaining. From weekend pool days to relaxing evenings, this outdoor space makes staying home feel like a getaway. An open-concept floor plan connects the kitchen, living and dining areas. Granite countertops, stainless steel appliances, rich wood cabinetry, a large kitchen island and generous storage create an inviting setting for everyday meals and gatherings. The front office features accent-wall detailing and natural light, offering flexible space for remote work or creative pursuits. An oversized primary suite provides a comfortable retreat, while the covered front porch and landscaped yard add welcoming curb appeal. Enjoy Live Oak Creek community amenities, including pools, fishing, playgrounds, greenbelts and walking and biking trails. FINANCING OPTIONS: Qualified buyers may explore a temporary 1-percentage-point buydown through the preferred lender, subject to lender approval and program terms. Principal-and-interest payments increase to the full note-rate amount after the buydown period. A VA assumable loan is a separate option, subject to servicer approval, buyer qualification and applicable VA requirements; buyers must cover the difference between the purchase price and assumed balance. Seller financing may be considered separately, subject to specific seller approval, buyer qualification, legal review and agreed written terms. Options are not guaranteed or represented as combinable. Explore this Fort Worth home with a private pool and home office. Contact the listing agent for financing details and schedule your private showing!
| 2 weeks ago | Listing updated with changes from the MLS® | |
| 3 months ago | Price changed to $450,000 | |
| 3 months ago | Listing first seen on site |

© 2020 North Texas Real Estate Information Systems. All rights reserved. Information is deemed reliable but is not guaranteed accurate by the MLS or NTREIS. The information being provided is for the consumer's personal, non-commercial use, and may not be reproduced, redistributed, or used for any purpose other than to identify prospective properties consumers may be interested in purchasing.
Last checked: 2026-10-15 01:18 AM CDT
Did you know? You can invite friends and family to your search. They can join your search, rate and discuss listings with you.