Save
Ask
Tour
Hide
Share
$1,275,000
6 Days On Site

320 Tiara Trail
Fort Worth, TX 76108

For Sale|Single Family Residence|Active
4
Beds
5
Total Baths
4
Full Baths
1
Partial Bath
3,979
SqFt
$320
/SqFt
2026
Built
Subdivision:
Aledo Bluffs Sub Pc
County:
Parker
320 Tiara Trail320 Tiara Trail320 Tiara Trail320 Tiara Trail
Save
Ask
Tour
Hide
Share

Mortgage Calculator

Monthly Payment (Est.)

$5,817
Calculator powered by Showcase IDX, a Constellation1 Company. Copyright ©2026 Information is deemed reliable but not guaranteed.

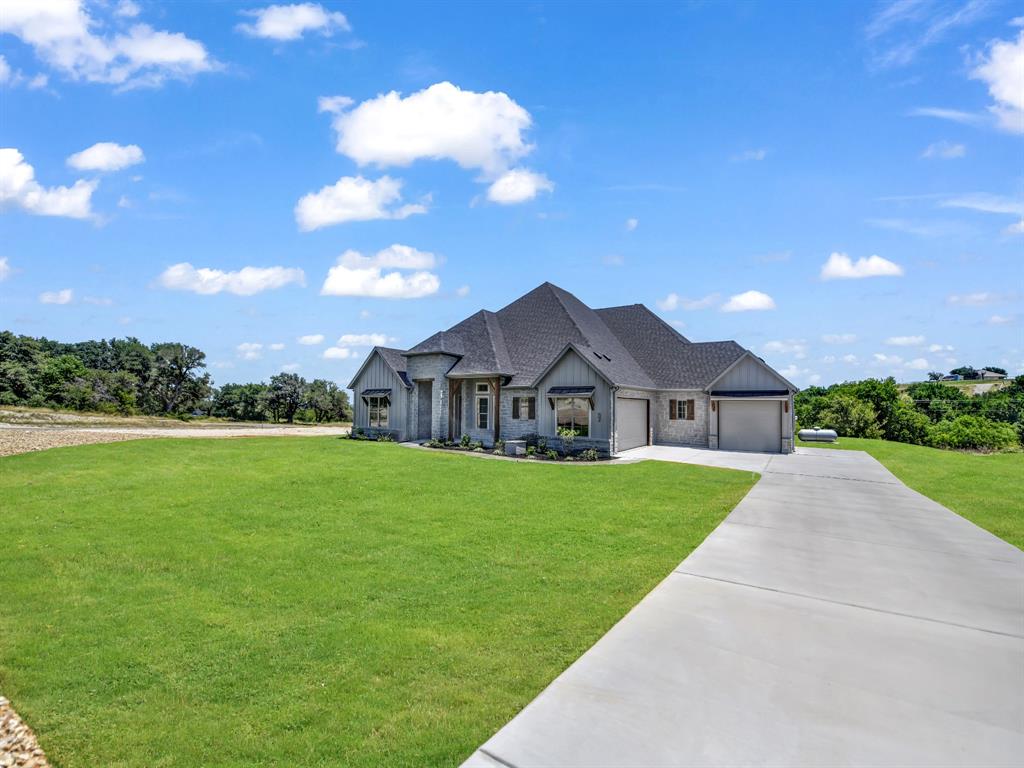
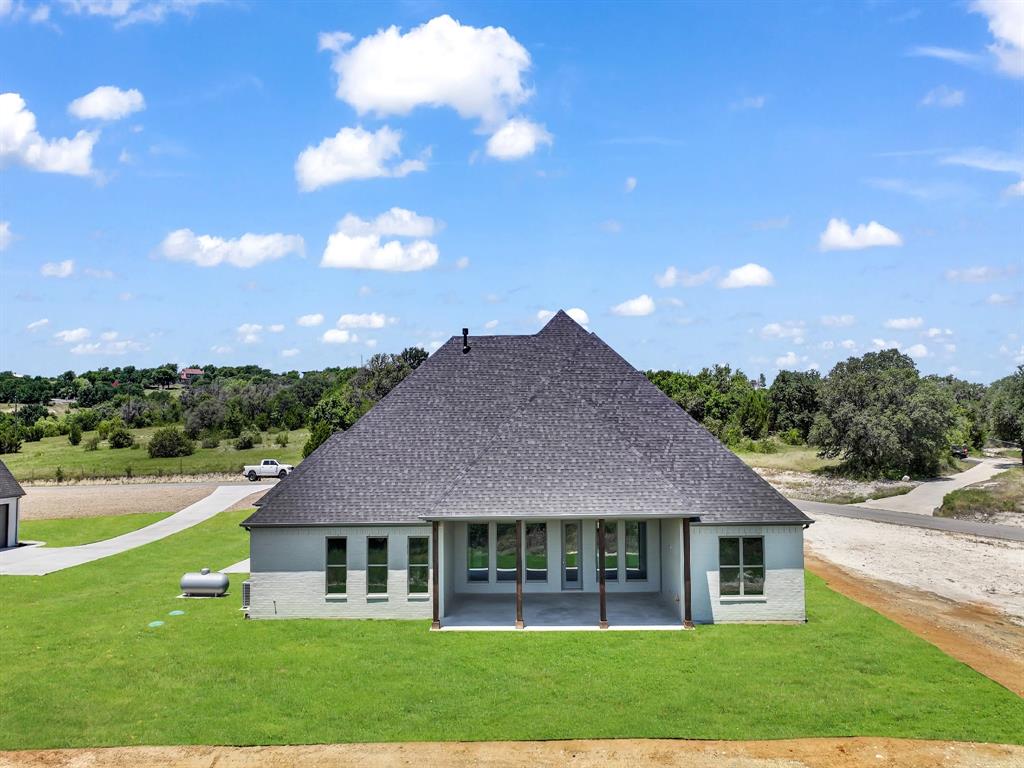
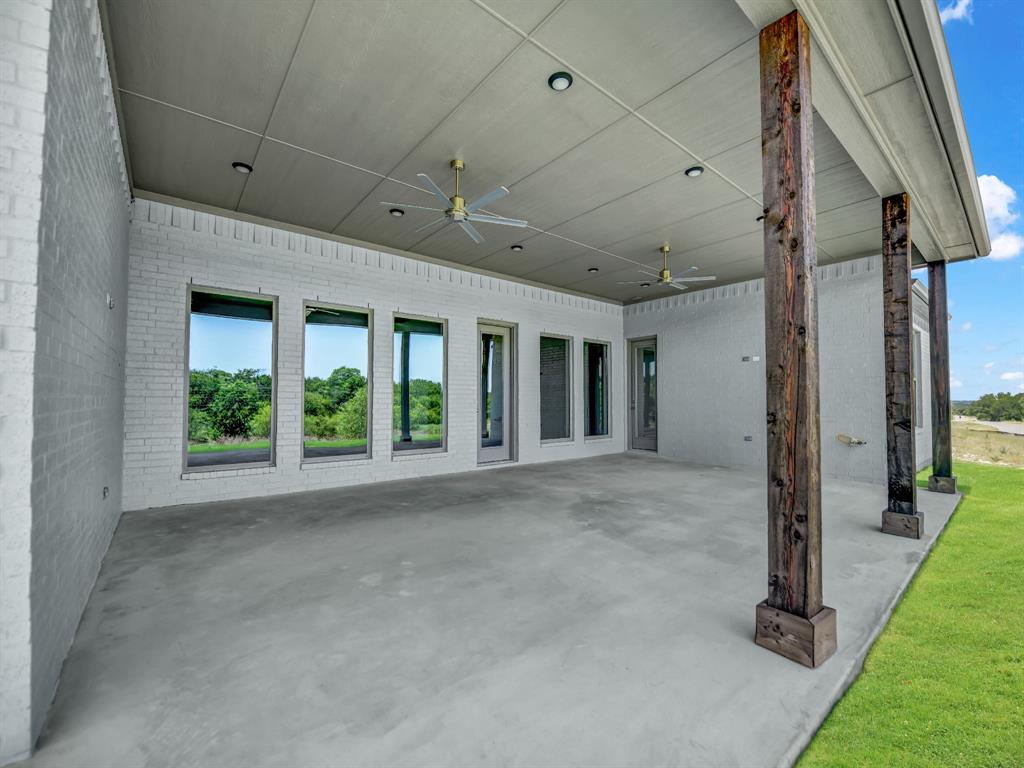
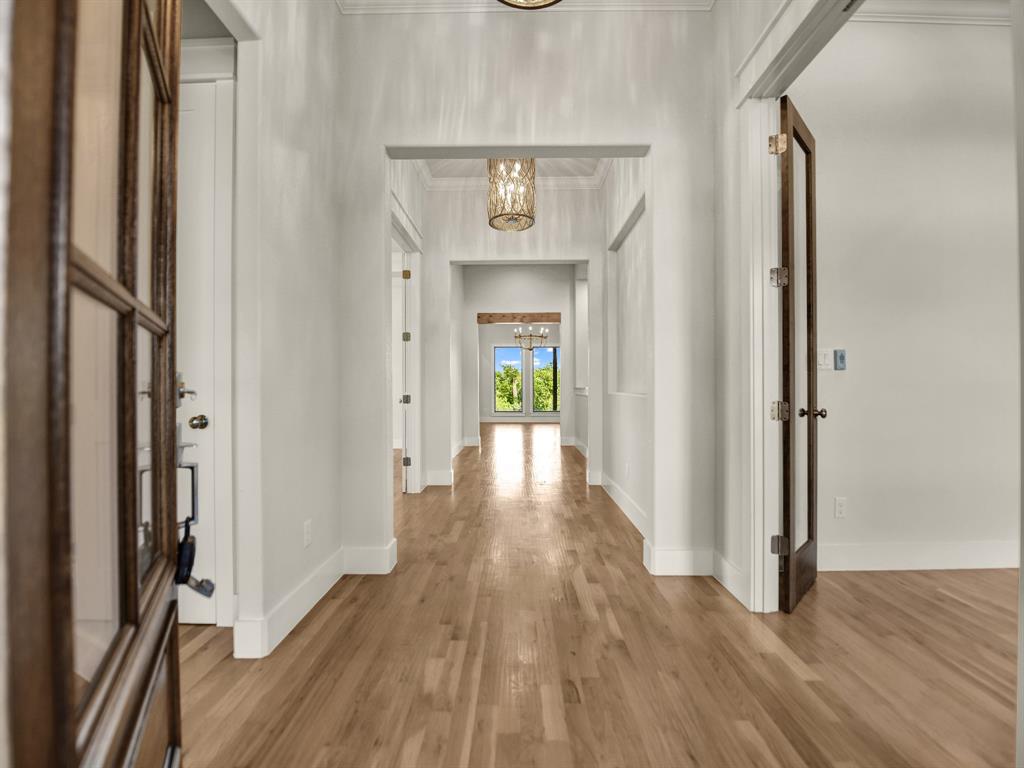
Gated Community in Aledo ISD! Welcome home to this exquisite new build with nearly 4000 square feet of living space on a 2-acre lot. Quality built home with meticulous attention to detail. SPRAY FOAM insulation, separate HVAC system for the primary suite, & packed with energy efficient features. Open concept with over-sized rooms and REAL hand-scraped hardwood floors. The living area seamlessly connects to a DREAM kitchen that would delight any culinary enthusiast boasting a built-in twin fridge and freezer combo, convection double ovens, gas cooktop, and a huge pantry equipped with an Advantium microwave, built-in beverage fridge, and gourmet ice maker. Custom, built-in inset cabinets with soft close hinges and glides. The primary suite contains two huge closets, separate vanities, sitting area with LED mirror, huge shower, 67 inch freestanding tub, and a coffee bar area with sink, floating shelves, plentiful cabinets, & beverage fridge. 3 large secondary bedrooms, each with their own bathroom and walk-in closet, are separate from primary suite offering privacy for all! Dedicated office. Bonus room perfect for game room, playroom, media room, or additional living space. Enjoy views of an enormous backyard with plentiful trees from an oversized back porch. 2 car side-entry garage and 1 stall forward facing garage. Room for a shop or a pool. Propane tank conveys. See Supplements for Features, Warranty, & Amenities. *****ASK ABOUT BUILDER INCENTIVES*****

Save
Ask
Tour
Hide
Share
Listing Snapshot
Price 
$1,275,000
Days On Site 
6 Days
Bedrooms 
4
Inside Area (SqFt) 
3,979 sqft
Total Baths 
5
Full Baths 
4
Partial Baths 
1
Lot Size 
2.012 Acres
Year Built 
2026
MLS® Number 
21315377
Status 
Active
Property Tax 
$2,849
HOA/Condo/Coop Fees 
$375 Semi-Annually
Sq Ft Source 
N/A
Friends & Family
Recent Activity
yesterdayListing updated with changes from the MLS®
7 days agoListing first seen on site
General Features
Acres 
2.012
Attached Garage 
Yes
Foundation 
Slab
Garage 
Yes
Garage Spaces 
3
Levels 
One
Parking 
ConcreteCoveredDrivewayGarageGarage Door OpenerGarage Faces FrontGarage Faces SideOversizedGatedAttached
Property Condition 
New Construction
Property Sub Type 
Single Family Residence
Security 
Carbon Monoxide Detector(s)Fire AlarmGated CommunitySmoke Detector(s)
Sewer 
Septic Tank
Utilities 
Cable AvailableElectricity ConnectedPhone AvailablePropaneUnderground Utilities
Water Source 
Well
Interior Features
Appliances 
RefrigeratorWater PurifierBuilt-In Gas RangeBuilt-In RefrigeratorDishwasherDisposalElectric OvenGas CooktopGas RangeGas Water HeaterIce MakerMicrowaveConvection OvenDouble OvenTankless Water HeaterVented Exhaust FanWater SoftenerWine Cooler
Cooling 
Ceiling Fan(s)Central AirElectricENERGY STAR Qualified EquipmentHeat PumpZoned
Fireplace 
Yes
Fireplace Features 
ElectricFamily RoomLiving RoomPropaneGas Log
Fireplaces 
1
Flooring 
CarpetCeramic TileCombinationHardwoodWood
Heating 
Exhaust FanCentralElectricENERGY STAR Qualified EquipmentFireplace(s)Heat PumpZoned
Interior 
Built-in FeaturesChandelierEat-in KitchenKitchen IslandNatural WoodworkOpen FloorplanPantryVaulted Ceiling(s)Walk-In Closet(s)Wet BarHigh Speed Internet
Laundry Features 
Electric Dryer HookupWasher Hookup
Save
Ask
Tour
Hide
Share
Exterior Features
Construction Details 
StoneWood SidingBoard & Batten SidingBrickConcreteFrameStone Veneer
Patio And Porch 
Covered
Roof 
AsphaltComposition
Community Features
Association Dues 
375
Community Features 
Gated
Financing Terms Available 
CashConventionalFHAVA Loan
HOA Fee Frequency 
Semi-Annually
School District 
Aledo ISD
Schools
School District
Aledo ISD
Elementary School
Patricia Dean Boswell Mccall
Middle School
McAnally
High School
Aledo
Listing courtesy of Ryan Henning of PPC Real Estate LLC [email protected]


© 2020 North Texas Real Estate Information Systems. All rights reserved. Information is deemed reliable but is not guaranteed accurate by the MLS or NTREIS. The information being provided is for the consumer's personal, non-commercial use, and may not be reproduced, redistributed, or used for any purpose other than to identify prospective properties consumers may be interested in purchasing.
Last checked: 2026-07-14 02:48 PM CDT

Neighborhood & Commute
Source: Walkscore
Disclosure: Community information and market data powered by Constellation Data Labs. Information is deemed reliable but not guaranteed.
Save
Ask
Tour
Hide
Share