


546 Sun Valley DriveDuncanville, TX 75116
Mortgage Calculator
Monthly Payment (Est.)
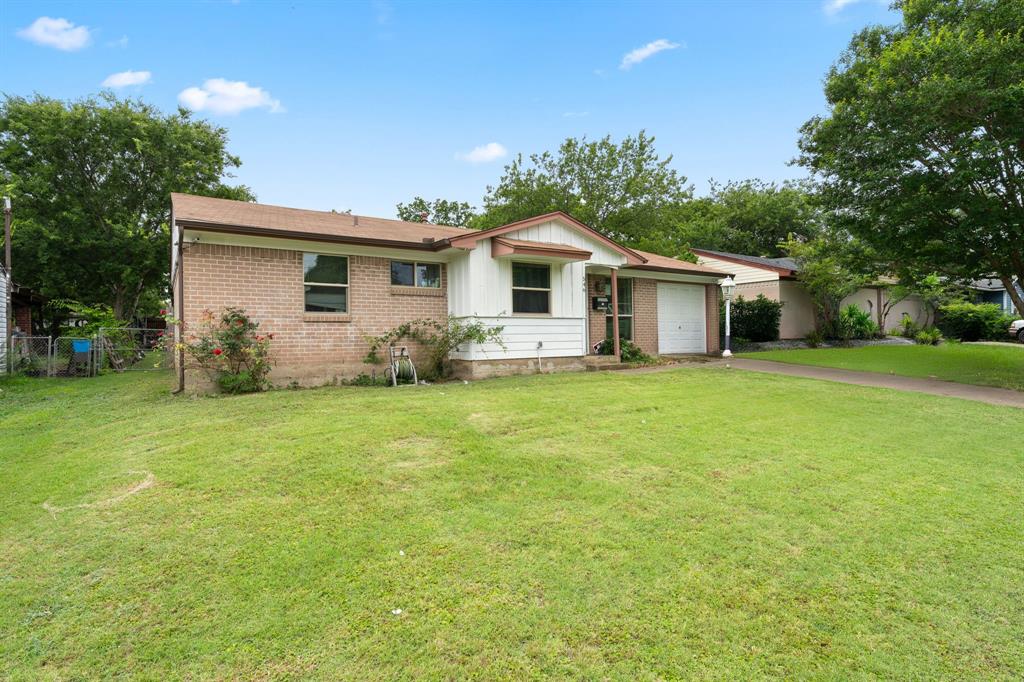
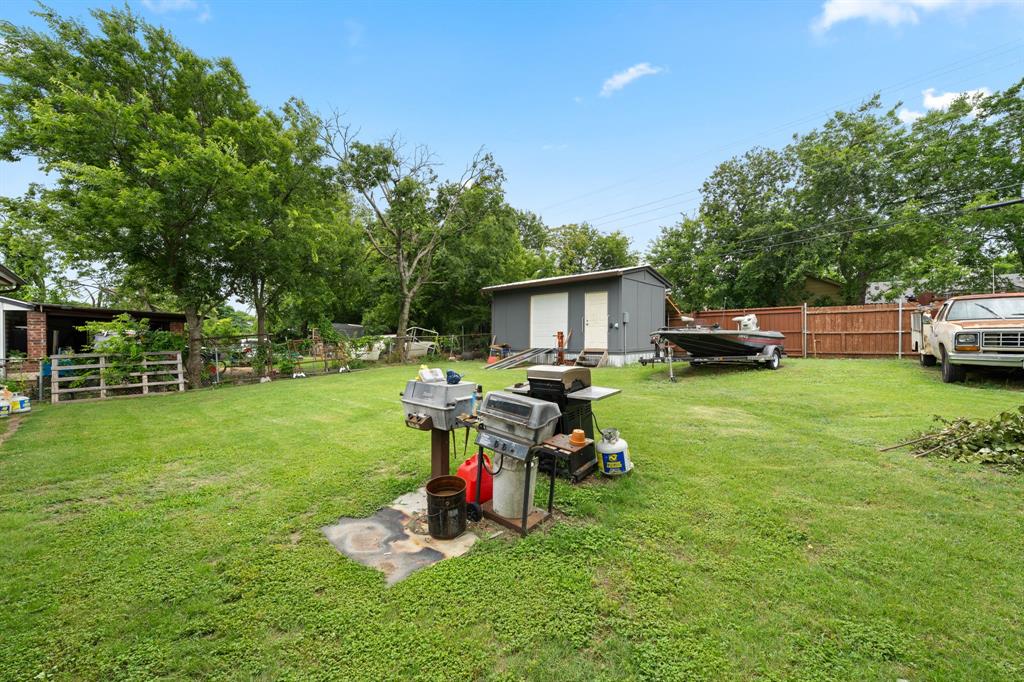
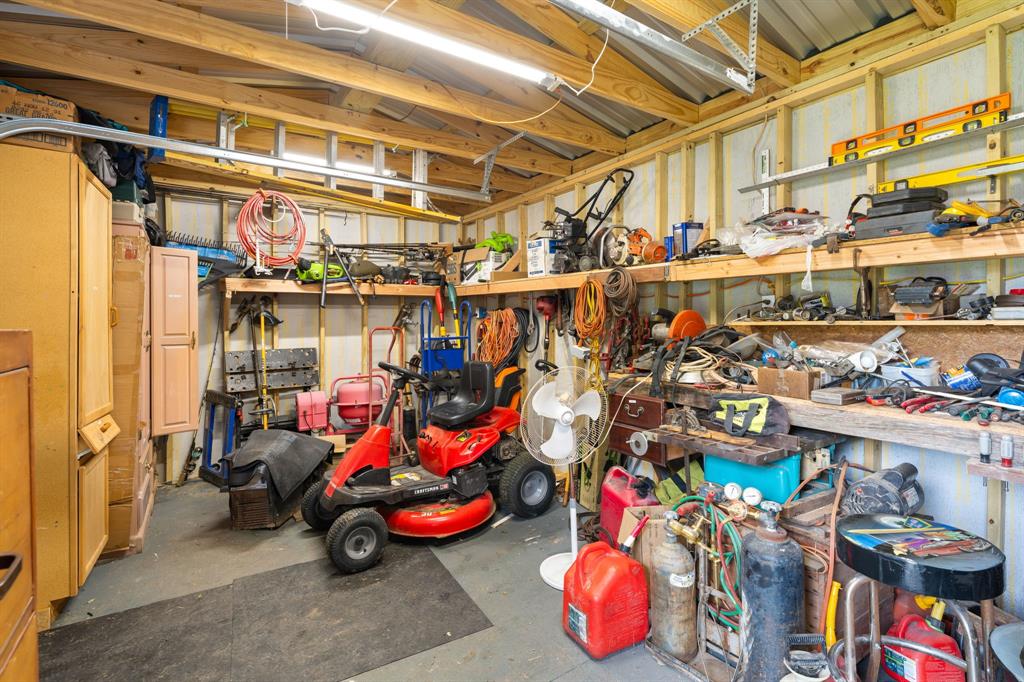
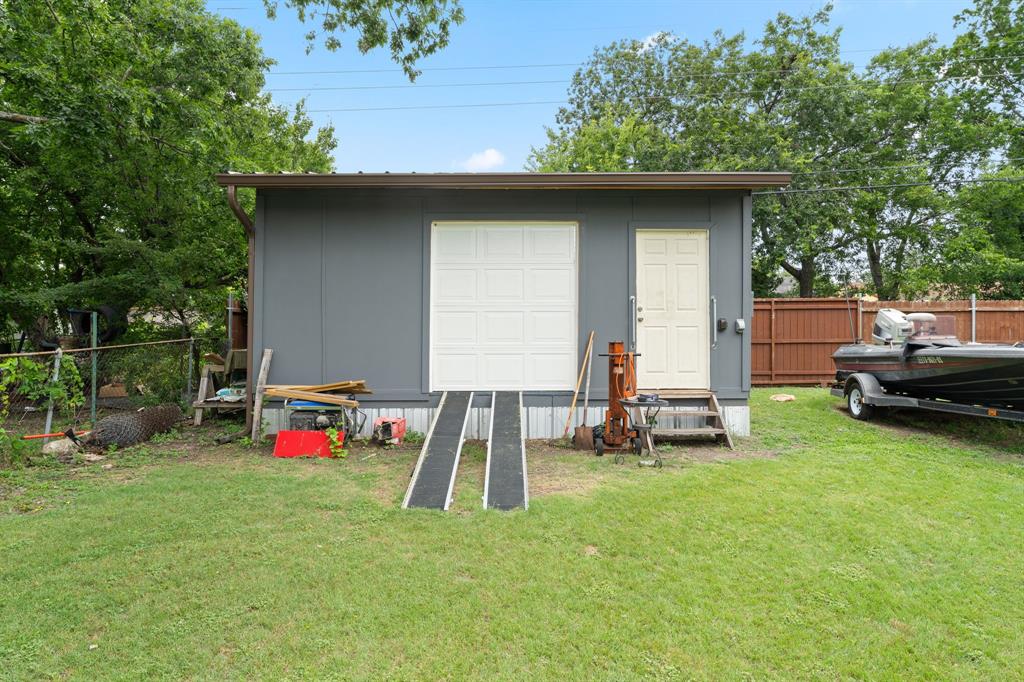
Enter an interest rate to see your estimated monthly payment.PAID OFF SOLAR PANELS! DETACHED WORKSHOP! ADDITIONAL STORAGE! This 3 bedroom, 1 bathroom home offers great space, functionality, and value with several features that are hard to find at this price. The fully paid off solar panel system provides long term energy savings and added value from day one. Inside, you’ll find a functional floor plan with spacious living and dining areas, a galley style kitchen with generous cabinet and counter space, and large windows that bring in plenty of natural light. A decorative wood ceiling detail in the dining area adds character and a unique touch. Outside is where this property really stands out. The oversized backyard offers plenty of room to entertain, garden, relax, or make it your own. The detached workshop and additional storage building features electricity and a roll up door, giving you plenty of space for hobbies, projects, equipment, or extra storage. An attached garage and mature trees add even more convenience and appeal. Alley access to park and store vehicles, trailers, boats whatever you'd like! Whether you’re looking for your next investment property, a home to personalize, or an addition to your rental portfolio, this property offers a solid combination of space, functionality, and value. With PAID OFF SOLAR PANELS, a large backyard, detached workshop, and additional storage, there’s a lot to love and even more potential to make it your own!
| 7 hours ago | Listing updated with changes from the MLS® | |
| 5 days ago | Price changed to $220,000 | |
| 3 months ago | Listing first seen on site |

© 2020 North Texas Real Estate Information Systems. All rights reserved. Information is deemed reliable but is not guaranteed accurate by the MLS or NTREIS. The information being provided is for the consumer's personal, non-commercial use, and may not be reproduced, redistributed, or used for any purpose other than to identify prospective properties consumers may be interested in purchasing.
Last checked: 2026-10-12 09:42 PM CDT