Save
Ask
Tour
Hide
Share
$885,000
15 Days On Site

1331 Carroll Moran Trail
Midlothian, TX 76065

For Sale|Single Family Residence|Active
4
Beds
3
Total Baths
3
Full Baths
2,983
SqFt
$297
/SqFt
2025
Built
Subdivision:
Hidden Lakes
County:
Ellis
1331 Carroll Moran Trail1331 Carroll Moran Trail1331 Carroll Moran Trail1331 Carroll Moran Trail
Save
Ask
Tour
Hide
Share

Mortgage Calculator

Monthly Payment (Est.)

$4,038
Calculator powered by Showcase IDX, a Constellation1 Company. Copyright ©2026 Information is deemed reliable but not guaranteed.

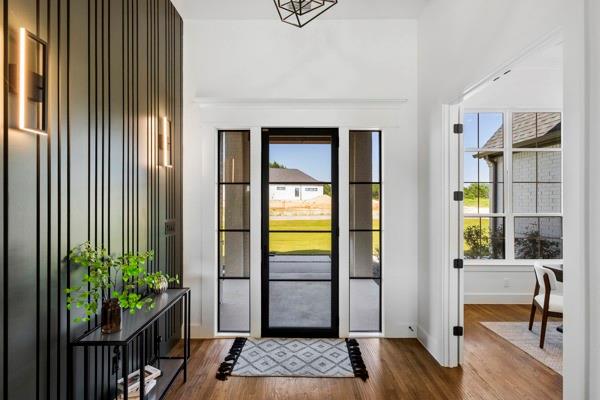
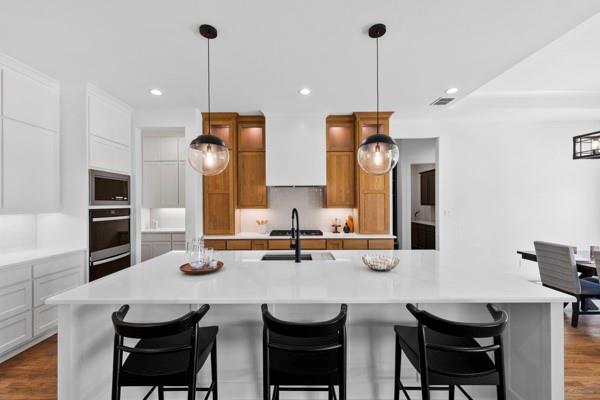
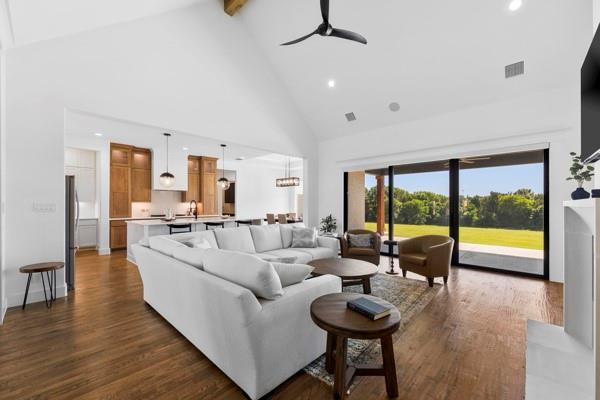
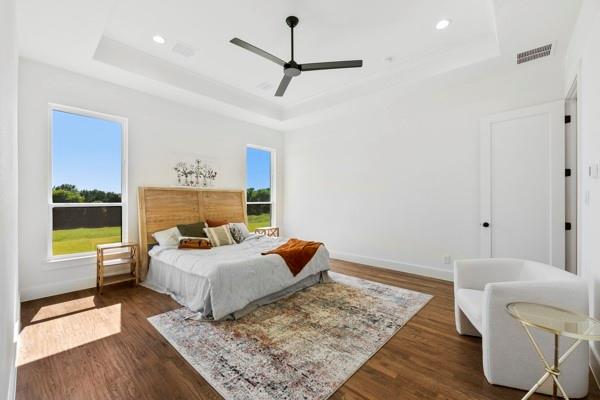
If you’ve been waiting for the chance to own a Canyon Creek Custom Homes MODEL HOME, this is it! Located on 1.6 acres in Hidden Lakes, this move-in ready home is zoned to Heritage High School in Midlothian ISD and is just minutes from Highways 287 & 67 and the new Tom Thumb! With 4 bedrooms, 3 full bathrooms, an office, and a game room, there’s plenty of room for everyone. The living room features a beautiful cast stone gas fireplace and a 14-foot sliding glass door with electric blinds. The sliding glass door opens to the large covered patio (25x15), extended patio (12x12) with gas hook up for grill and pergola, perfect for entertaining or relaxing. You’ll love the hand-scraped hardwood floors that flow through the main living areas, game room, and primary suite. The kitchen is designed for everyday living with a gas cooktop, double ovens, lighted display shelves, and a walk-in pantry complete with countertops and outlets for all your small appliances. Plus, this home is spray foam encapsulated, helping improve energy efficiency and comfort year-round. From the custom accent wall in the entry to the quality craftsmanship throughout, this home showcases everything Canyon Creek is known for. Why wait to build when you can own the model? This one is ready for you now.

Save
Ask
Tour
Hide
Share
Listing Snapshot
Price 
$885,000
Days On Site 
15 Days
Bedrooms 
4
Inside Area (SqFt) 
2,983 sqft
Total Baths 
3
Full Baths 
3
Partial Baths 
N/A
Lot Size 
1.611 Acres
Year Built 
2025
MLS® Number 
21315996
Status 
Active
Property Tax 
$3,690
HOA/Condo/Coop Fees 
$83.33 monthly
Sq Ft Source 
N/A
Friends & Family
Recent Activity
2 weeks agoListing updated with changes from the MLS®
2 weeks agoListing first seen on site
General Features
Acres 
1.611
Attached Garage 
Yes
Foundation 
Slab
Garage 
Yes
Garage Spaces 
3
Levels 
One
Parking 
DrivewayGarage Faces SideAttached
Property Condition 
New Construction
Property Sub Type 
Single Family Residence
Sewer 
Septic Tank
Style 
Modern FarmhouseTraditional
Interior Features
Appliances 
DishwasherDisposalGas CooktopMicrowaveDouble Oven
Cooling 
Central AirElectric
Fireplace 
Yes
Fireplace Features 
GasGas Starter
Fireplaces 
1
Flooring 
CarpetWood
Heating 
CentralElectric
Interior 
Built-in FeaturesChandelierDouble VanityEat-in KitchenKitchen IslandOpen FloorplanPantryVaulted Ceiling(s)
Laundry Features 
Washer Hookup
Bath-Full 
Dimensions - 10 x 5Level - First
Bedroom 
Dimensions - 12 x 13Level - First
Dining Room 
Dimensions - 12 x 10Level - First
Game Room 
Dimensions - 13 x 15Level - First
Kitchen 
Dimensions - 15 x 20Level - First
Living Room 
Dimensions - 22 x 19Level - First
Master Bathroom 
Dimensions - 12 x 13Level - First
Master Bedroom 
Dimensions - 16 x 17Level - First
Office 
Dimensions - 12 x 11Level - First
Save
Ask
Tour
Hide
Share
Exterior Features
Construction Details 
Board & Batten SidingBrick
Patio And Porch 
CoveredPatioSee Remarks
Roof 
Composition
Community Features
Association Dues 
1000
Financing Terms Available 
CashConventionalFHAVA Loan
HOA Fee Frequency 
Annually
School District 
Midlothian ISD
Schools
School District
Midlothian ISD
Elementary School
Dolores McClatchey
Middle School
Walnut Grove
High School
Midlothian
Listing courtesy of Jason Kramer of Fathom Realty LLC [email protected]


© 2020 North Texas Real Estate Information Systems. All rights reserved. Information is deemed reliable but is not guaranteed accurate by the MLS or NTREIS. The information being provided is for the consumer's personal, non-commercial use, and may not be reproduced, redistributed, or used for any purpose other than to identify prospective properties consumers may be interested in purchasing.
Last checked: 2026-07-14 05:28 PM CDT

Neighborhood & Commute
Source: Walkscore
Disclosure: Community information and market data powered by Constellation Data Labs. Information is deemed reliable but not guaranteed.
Save
Ask
Tour
Hide
Share