Save
Ask
Tour
Hide
Share
$1,976,497
58 Days On Site

9182 County Road 466
Princeton, TX 75407

Single Family Residence|Pending
4
Beds
3
Total Baths
3
Full Baths
3,105
SqFt
$637
/SqFt
2021
Built
Subdivision:
Hawkeye Ridge
County:
Collin
9182 County Road 4669182 County Road 4669182 County Road 4669182 County Road 466
Save
Ask
Tour
Hide
Share

Mortgage Calculator

Monthly Payment (Est.)

$9,018
Calculator powered by Showcase IDX, a Constellation1 Company. Copyright ©2026 Information is deemed reliable but not guaranteed.

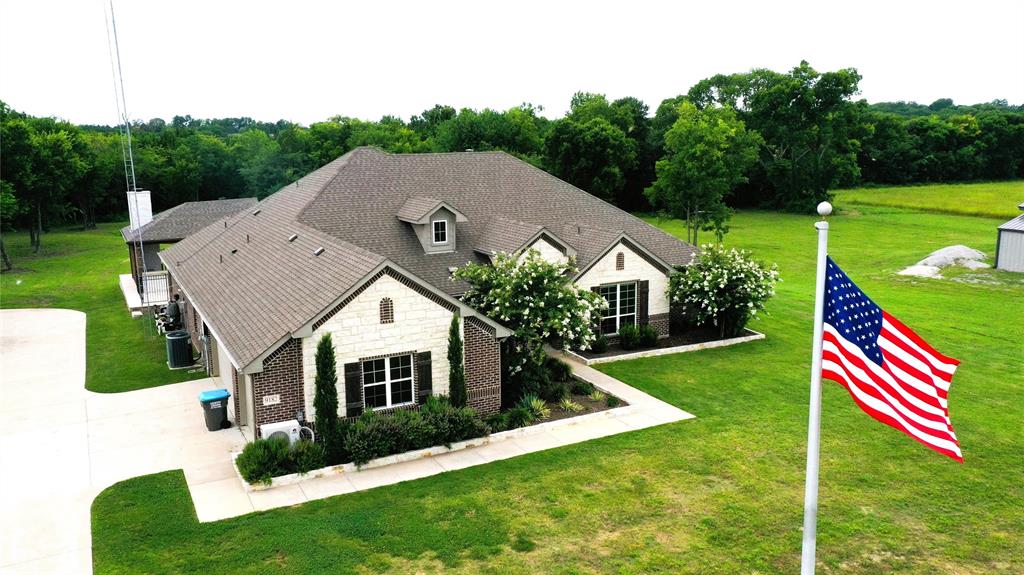
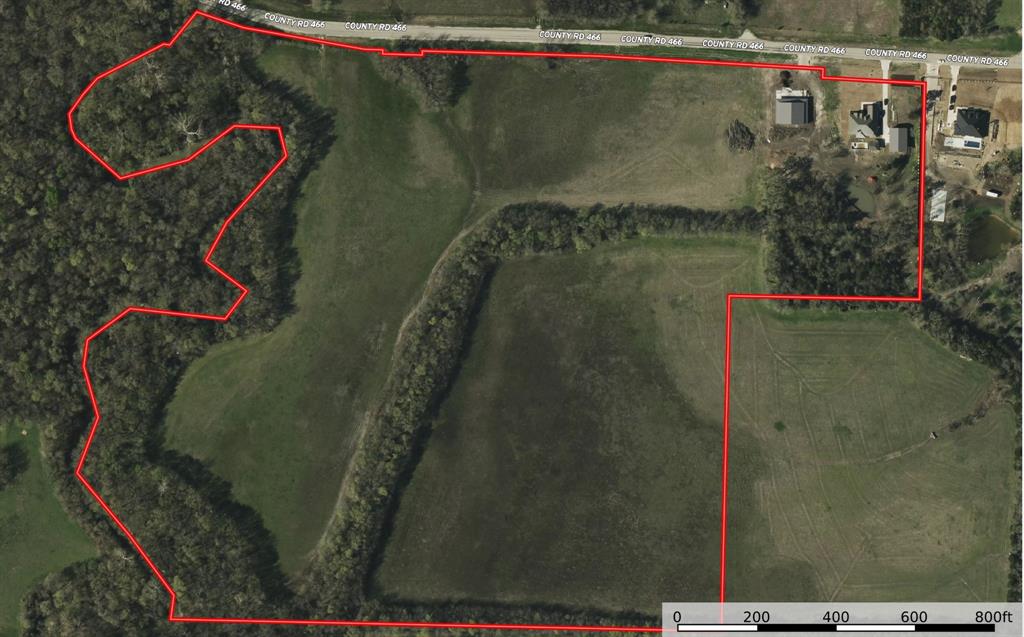
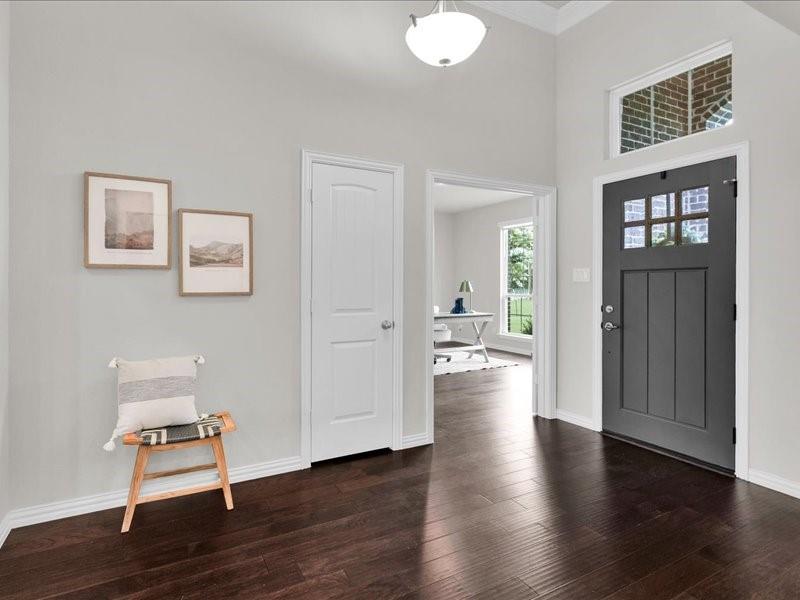
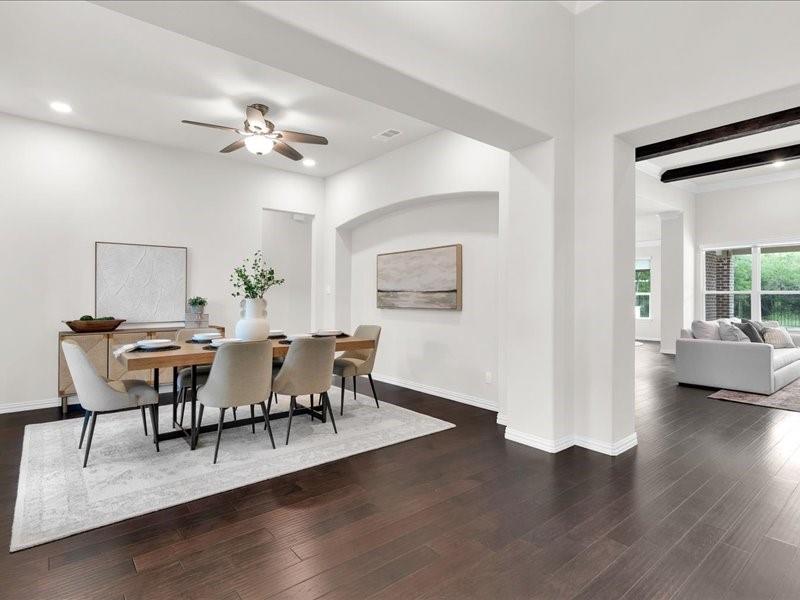
Discover a truly exceptional and one of a kind property set on approximately 50.9 acres of beautiful land with scattered mature timber. This thoughtfully designed home welcomes you with a spacious foyer that opens into an inviting living room featuring a stone wood burning fireplace and a stunning view of the resort style pool, complete with hot tub and gazebo. The kitchen and breakfast area offer an open, airy layout with quartz countertops, custom cabinetry, breakfast bar, and a generous walk in pantry. A formal dining room and a private study, which could be a fourth bedroom with built ins provide additional comfort and functionality. The primary suite is a retreat of its own, offering ample space, a serene view of the pool area, and a large walk in closet. The primary bath includes a walk in shower with seating and a relaxing whirlpool tub. Bedrooms two and three also feature walk in closets, and the utility room is equipped with abundant cabinetry and a sink for added convenience. Step outside to a beautifully designed pool and hot tub area perfect for summer days and evenings. The impressive gazebo includes its own wood burning fireplace, grill, and refrigerator—ideal for entertaining. The home is also equipped with Tesla Energy Powerwall and solar panels, fully owned by the seller. Just south of the home sits a 30x40 shop with a 40x25 overhang, complete with electricity, roll up doors, and overhead storage. A unique two story deck overlooks a peaceful pond, adding to the charm of this versatile space. West of the home is a second 3400 sqft shop with two 20x10 overhangs, front covered porches, electricity, overhead doors, and roughed in plumbing—offering endless potential for future use. This property blends comfort, functionality, and natural beauty, creating a rare opportunity to enjoy country living at its finest.

Save
Ask
Tour
Hide
Share
Listing Snapshot
Price 
$1,976,497
Days On Site 
58 Days
Bedrooms 
4
Inside Area (SqFt) 
3,105 sqft
Total Baths 
3
Full Baths 
3
Partial Baths 
N/A
Lot Size 
52.775 Acres
Year Built 
2021
MLS® Number 
21315997
Status 
Pending
Property Tax 
$9,859
HOA/Condo/Coop Fees 
N/A
Sq Ft Source 
N/A
Friends & Family
Recent Activity
2 weeks agoListing updated with changes from the MLS®
2 weeks agoStatus changed to Pending
2 months agoListing first seen on site
General Features
Acres 
52.775
Additional Property Use 
Pasture
Attached Garage 
Yes
Carport 
3
Energy Features 
Solar
Foundation 
Slab
Garage 
Yes
Garage Spaces 
3
Levels 
One
Parking 
Additional ParkingConcreteGarage Door OpenerGarage Faces SideAttached
Property Sub Type 
Single Family Residence
Security 
Smoke Detector(s)
Sewer 
Septic Tank
Special Circumstances 
Standard
Style 
Contemporary/Modern
Interior Features
Appliances 
DishwasherDisposalElectric CooktopElectric OvenMicrowaveConvection OvenRefrigerator
Cooling 
Ceiling Fan(s)Central AirHeat Pump
Fireplace 
Yes
Fireplace Features 
Stone
Fireplaces 
1
Flooring 
CarpetTileWood
Heating 
Electric
Interior 
Built-in FeaturesCathedral Ceiling(s)Double VanityEat-in KitchenKitchen IslandOpen FloorplanOtherPantryWalk-In Closet(s)High Speed Internet
Laundry Features 
Electric Dryer Hookup
Bedroom 
Dimensions - 16 x 12Level - FirstFeatures - Ceiling Fan(s), Walk-In Closet(s)
Dining Room 
Dimensions - 12 x 14Level - First
Kitchen 
Dimensions - 14 x 19Level - First
Laundry 
Dimensions - 13 x 6Level - First
Living Room 
Dimensions - 19 x 24Level - FirstFeatures - Ceiling Fan(s)
Master Bathroom 
Dimensions - 13 x 15Level - First
Master Bedroom 
Dimensions - 19 x 20Level - FirstFeatures - Walk-In Closet(s)
Save
Ask
Tour
Hide
Share
Exterior Features
Construction Details 
Brick
Exterior 
Outdoor KitchenOther
Lot Features 
WoodedMany TreesRolling SlopeWaterfront
Other Structures 
Barn(s)Covered ArenaGazeboOutbuildingWorkshop
Patio And Porch 
CoveredPatio
Pool Features 
FencedGuniteHeatedIn GroundPool/Spa Combo
Road Frontage 
County Road
Roof 
Asphalt
Waterfront 
Yes
Waterfront Features 
Creek
Community Features
Financing Terms Available 
CashConventional
Roads 
Asphalt
School District 
Princeton ISD
Schools
School District
Princeton ISD
Elementary School
Lacy
Middle School
Southard
High School
Princeton
Listing courtesy of Shane Ballard of DAVID NORMAN LAND COMPANY [email protected]


© 2020 North Texas Real Estate Information Systems. All rights reserved. Information is deemed reliable but is not guaranteed accurate by the MLS or NTREIS. The information being provided is for the consumer's personal, non-commercial use, and may not be reproduced, redistributed, or used for any purpose other than to identify prospective properties consumers may be interested in purchasing.
Last checked: 2026-08-28 03:23 PM CDT

Neighborhood & Commute
Source: Walkscore
Disclosure: Community information and market data powered by Constellation Data Labs. Information is deemed reliable but not guaranteed.
Save
Ask
Tour
Hide
Share