Save
Ask
Tour
Hide
Share
$265,000
12 Days On Site

723 Walnut Street
Duncanville, TX 75116

For Sale|Single Family Residence|Active
3
Beds
2
Total Baths
2
Full Baths
1,586
SqFt
$167
/SqFt
1963
Built
Subdivision:
Flame West 03
County:
Dallas
723 Walnut Street723 Walnut Street723 Walnut Street723 Walnut Street
Save
Ask
Tour
Hide
Share

Mortgage Calculator

Monthly Payment (Est.)

$1,209
Calculator powered by Showcase IDX, a Constellation1 Company. Copyright ©2026 Information is deemed reliable but not guaranteed.

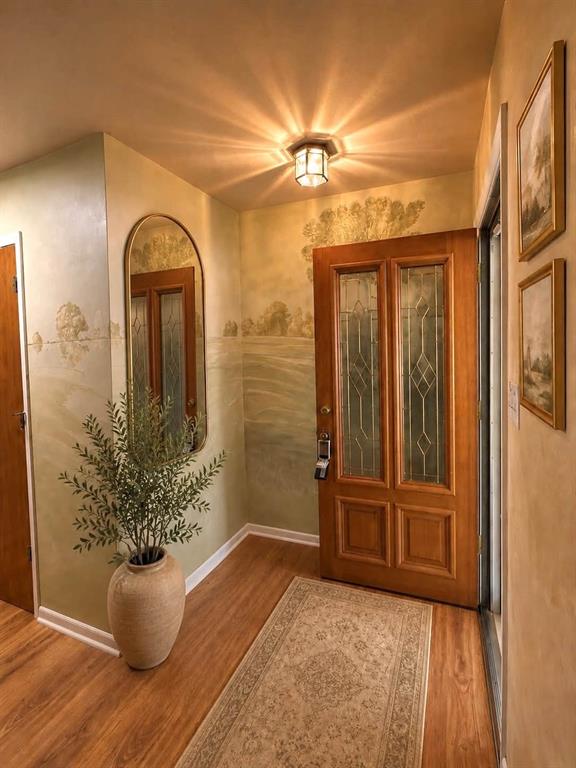
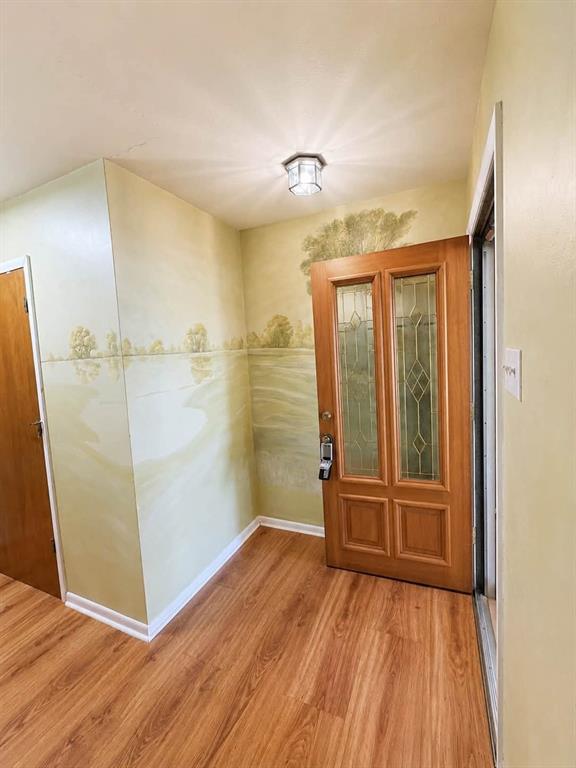
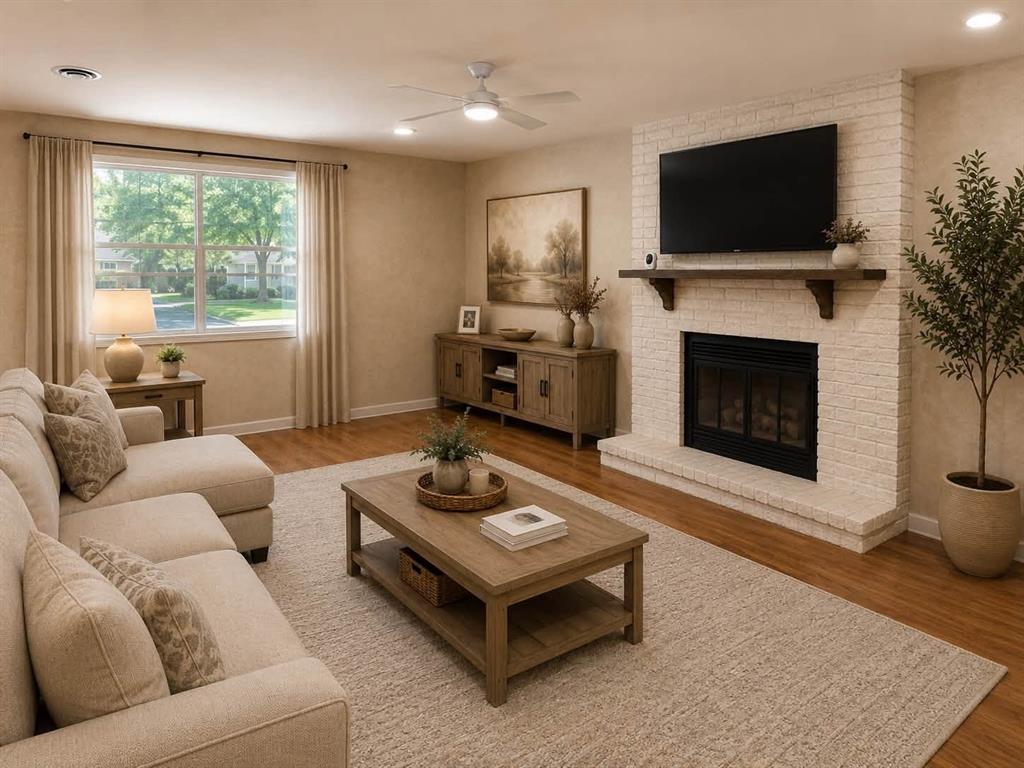
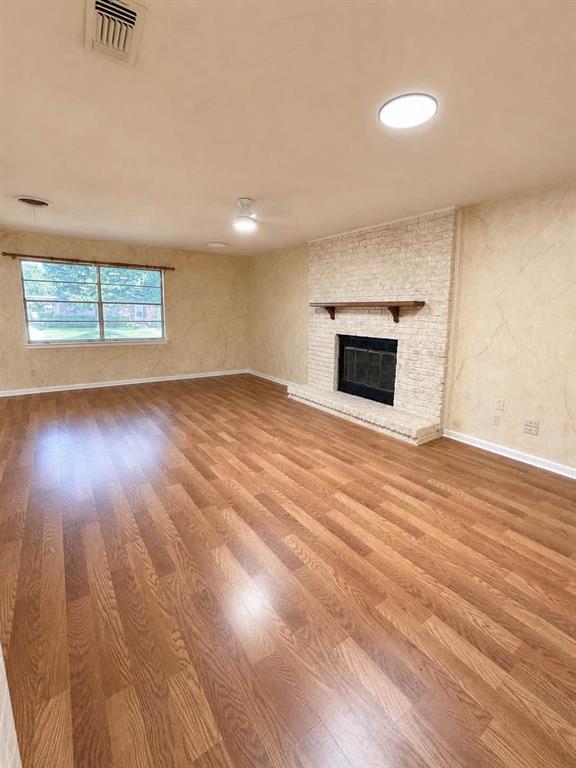
This solid Duncanville home offers original hardwood floors, spacious two car garage, a large covered patio, two storage buildings (one with electricity and air-conditioning) an in-ground sprinkler system, mature trees, and established landscaping, all conveniently located near Main Street and Lakeside Park. While cosmetic updates are needed, many important improvements have already been completed, including roof and gutters that are only five months old and backed by a transferable lifetime warranty, updated light fixtures, ceiling fans, new toilets, and updated plumbing fixtures throughout. Being sold as-is and priced accordingly, this home presents an outstanding opportunity for buyers looking to personalize an established home while building equity. All information provided in this listing is believed to be accurate but is not guaranteed. Square footage measurements are approximate and should be verified by Buyer and Buyer's agent.

Save
Ask
Tour
Hide
Share
Listing Snapshot
Price 
$265,000
Days On Site 
12 Days
Bedrooms 
3
Inside Area (SqFt) 
1,586 sqft
Total Baths 
2
Full Baths 
2
Partial Baths 
N/A
Lot Size 
0.223 Acres
Year Built 
1963
MLS® Number 
21317456
Status 
Active
Property Tax 
$6,163
HOA/Condo/Coop Fees 
N/A
Sq Ft Source 
N/A
Friends & Family
Recent Activity
3 days agoListing updated with changes from the MLS®
2 weeks agoListing first seen on site
General Features
Acres 
0.223
Attached Garage 
Yes
Foundation 
Pillar/Post/Pier
Garage 
Yes
Garage Spaces 
2
Levels 
One
Parking 
DrivewayGarageGarage Faces FrontAttached
Property Sub Type 
Single Family Residence
Sewer 
Public Sewer
Special Circumstances 
Standard
Utilities 
Cable Available
Water Source 
Public
Interior Features
Appliances 
DishwasherDisposalDouble Oven
Cooling 
Ceiling Fan(s)Central AirElectric
Fireplace 
Yes
Fireplace Features 
Living RoomWood Burning
Fireplaces 
1
Flooring 
LinoleumSimulated WoodVinyl
Heating 
Central
Interior 
Eat-in Kitchen
Laundry Features 
In Garage
Save
Ask
Tour
Hide
Share
Exterior Features
Construction Details 
Brick
Exterior 
Rain GuttersStorage
Fencing 
Chain LinkWood
Lot Features 
ClearedFew TreesInterior LotLandscaped
Other Structures 
Shed(s)StorageWorkshop
Patio And Porch 
Covered
Roof 
Composition
Community Features
Financing Terms Available 
CashConventional
School District 
Duncanville ISD
Schools
School District
Duncanville ISD
Elementary School
Hastings
Middle School
Byrd
High School
Duncanville
Listing courtesy of Dora Favella of Value Properties [email protected]


© 2020 North Texas Real Estate Information Systems. All rights reserved. Information is deemed reliable but is not guaranteed accurate by the MLS or NTREIS. The information being provided is for the consumer's personal, non-commercial use, and may not be reproduced, redistributed, or used for any purpose other than to identify prospective properties consumers may be interested in purchasing.
Last checked: 2026-07-14 05:28 PM CDT

Neighborhood & Commute
Source: Walkscore
Disclosure: Community information and market data powered by Constellation Data Labs. Information is deemed reliable but not guaranteed.
Save
Ask
Tour
Hide
Share