


9700 Lark LaneFort Worth, TX 76179
Mortgage Calculator
Monthly Payment (Est.)
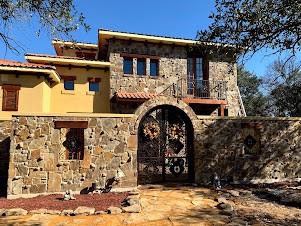
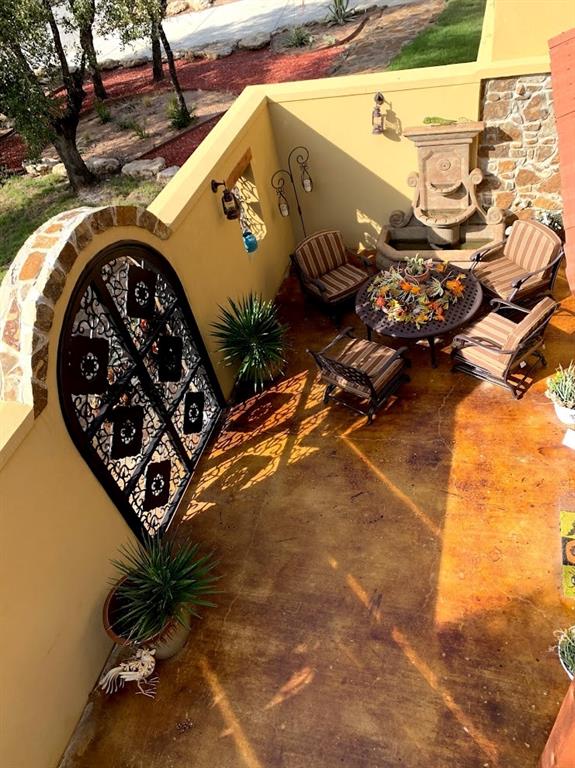
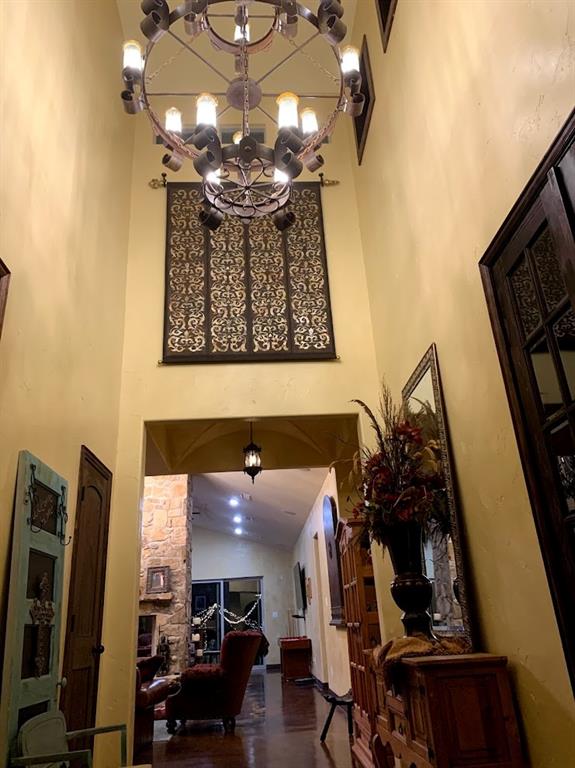
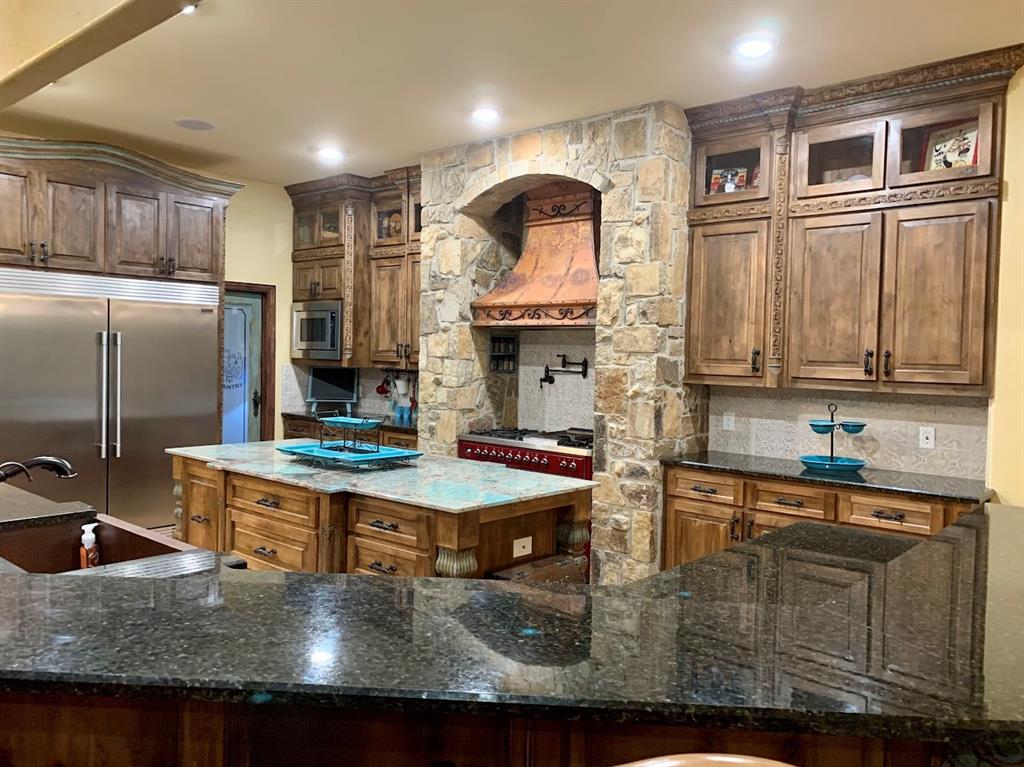
Enter an interest rate to see your estimated monthly payment.Experience timeless elegance with this stunning proposed custom Spanish-style estate in The Strand, an exclusive gated community featuring only 17 one-acre homesites. Thoughtfully designed with beautiful rock and stucco architecture, this exceptional home blends luxury, functionality, and privacy in one of the most desirable locations in the DFW area. This spectacular floor plan offers 3 spacious bedrooms, 3.5 bathrooms, a private office, and an impressive media room complete with its own kitchenette—perfect for movie nights. The expansive main living area provides incredible flexibility with ample space for both a grand family room and game room or additional entertaining area. The luxurious primary suite is a true retreat, featuring two oversized walk-in closets and a spa-inspired bath. Outdoor living is equally impressive with a private front courtyard that creates a welcoming oasis and a large covered rear patio ideal for relaxing or entertaining year-round. A versatile one-car garage provides the perfect space for a vehicle, workshop, home gym, golf cart, or hobby area. Situated on a spacious one-acre homesite in The Strand, this is a rare opportunity to customize a truly exceptional home within an intimate, upscale community. Enjoy the perfect combination of privacy and convenience, located just 20 minutes from downtown Fort Worth and approximately 45 minutes from DFW International Airport. Bring your vision and work with the builder to personalize finishes and create your dream home in one of North Texas' premier gated neighborhoods. Builder incentives available. The pics in the listing are from this floorplan being built elsewhere. You can customize the plan on your lot. FINANCING AVAILABLE FOR LOT AND CONSTRUCTION AS LOW AS 3.5% DOWN. BUILD ON YOUR LOT OR OURS. 100% custom plans to suit your needs.
| 4 weeks ago | Listing updated with changes from the MLS | |
| 4 months ago | Listing first seen on site |

© 2020 North Texas Real Estate Information Systems. All rights reserved. Information is deemed reliable but is not guaranteed accurate by the MLS or NTREIS. The information being provided is for the consumer's personal, non-commercial use, and may not be reproduced, redistributed, or used for any purpose other than to identify prospective properties consumers may be interested in purchasing.
Last checked: 2026-10-25 09:22 AM CDT