Save
Ask
Tour
Hide
Share
$369,000
13 Days On Site

2912 Crystal Way
Grand Prairie, TX 75052

For Sale|Single Family Residence|Active
4
Beds
2
Total Baths
2
Full Baths
1,879
SqFt
$196
/SqFt
2010
Built
Subdivision:
Southgate Add
County:
Tarrant
2912 Crystal Way2912 Crystal Way2912 Crystal Way2912 Crystal Way
Save
Ask
Tour
Hide
Share

Mortgage Calculator

Monthly Payment (Est.)

$1,684
Calculator powered by Showcase IDX, a Constellation1 Company. Copyright ©2026 Information is deemed reliable but not guaranteed.

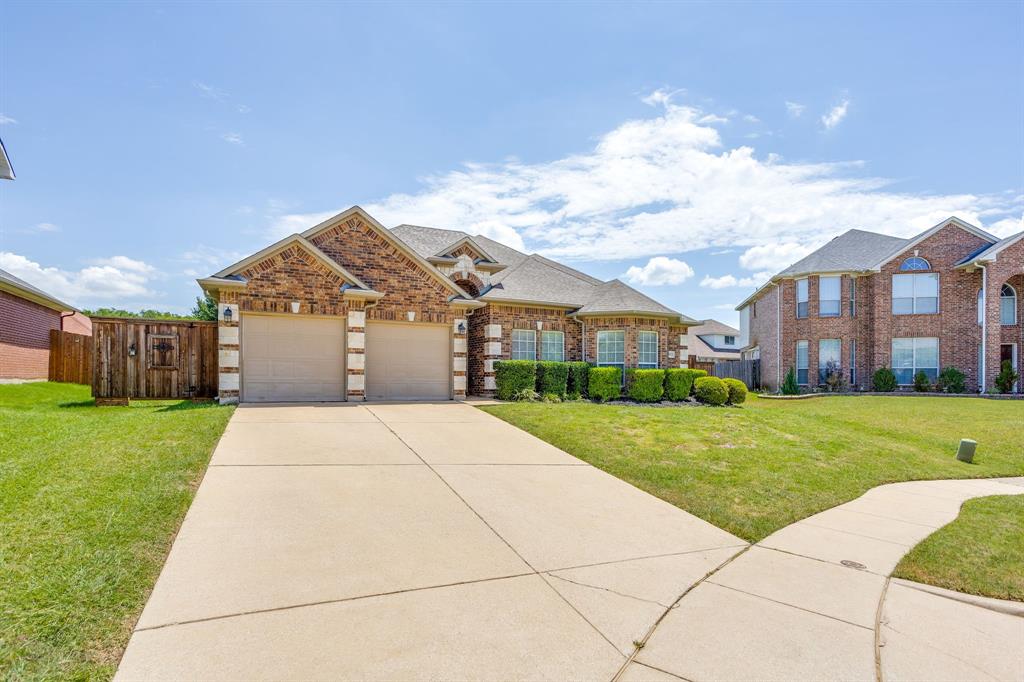
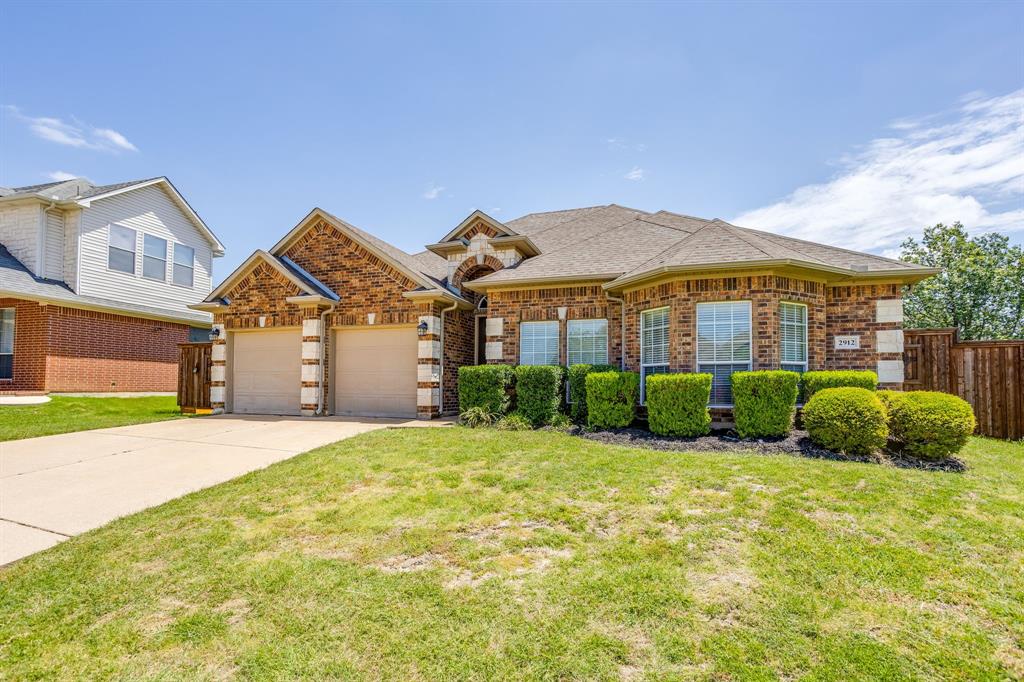
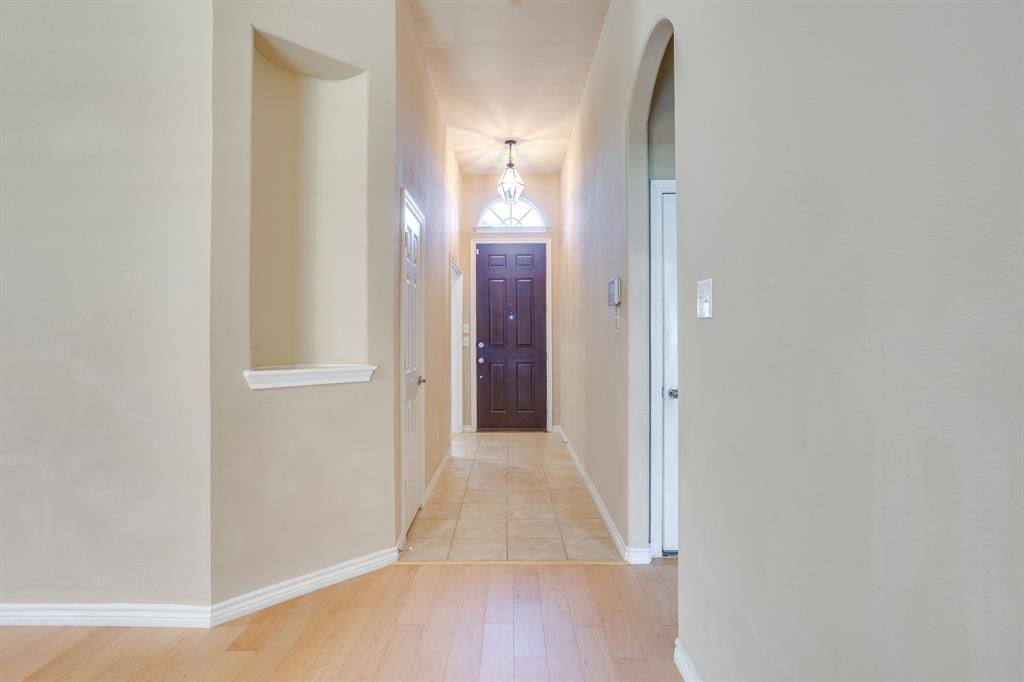
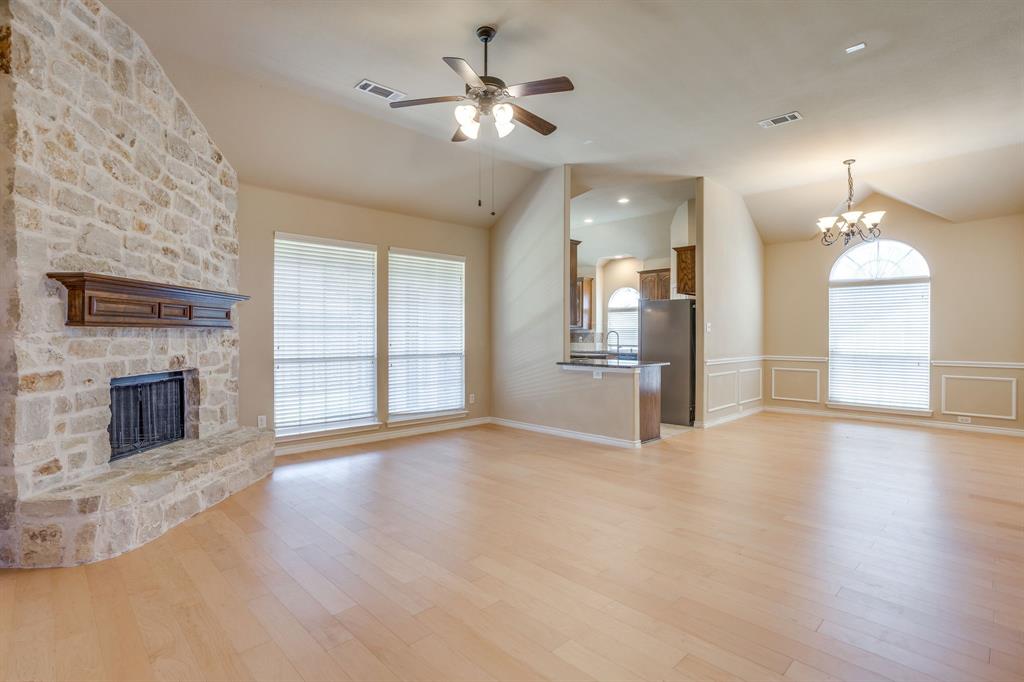
This Crystal Way residence is situated in a quiet cul-de-sac, offering a peaceful atmosphere, minimal traffic, and private access to the HOA lake. The open-concept design features vaulted ceilings throughout the four bedrooms and two full bathrooms, complemented by genuine maple engineered hardwood floors, tile, and a beautiful stone floor to ceiling wood burning fireplace! The kitchen boasts granite countertops, a spacious island, and modern appliances, including a newer dishwasher and microwave. Additional features include a brand-new roof in 2026, a newer cedar board-on-board fence, and a full security system that can be transferred to new owner. With its proximity to HWY 360 and Joe Pool Lake access, this property offers a serene and convenient lifestyle.

Save
Ask
Tour
Hide
Share
Listing Snapshot
Price 
$369,000
Days On Site 
13 Days
Bedrooms 
4
Inside Area (SqFt) 
1,879 sqft
Total Baths 
2
Full Baths 
2
Partial Baths 
N/A
Lot Size 
0.179 Acres
Year Built 
2010
MLS® Number 
21317941
Status 
Active
Property Tax 
$7,549
HOA/Condo/Coop Fees 
$20.83 monthly
Sq Ft Source 
N/A
Friends & Family
Recent Activity
a week agoListing updated with changes from the MLS®
2 weeks agoListing first seen on site
General Features
Acres 
0.179
Attached Garage 
Yes
Foundation 
Slab
Garage 
Yes
Garage Spaces 
2
Green Energy Efficient 
AppliancesConstructionDoorsHVACInsulationLightingRoofThermostatWater HeaterWindows
Levels 
One
Parking 
GarageGarage Door OpenerGarage Faces FrontInside EntranceAttached
Property Sub Type 
Single Family Residence
Security 
Security SystemSecurity System OwnedSmoke Detector(s)
Sewer 
Public Sewer
Special Circumstances 
Standard
Style 
Traditional
Utilities 
Electricity AvailableElectricity ConnectedPhone AvailableUnderground Utilities
Water Source 
Public
Interior Features
Appliances 
DishwasherDisposalElectric CooktopElectric OvenElectric Water HeaterMicrowaveConvection OvenRefrigeratorVented Exhaust Fan
Cooling 
Ceiling Fan(s)Central AirElectric
Fireplace 
Yes
Fireplace Features 
DecorativeStoneWood Burning
Fireplaces 
1
Flooring 
Ceramic TileWood
Heating 
Exhaust FanCentralENERGY STAR Qualified EquipmentENERGY STAR/ACCA RSI Qualified InstallationFireplace(s)Natural Gas
Interior 
Eat-in KitchenGranite CountersKitchen IslandOpen FloorplanVaulted Ceiling(s)Walk-In Closet(s)High Speed Internet
Laundry Features 
Electric Dryer HookupWasher Hookup
Window Features 
Bay Window(s)Window Coverings
Bedroom 
Dimensions - 10 x 12Level - FirstFeatures - Ceiling Fan(s), Walk-In Closet(s)
Breakfast Room 
Dimensions - 13 x 18Level - FirstFeatures - Eat-in Kitchen
Dining Room 
Dimensions - 13 x 10Level - First
Kitchen 
Dimensions - 11 x 11Level - FirstFeatures - Breakfast Bar, Eat-in Kitchen, Kitchen Island
Laundry 
Dimensions - 6 x 7Level - First
Living Room 
Dimensions - 16 x 18Level - FirstFeatures - Ceiling Fan(s)
Master Bedroom 
Dimensions - 12 x 17Level - FirstFeatures - Walk-In Closet(s)
Save
Ask
Tour
Hide
Share
Exterior Features
Construction Details 
BrickStone
Exterior 
Rain GuttersLightingStorage
Fencing 
Back YardFencedPipeWood
Lot Features 
Cul-De-SacFew TreesInterior LotIrregular LotLandscapedSubdivided
Patio And Porch 
CoveredRear Porch
Roof 
CompositionShingle
Windows/Doors 
Bay Window(s)Window Coverings
Community Features
Association Dues 
250
Financing Terms Available 
CashConventionalFHAVA Loan
HOA Fee Frequency 
Annually
School District 
Mansfield ISD
Schools
School District
Mansfield ISD
Elementary School
Louise Cabaniss
Middle School
James Coble
High School
Timberview
Listing courtesy of Scott Mcnabb of JPAR West Metro [email protected]


© 2020 North Texas Real Estate Information Systems. All rights reserved. Information is deemed reliable but is not guaranteed accurate by the MLS or NTREIS. The information being provided is for the consumer's personal, non-commercial use, and may not be reproduced, redistributed, or used for any purpose other than to identify prospective properties consumers may be interested in purchasing.
Last checked: 2026-07-14 04:04 PM CDT

Neighborhood & Commute
Source: Walkscore
Disclosure: Community information and market data powered by Constellation Data Labs. Information is deemed reliable but not guaranteed.
Save
Ask
Tour
Hide
Share