Save
Ask
Tour
Hide
Share
$939,000
11 Days On Site

2021 Turnbury Court
Granbury, TX 76048

For Sale|Single Family Residence|Active
4
Beds
4
Total Baths
4
Full Baths
3,508
SqFt
$268
/SqFt
2019
Built
Subdivision:
Harbor Lakes
County:
Hood
2021 Turnbury Court2021 Turnbury Court2021 Turnbury Court2021 Turnbury Court
Save
Ask
Tour
Hide
Share

Mortgage Calculator

Monthly Payment (Est.)

$4,284
Calculator powered by Showcase IDX, a Constellation1 Company. Copyright ©2026 Information is deemed reliable but not guaranteed.

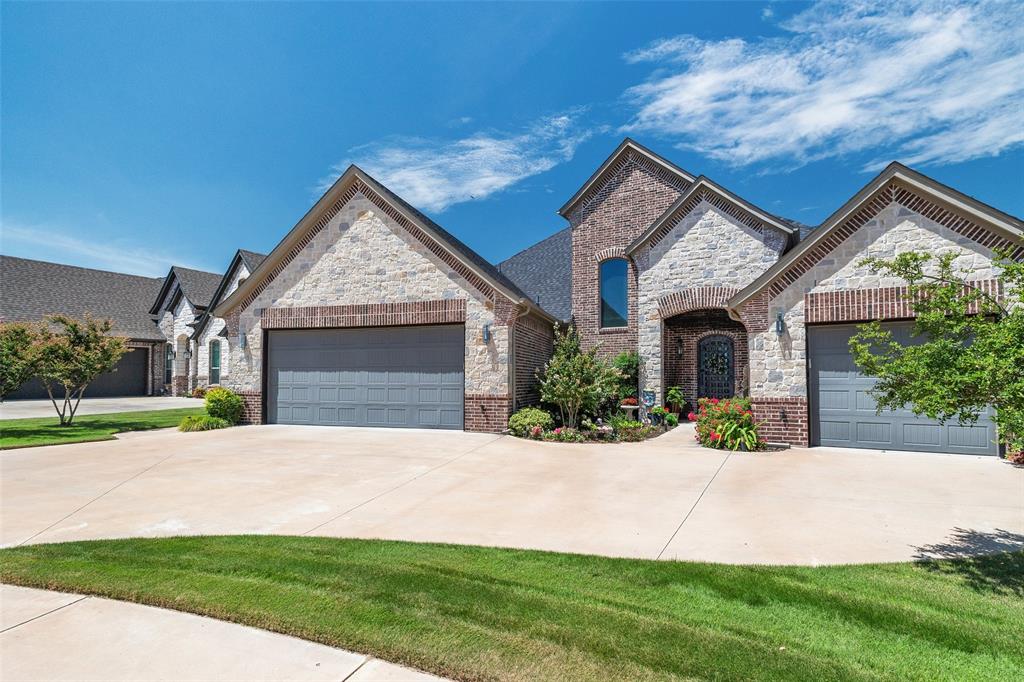
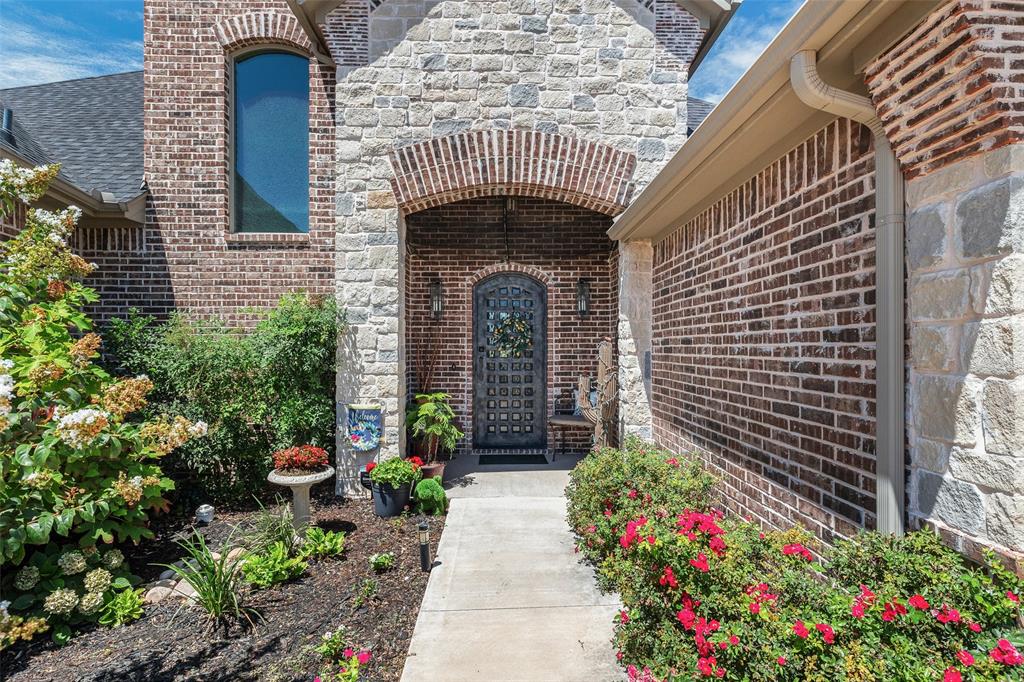
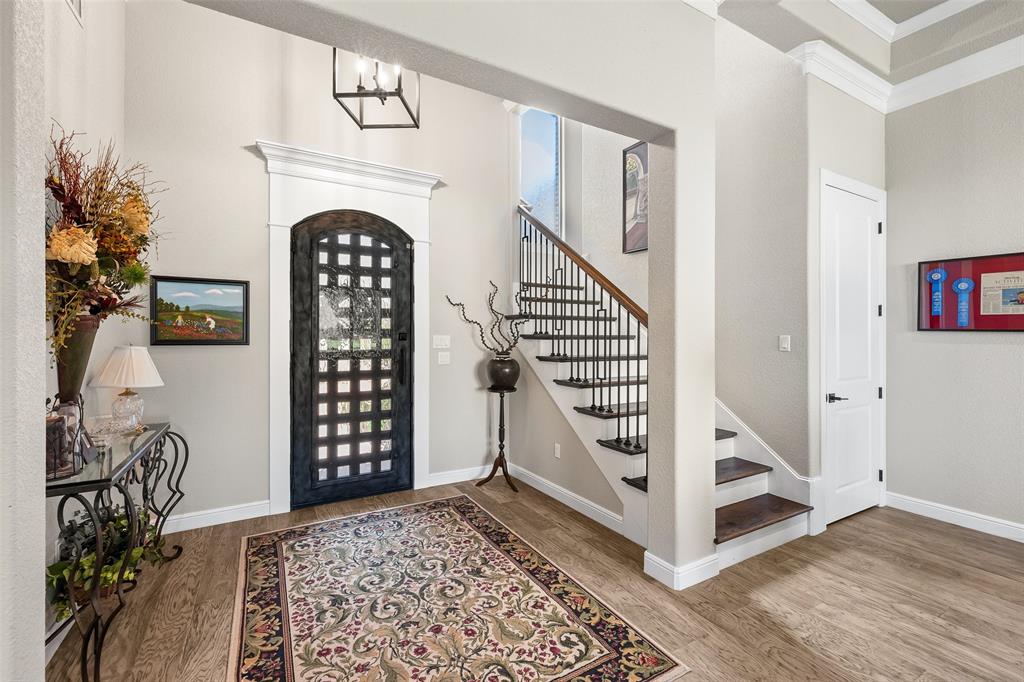
Experience luxury golf course living in this custom-built Chris Thomas home, perfectly positioned on a quiet cul-de-sac in the highly sought-after Harbor Lakes Golf Course community. Overlooking both the 9th and 18th fairways, this exceptional property offers breathtaking views of the clubhouse and tranquil water feature. Designed with both elegance and functionality in mind, this home features 4 spacious bedrooms, 4 full bathrooms, including a private second primary suite that's ideal for guests or multigenerational living. Upstairs, you'll find a generous game room, providing the perfect space for entertaining or relaxing. The heart of the home is the expansive chef's kitchen, complete with abundant custom cabinetry, a large walk-in pantry, an oversized island with additional storage, and an open layout that flows seamlessly into the living and dining areas. A built-in desk in the mudroom creates the perfect drop zone or workspace. Quality craftsmanship is evident throughout with beautiful wood flooring, plantation shutters, foam insulation, and a high-efficiency 17 SEER HVAC system is a zoned design for year-round comfort and energy savings. The golf cart garage provides convenient access to the course and additional storage. Step outside to an impressive back patio with power operated phantom screens where you can enjoy panoramic views while entertaining or unwinding in comfort. The professionally maintained Zeon Zoysia lawn completes the home's exceptional curb appeal. This one-of-a-kind custom home combines timeless design, premium energy efficiency, and an unbeatable Harbor Lakes location, just minutes from Historic Granbury, shopping, dining, and Lake Granbury.

Save
Ask
Tour
Hide
Share
Listing Snapshot
Price 
$939,000
Days On Site 
11 Days
Bedrooms 
4
Inside Area (SqFt) 
3,508 sqft
Total Baths 
4
Full Baths 
4
Partial Baths 
N/A
Lot Size 
0.208 Acres
Year Built 
2019
MLS® Number 
21318267
Status 
Active
Property Tax 
$12,819
HOA/Condo/Coop Fees 
$50 monthly
Sq Ft Source 
N/A
Friends & Family
Recent Activity
2 days agoListing updated with changes from the MLS®
2 weeks agoListing first seen on site
General Features
Acres 
0.208
Attached Garage 
Yes
Foundation 
Slab
Garage 
Yes
Garage Spaces 
2
Green Energy Efficient 
Insulation
Levels 
Two
Parking 
DrivewayGarageGarage Door OpenerGarage Faces FrontGolf Cart GarageAttached
Property Sub Type 
Single Family Residence
Security 
Smoke Detector(s)
Sewer 
Public Sewer
Special Circumstances 
Standard
Style 
Traditional
Water Source 
Public
Interior Features
Appliances 
Built-In Gas RangeDishwasherDisposalElectric OvenGas CooktopGas RangeGas Water HeaterMicrowaveDouble OvenTankless Water HeaterWine Cooler
Cooling 
Ceiling Fan(s)Central AirElectricENERGY STAR Qualified EquipmentZoned
Fireplace 
Yes
Fireplace Features 
Family RoomGasGas StarterLiving RoomGas Log
Fireplaces 
1
Flooring 
CarpetCeramic TileWood
Heating 
CentralFireplace(s)Natural GasZoned
Interior 
Built-in FeaturesDouble VanityDry BarEat-in KitchenGranite CountersKitchen IslandOpen FloorplanPantryVaulted Ceiling(s)Walk-In Closet(s)High Speed Internet
Laundry Features 
Electric Dryer HookupWasher Hookup
Window Features 
Shutters
Bath-Full 
Dimensions - 8 x 9Level - First
Bedroom 
Dimensions - 12 x 17Level - SecondFeatures - Ceiling Fan(s), Walk-In Closet(s)
Bedroom-2nd Primary 
Dimensions - 18 x 6Level - FirstFeatures - Walk-In Closet(s)
Dining Room 
Dimensions - 17 x 12Level - First
Game Room 
Dimensions - 15 x 22Level - SecondFeatures - Ceiling Fan(s)
Kitchen 
Dimensions - 19 x 17Level - First
Living Room 
Dimensions - 24 x 17Level - FirstFeatures - Ceiling Fan(s)
Master Bedroom 
Dimensions - 15 x 8Level - First
Utility Room 
Dimensions - 9 x 9Level - First
Save
Ask
Tour
Hide
Share
Exterior Features
Construction Details 
BrickStone
Exterior 
Rain Gutters
Lot Features 
ClearedCul-De-SacInterior LotLandscapedLevelOn Golf CourseSubdivided
Patio And Porch 
Covered
Roof 
Composition
View 
Water
Waterfront Features 
Lake Privileges
Waterview 
Water
Windows/Doors 
Shutters
Community Features
Association Dues 
600
Community Features 
ClubhouseGolfLake
Financing Terms Available 
CashConventionalVA Loan
HOA Fee Frequency 
Annually
School District 
Granbury ISD
Schools
School District
Granbury ISD
Elementary School
Emma Roberson
Middle School
Acton
High School
Granbury
Listing courtesy of Steve Fortner of RE/MAX Lake Granbury [email protected]


© 2020 North Texas Real Estate Information Systems. All rights reserved. Information is deemed reliable but is not guaranteed accurate by the MLS or NTREIS. The information being provided is for the consumer's personal, non-commercial use, and may not be reproduced, redistributed, or used for any purpose other than to identify prospective properties consumers may be interested in purchasing.
Last checked: 2026-07-14 04:15 PM CDT

Neighborhood & Commute
Source: Walkscore
Disclosure: Community information and market data powered by Constellation Data Labs. Information is deemed reliable but not guaranteed.
Save
Ask
Tour
Hide
Share