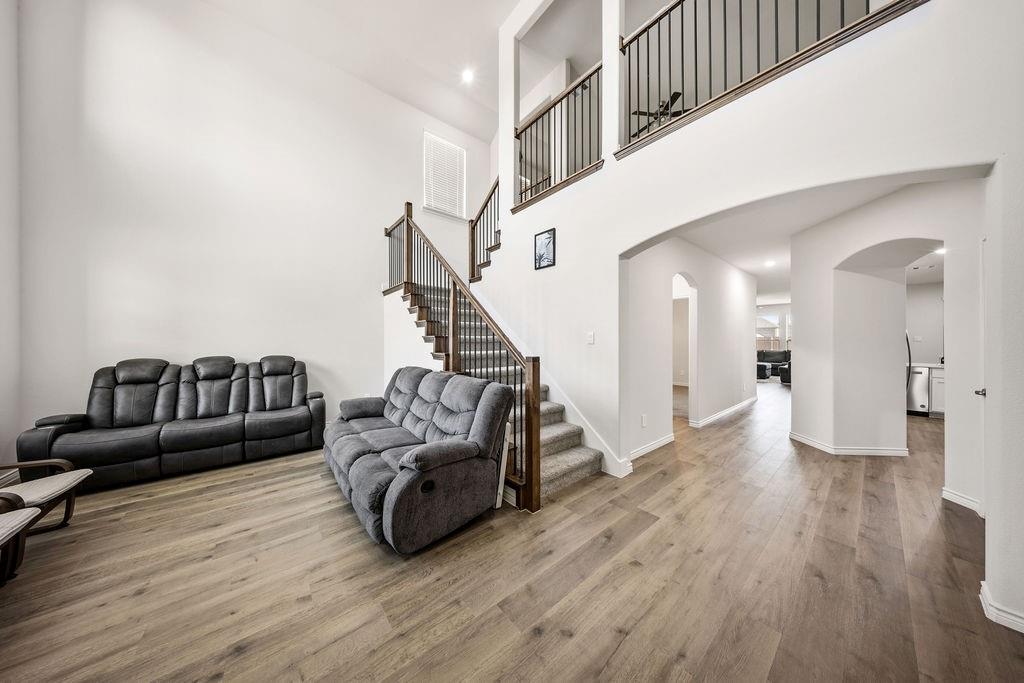
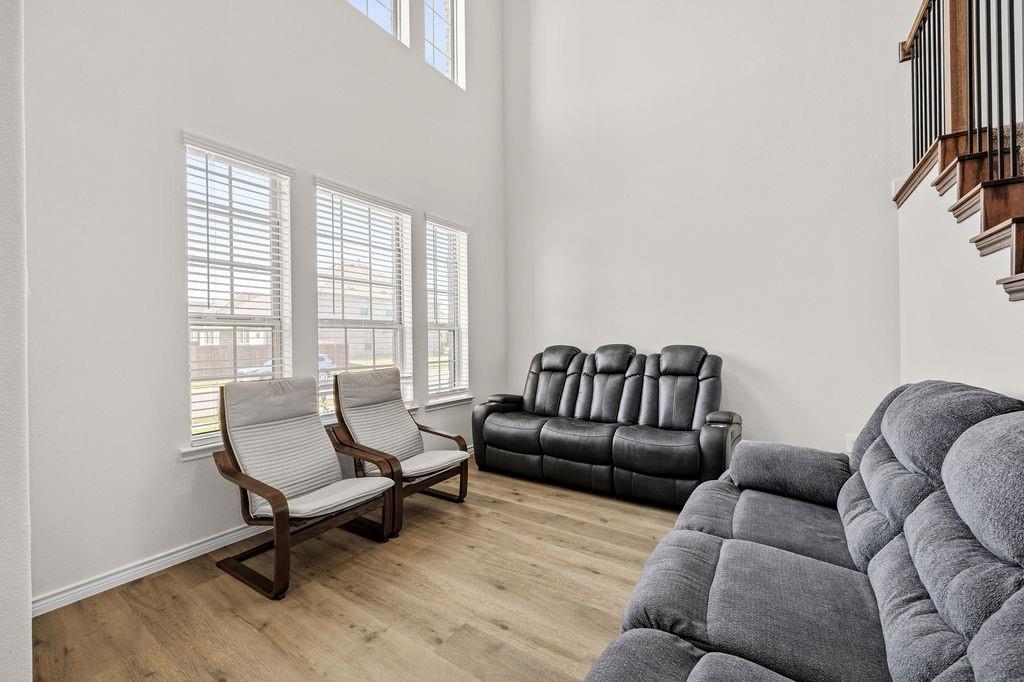
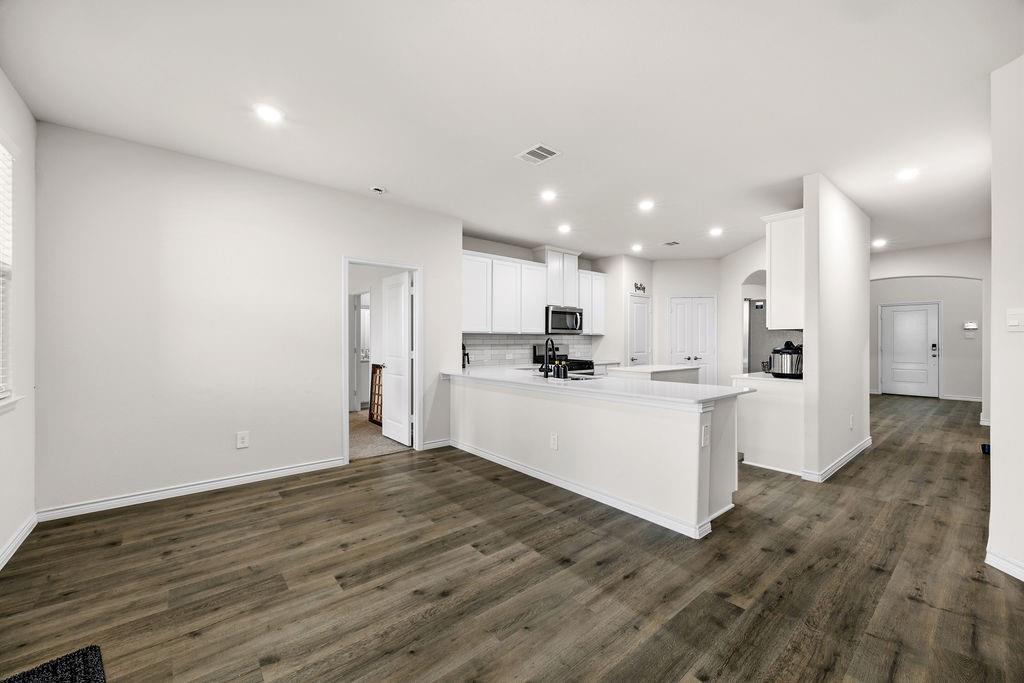
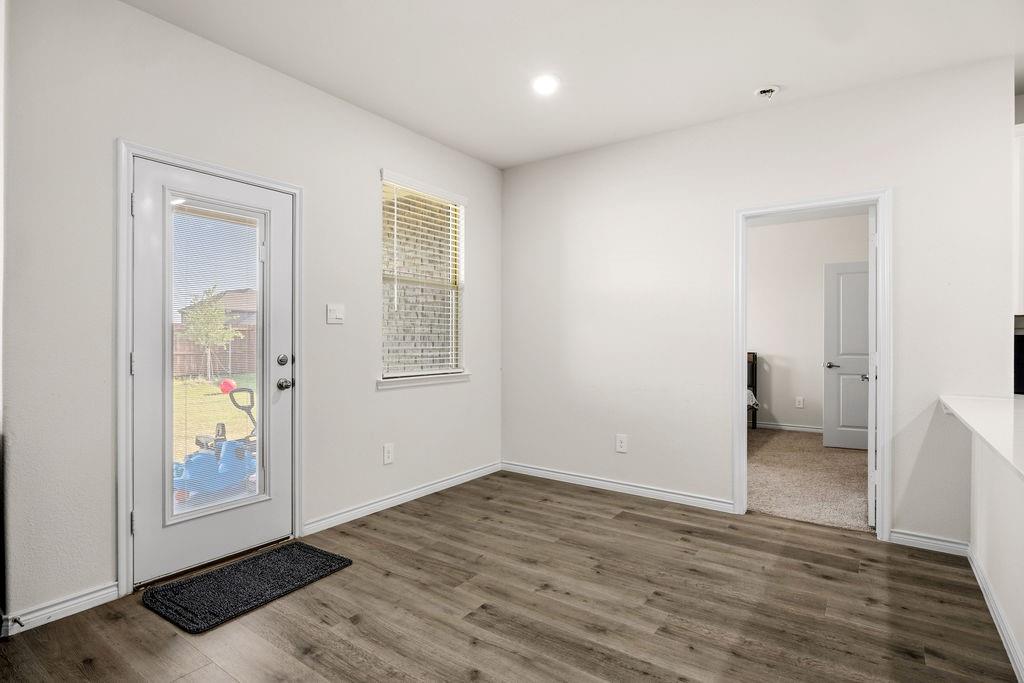
Step inside to a gorgeous entryway with soaring ceilings and abundant natural light that creates a warm, inviting atmosphere. The upgraded kitchen is designed for both everyday living and entertaining, featuring an island and a breakfast bar, ample cabinetry, and an open layout overlooking the dining area and spacious living room. The functional floor plan includes an oversized primary suite on the main level, along with a secondary bedroom and full bath—ideal for guests or multigenerational living. Upstairs, you'll find a huge loft, two additional bedrooms, generous storage, and a large flex room currently used as a home office that could easily serve as a media room, game room, playroom, or fitness space. Outside, the oversized backyard offers a covered patio and endless possibilities for entertaining, gardening, or creating your dream outdoor retreat. With its like-new condition, flexible layout, and incredible community amenities, this home is the perfect blend of comfort, style, and convenience.
Save
Ask
Tour
Hide
Share
Listing Snapshot
Price
$435,000
Days On Site
1 Day
Bedrooms
4
Inside Area (SqFt)
2,936 sqft
Total Baths
3
Full Baths
3
Partial Baths
N/A
Lot Size
0.141 Acres
Year Built
2024
MLS® Number
21318289
Status
Active
Property Tax
$10,076
HOA/Condo/Coop Fees
$75 monthly
Sq Ft Source
N/A
Friends & Family
React
Invite
Recent Activity
51 minutes ago
Listing updated with changes from the MLS®
yesterday
Listing first seen on site
General Features
Acres
0.141
Attached Garage
Yes
Foundation
Slab
Garage
Yes
Garage Spaces
2
Levels
Two
Parking
DrivewayGarageGarage Faces FrontAttached
Property Sub Type
Single Family Residence
Security
Smoke Detector(s)
Sewer
Public Sewer
Special Circumstances
Standard
Style
Traditional
Utilities
Cable AvailableElectricity AvailablePhone Available
Water Source
Public
Interior Features
Appliances
DishwasherDisposalGas OvenGas RangeMicrowave
Cooling
Ceiling Fan(s)Central Air
Fireplace
Yes
Fireplace Features
ElectricLiving Room
Fireplaces
1
Flooring
CarpetTileVinyl
Heating
Central
Interior
Built-in FeaturesEat-in KitchenGranite CountersKitchen IslandOpen FloorplanPantryWalk-In Closet(s)High Speed Internet
Window Features
Window Coverings
Bath-Full
Dimensions - 8 x 4Level - First
Bedroom
Dimensions - 15 x 11Level - SecondFeatures - Ceiling Fan(s)
Dining Room
Dimensions - 12 x 11Level - First
Kitchen
Dimensions - 12 x 16Level - FirstFeatures - Breakfast Bar, Eat-in Kitchen, Kitchen Island, Pantry
Laundry
Dimensions - 7 x 5Level - First
Living Room
Dimensions - 15 x 20Level - FirstFeatures - Ceiling Fan(s)
Loft
Dimensions - 17 x 16Level - SecondFeatures - Ceiling Fan(s)