


Save
Ask
Tour
Hide
$519,900
6 Days On Site
7840 Clover Leaf DriveNorth Richland Hills, TX 76182
For Sale|Single Family Residence|Active
4
Beds
3
Total Baths
2
Full Baths
1
Partial Bath
3,405
SqFt
$153
/SqFt
1990
Built
Subdivision:
Ember Oaks Add
County:
Tarrant
Save
Ask
Tour
Hide
Mortgage Calculator
Monthly Payment (Est.)
$2,372Calculator powered by Showcase IDX, a Constellation1 Company. Copyright ©2026 Information is deemed reliable but not guaranteed.
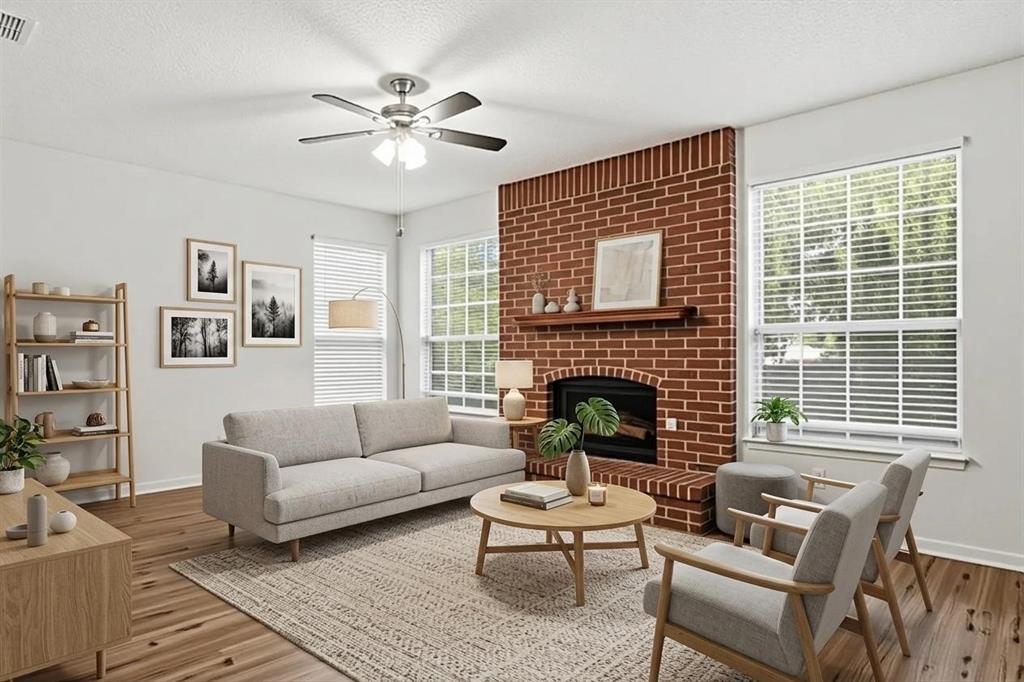
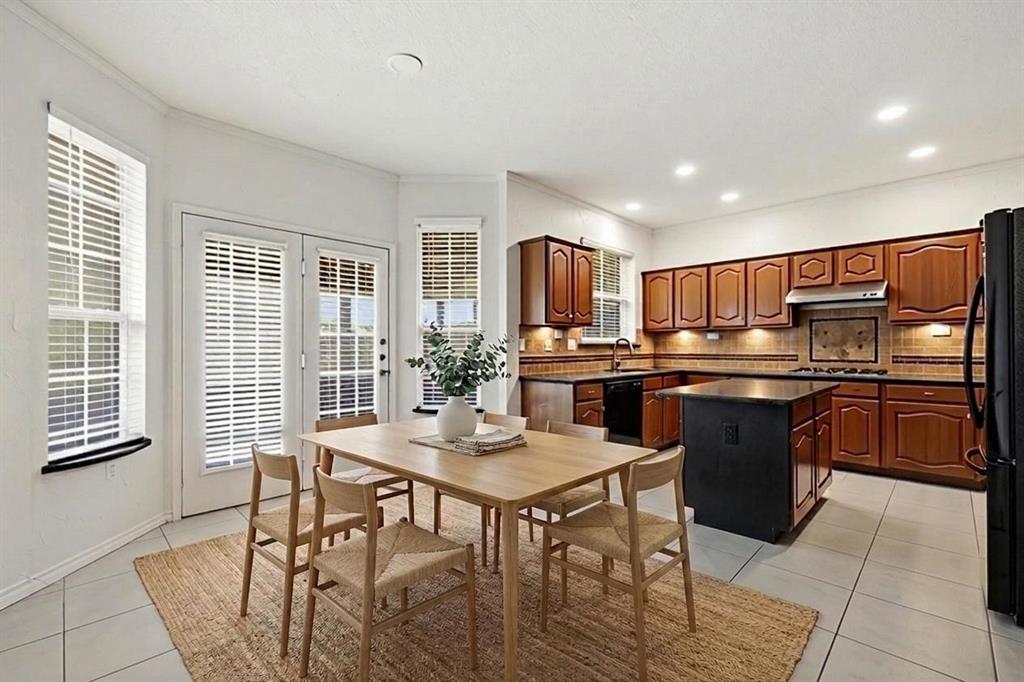
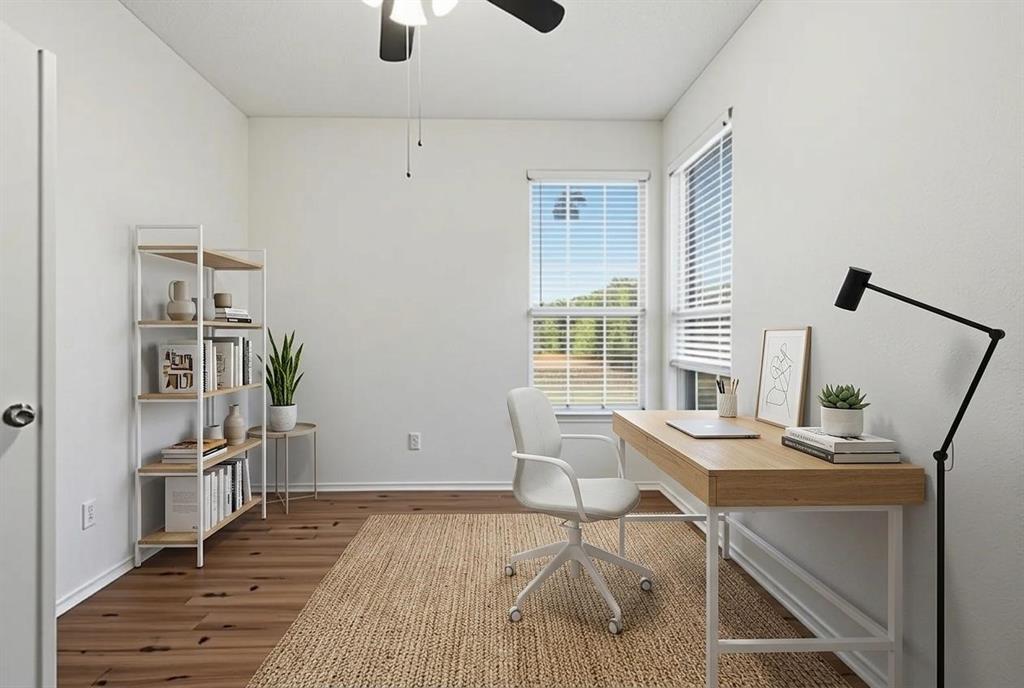
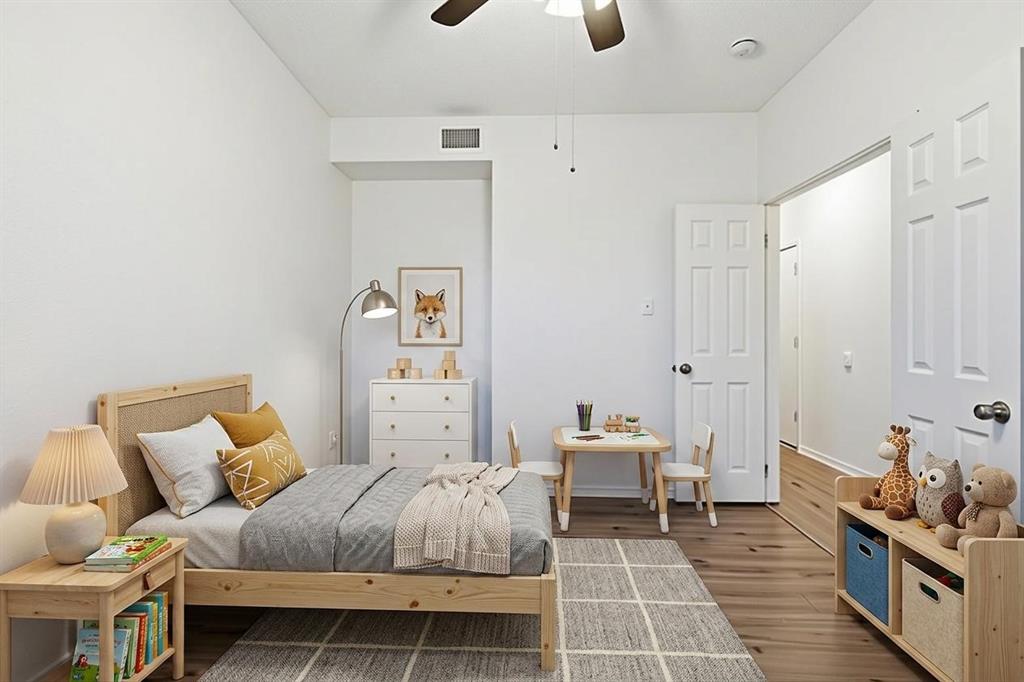
Welcome home to 7840 Clover Leaf Drive, a spacious 4 bedroom, 2.5 bath traditional brick home tucked into the desirable Ember Oaks neighborhood of North Richland Hills. This over 3,400-square-foot home features a luxurious primary suite with dual sinks and a separate shower, a cozy fireplace, and an eat-in kitchen with an open floor plan, perfect for entertaining. Outside, a private backyard invites relaxation and weekend get-togethers, while an oversized 0.317-acre lot and attached two-car garage add everyday convenience. Just minutes from shopping, dining, and major roadways, this home delivers comfort, space, and location.
Save
Ask
Tour
Hide
Listing Snapshot
Price
$519,900
Days On Site
6 Days
Bedrooms
4
Inside Area (SqFt)
3,405 sqft
Total Baths
3
Full Baths
2
Partial Baths
1
Lot Size
0.317 Acres
Year Built
1990
MLS® Number
21318346
Status
Active
Property Tax
$8,747
HOA/Condo/Coop Fees
N/A
Sq Ft Source
N/A
Friends & Family
Recent Activity
| 6 days ago | Listing updated with changes from the MLS® | |
| 7 days ago | Listing first seen on site |
General Features
Acres
0.317
Attached Garage
Yes
Foundation
Slab
Garage
Yes
Garage Spaces
2
Levels
Two
Parking
DrivewayGarageAttached
Property Sub Type
Single Family Residence
Sewer
Public Sewer
Special Circumstances
Standard
Style
Traditional
Utilities
See Remarks
Water Source
Public
Interior Features
Appliances
DishwasherGas RangeMicrowaveRefrigerator
Cooling
Ceiling Fan(s)Central Air
Fireplace
Yes
Fireplace Features
Family Room
Fireplaces
1
Flooring
LaminateTileVinyl
Heating
Central
Interior
Double VanityEat-in KitchenKitchen IslandOpen FloorplanPantryVaulted Ceiling(s)Walk-In Closet(s)
Laundry Features
Washer Hookup
Window Features
Window Coverings
Bedroom
Dimensions - 12 x 13Level - Second
Bonus Room
Dimensions - 21 x 11Level - Second
Dining Room
Dimensions - 14 x 11Level - First
Family Room
Dimensions - 22 x 16Level - First
Kitchen
Dimensions - 10 x 13Level - FirstFeatures - Eat-in Kitchen, Kitchen Island, Pantry
Living Room
Dimensions - 14 x 15Level - First
Master Bedroom
Dimensions - 19 x 19Level - SecondFeatures - Ceiling Fan(s), Walk-In Closet(s)
Save
Ask
Tour
Hide
Exterior Features
Construction Details
BrickVinyl Siding
Exterior
Private Yard
Fencing
Wood
Lot Features
Subdivided
Patio And Porch
ScreenedSide Porch
Roof
Composition
Windows/Doors
Window Coverings
Community Features
Financing Terms Available
CashConventionalFHAVA Loan
School District
Birdville ISD
Schools
School District
Birdville ISD
Elementary School
Greenvalle
Middle School
Northridge
High School
Richland
Listing courtesy of Vicki Testerman of Mainstay Brokerage LLC [email protected]

© 2020 North Texas Real Estate Information Systems. All rights reserved. Information is deemed reliable but is not guaranteed accurate by the MLS or NTREIS. The information being provided is for the consumer's personal, non-commercial use, and may not be reproduced, redistributed, or used for any purpose other than to identify prospective properties consumers may be interested in purchasing.
Last checked: 2026-07-28 09:41 AM CDT
© 2020 North Texas Real Estate Information Systems. All rights reserved. Information is deemed reliable but is not guaranteed accurate by the MLS or NTREIS. The information being provided is for the consumer's personal, non-commercial use, and may not be reproduced, redistributed, or used for any purpose other than to identify prospective properties consumers may be interested in purchasing.
Last checked: 2026-07-28 09:41 AM CDT
Neighborhood & Commute
Source: Walkscore
Disclosure: Community information and market data powered by Constellation Data Labs. Information is deemed reliable but not guaranteed.
Save
Ask
Tour
Hide