Save
Ask
Tour
Hide
Share
$399,000
12 Days On Site

2904 Big Horn Bluff Court
Fort Worth, TX 76108

For Sale|Single Family Residence|Active
4
Beds
4
Total Baths
3
Full Baths
1
Partial Bath
3,245
SqFt
$123
/SqFt
2015
Built
Subdivision:
Palmilla Springs
County:
Tarrant
2904 Big Horn Bluff Court2904 Big Horn Bluff Court2904 Big Horn Bluff Court2904 Big Horn Bluff Court
Save
Ask
Tour
Hide
Share

Mortgage Calculator

Monthly Payment (Est.)

$1,820
Calculator powered by Showcase IDX, a Constellation1 Company. Copyright ©2026 Information is deemed reliable but not guaranteed.

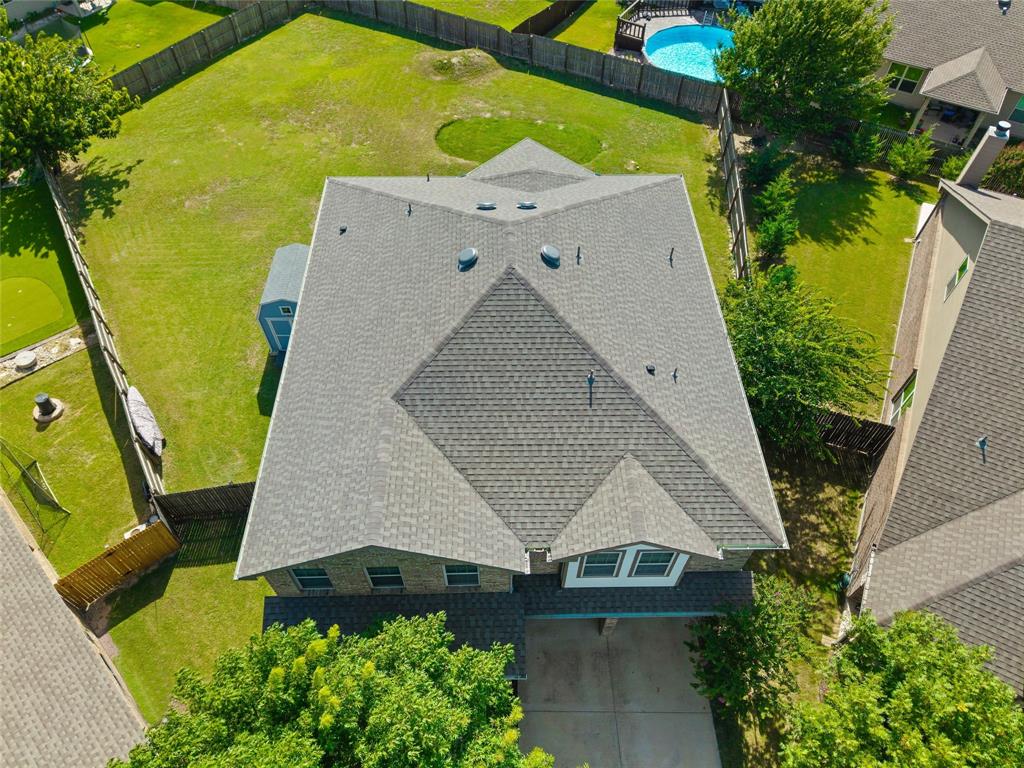
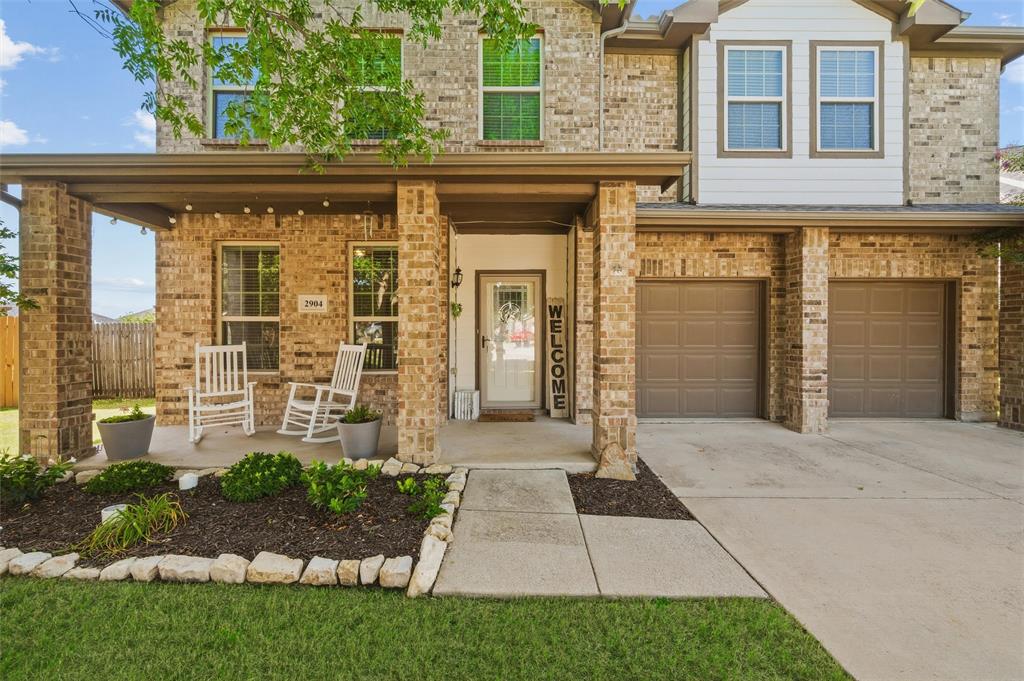
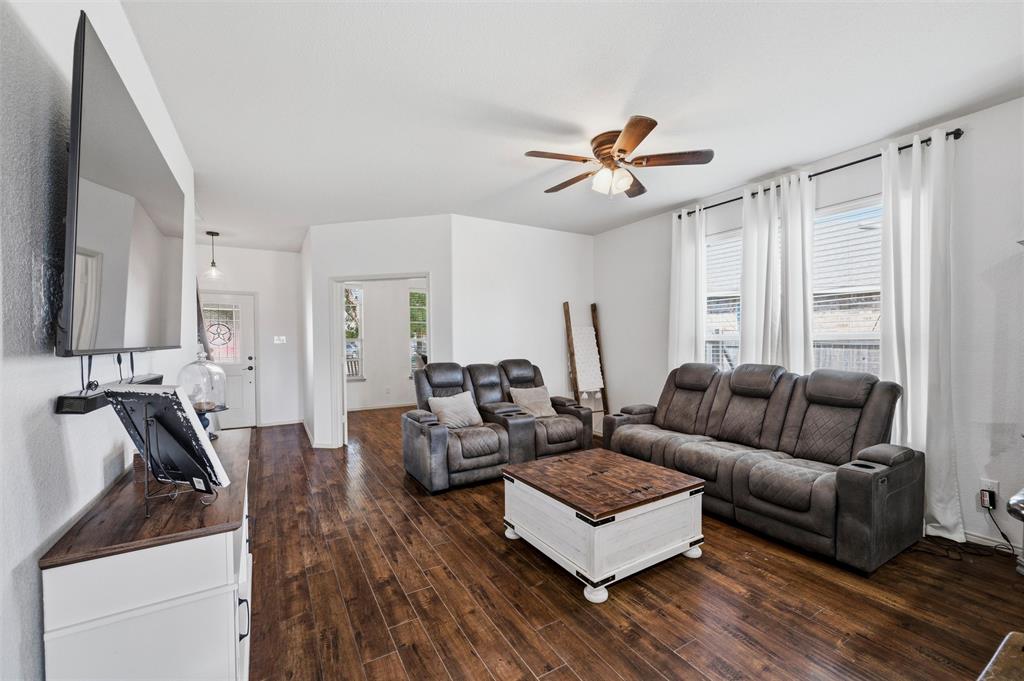
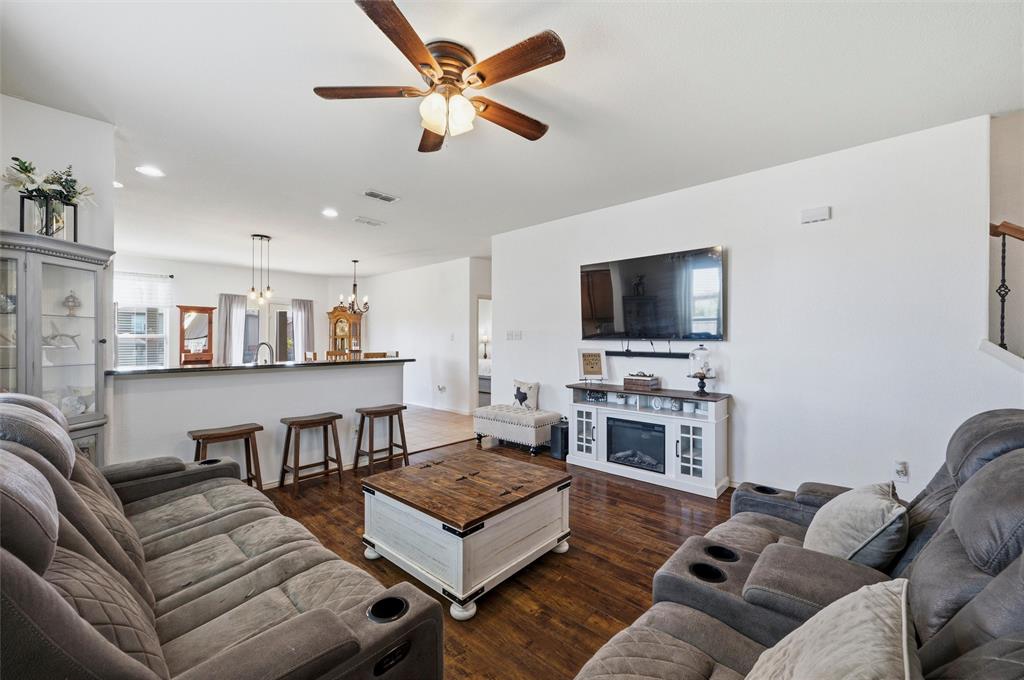
Need more room to live, work, relax, and entertain? This spacious 4-bedroom, 3.5-bath home was designed with flexibility in mind, offering an exceptional layout for multigenerational living or anyone who wants room to spread out without sacrificing connection. With two primary bedrooms, including one conveniently located on the main level and a second private suite upstairs, this home provides comfort and privacy for everyone. Multiple living spaces—one downstairs and one on the upper level—make it easy to host guests, enjoy movie nights, create a playroom, or simply unwind in your own space. Fresh interior paint throughout, a newly replaced roof in May 2026, and thoughtful updates add peace of mind and everyday appeal. The main level features an office with French doors, perfect for working from home or creating a quiet study space. In the kitchen, granite countertops and stainless steel appliances provide a functional and welcoming setting for daily meals, holiday gatherings, and everything in between. The main-level primary bedroom also features new flooring, while every bedroom offers a large walk-in closet for generous storage. Upstairs, the second living area is anchored by a cozy stone fireplace, creating a warm and inviting retreat for relaxing evenings or casual entertaining. Tucked at the end of a quiet cul-de-sac on a generous 0.3-acre lot, this home offers one of the largest backyards in the community. Imagine summer cookouts, backyard games, gardening, pets at play, or simply enjoying the extra privacy and open space. Covered front and back porches extend your living areas outdoors, offering peaceful spots to sip coffee, welcome guests, or unwind at the end of the day. With flexible living spaces, oversized bedrooms, abundant storage, and an incredible backyard, this home offers the room and comfort you’ve been looking for.

Save
Ask
Tour
Hide
Share
Listing Snapshot
Price 
$399,000
Days On Site 
12 Days
Bedrooms 
4
Inside Area (SqFt) 
3,245 sqft
Total Baths 
4
Full Baths 
3
Partial Baths 
1
Lot Size 
0.3 Acres
Year Built 
2015
MLS® Number 
21318464
Status 
Active
Property Tax 
$6,979
HOA/Condo/Coop Fees 
$30.25 monthly
Sq Ft Source 
N/A
Friends & Family
Recent Activity
a week agoListing updated with changes from the MLS®
2 weeks agoListing first seen on site
General Features
Acres 
0.3
Attached Garage 
Yes
Foundation 
Slab
Garage 
Yes
Garage Spaces 
2
Levels 
Two
Parking 
GarageGarage Faces FrontInside EntrancePrivateSide By SideAttached
Property Sub Type 
Single Family Residence
Security 
Smoke Detector(s)
Sewer 
Public Sewer
Special Circumstances 
Standard
Style 
Traditional
Utilities 
Electricity Connected
Water Source 
Public
Interior Features
Appliances 
DishwasherDisposalElectric RangeMicrowave
Cooling 
Ceiling Fan(s)Central AirElectricMulti Units
Fireplace 
Yes
Fireplace Features 
Electric
Fireplaces 
1
Flooring 
CarpetCeramic TileSimulated Wood
Heating 
ElectricFireplace(s)
Interior 
Eat-in KitchenGranite CountersKitchen IslandOpen FloorplanWalk-In Closet(s)In-Law Floorplan
Laundry Features 
Electric Dryer Hookup
Window Features 
Bay Window(s)Window Coverings
Bedroom 
Dimensions - 14 x 11Level - SecondFeatures - Walk-In Closet(s)
Bedroom-2nd Primary 
Dimensions - 22 x 17Level - SecondFeatures - Walk-In Closet(s)
Dining Room 
Dimensions - 18 x 9Level - First
Family Room 
Dimensions - 32 x 15Level - Second
Kitchen 
Dimensions - 18 x 10Level - First
Laundry 
Dimensions - 9 x 6Level - First
Living Room 
Dimensions - 15 x 15Level - First
Master Bedroom 
Dimensions - 21 x 15Level - FirstFeatures - Walk-In Closet(s)
Office 
Dimensions - 12 x 11Level - First
Save
Ask
Tour
Hide
Share
Exterior Features
Construction Details 
Brick
Exterior 
Rain Gutters
Fencing 
PrivacyWood
Lot Features 
Cul-De-SacInterior Lot
Patio And Porch 
CoveredFront PorchPatioRear Porch
Roof 
Composition
Windows/Doors 
Bay Window(s)Window Coverings
Community Features
Association Dues 
363
Community Features 
CurbsParkPlaygroundSidewalks
Financing Terms Available 
1031 ExchangeCashConventionalFHAVA Loan
HOA Fee Frequency 
Annually
School District 
Fort Worth ISD
Schools
School District
Fort Worth ISD
Elementary School
Waverlypar
Middle School
Leonard
High School
Westn Hill
Listing courtesy of Stephanie Van Houten of The Atkins Agency [email protected]


© 2020 North Texas Real Estate Information Systems. All rights reserved. Information is deemed reliable but is not guaranteed accurate by the MLS or NTREIS. The information being provided is for the consumer's personal, non-commercial use, and may not be reproduced, redistributed, or used for any purpose other than to identify prospective properties consumers may be interested in purchasing.
Last checked: 2026-07-14 02:48 PM CDT

Neighborhood & Commute
Source: Walkscore
Disclosure: Community information and market data powered by Constellation Data Labs. Information is deemed reliable but not guaranteed.
Save
Ask
Tour
Hide
Share