Save
Ask
Tour
Hide
Share
$549,000
14 Days On Site

211 Crest Ridge Circle
Lakeside, TX 76108

For Sale|Single Family Residence|Active
4
Beds
2
Total Baths
2
Full Baths
2,490
SqFt
$220
/SqFt
1955
Built
Subdivision:
Van Zandt Place Add
County:
Tarrant
211 Crest Ridge Circle211 Crest Ridge Circle211 Crest Ridge Circle211 Crest Ridge Circle
Save
Ask
Tour
Hide
Share

Mortgage Calculator

Monthly Payment (Est.)

$2,505
Calculator powered by Showcase IDX, a Constellation1 Company. Copyright ©2026 Information is deemed reliable but not guaranteed.

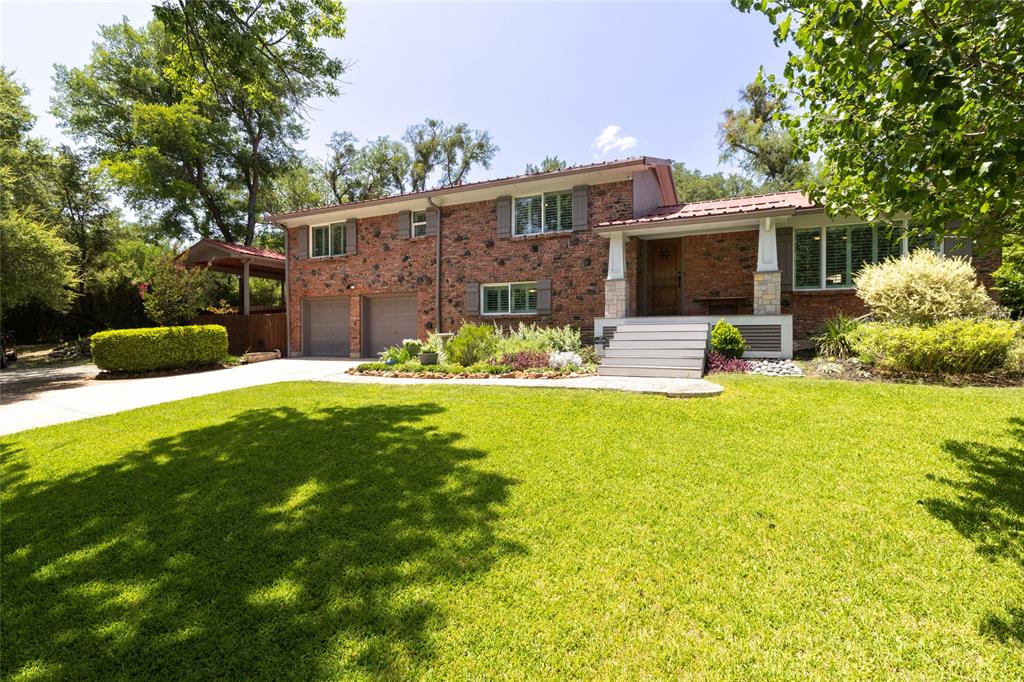
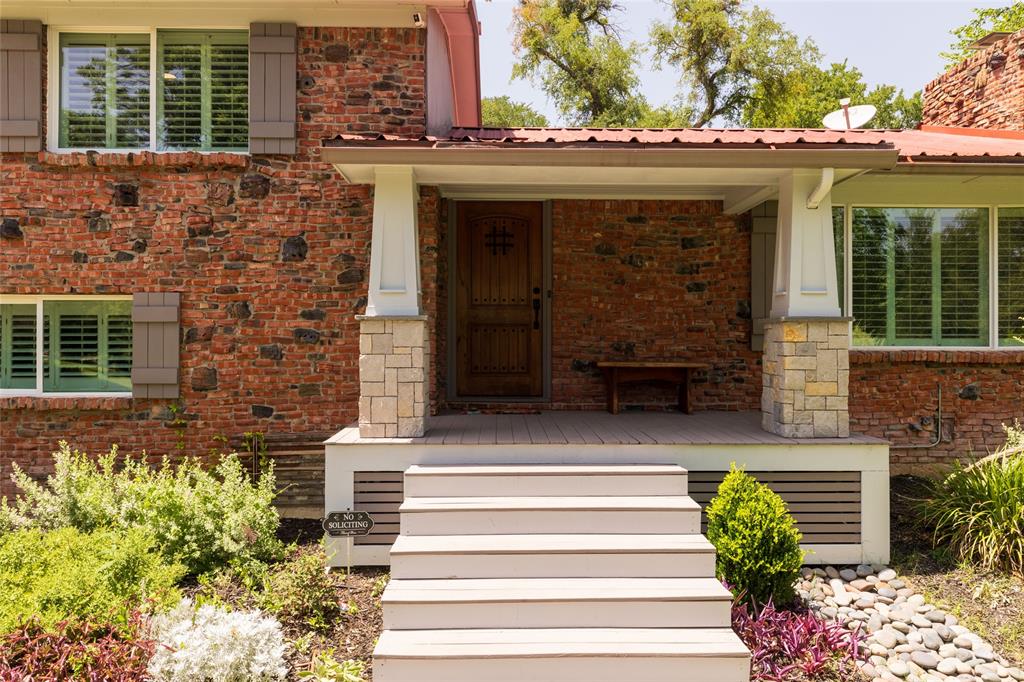
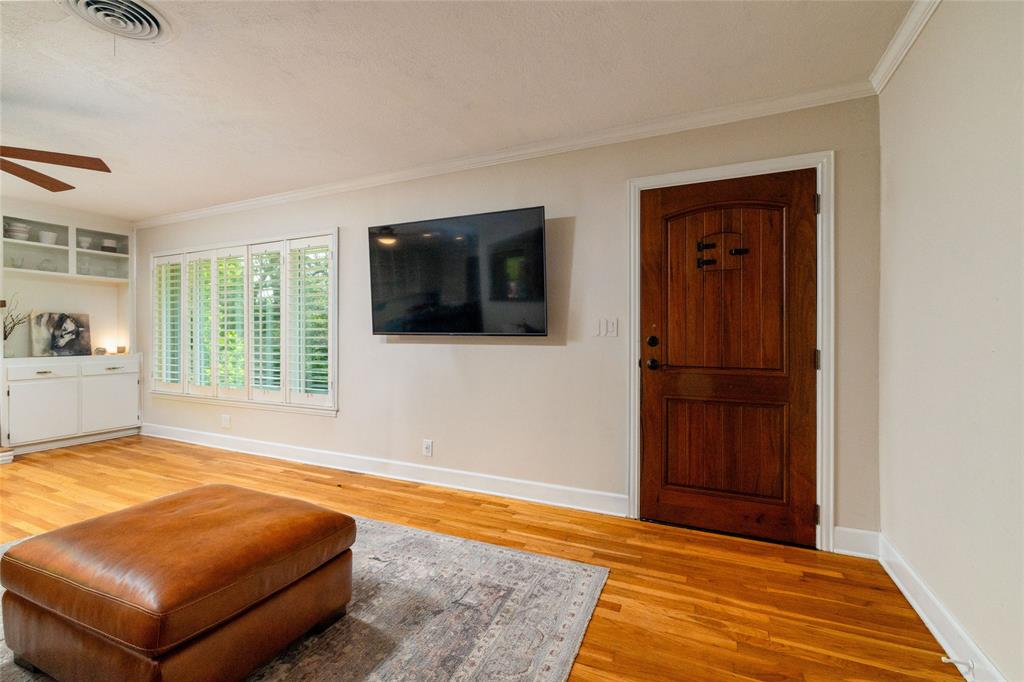
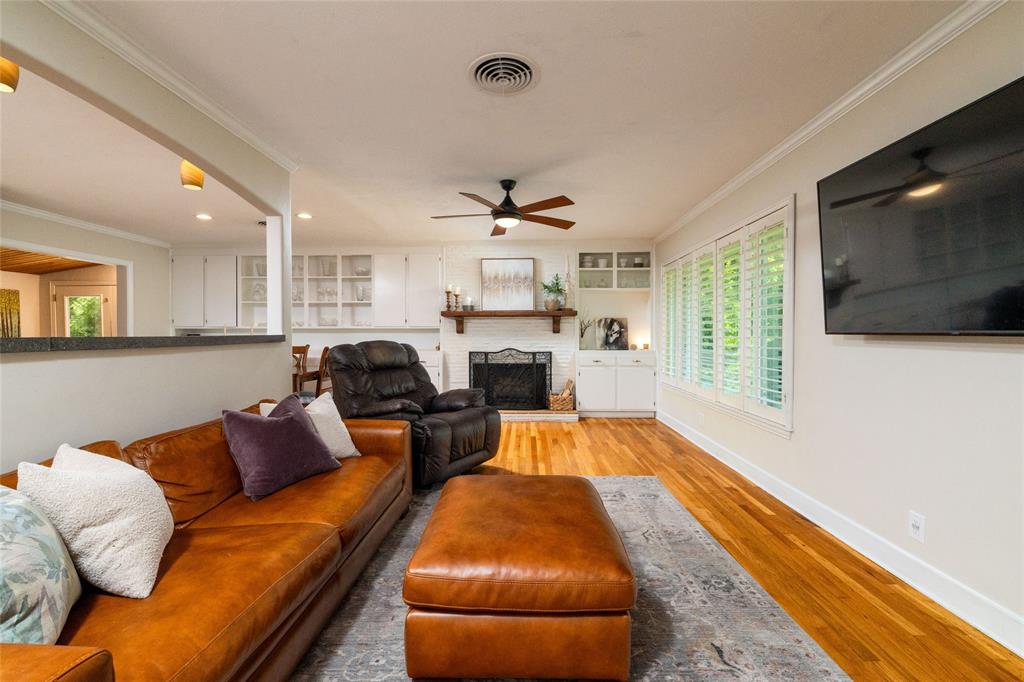
Welcome home to this gorgeous, updated split-level retreat offering the perfect blend of comfort, functionality, and outdoor living! Featuring 4 spacious bedrooms, 2 bathrooms, and a 2-car garage, this home has room for everyone to spread out and enjoy. Step outside and fall in love with your own private backyard oasis complete with a sparkling Pebble Tec pool, expansive patio for entertaining, raised garden beds, and a jungle gym set ready for endless fun. Whether you're hosting summer gatherings, gardening, or simply relaxing poolside, this backyard is designed for making memories. Additional features include covered RV-boat parking and a convenient gardening shed for extra storage and hobbies. Nestled in a quiet subdivision with wonderful neighbors, this home offers peaceful living while still being close to everyday conveniences. This one truly has it all — updated interiors, incredible outdoor space, and a welcoming neighborhood you’ll love coming home to! Important Updates: New windows in 2023, Pool Electrical Panel and Wiring Replaced 2021, New Dishwasher 2018, New Microwave 2020, New Oven 2022.

Save
Ask
Tour
Hide
Share
Listing Snapshot
Price 
$549,000
Days On Site 
14 Days
Bedrooms 
4
Inside Area (SqFt) 
2,490 sqft
Total Baths 
2
Full Baths 
2
Partial Baths 
N/A
Lot Size 
1.116 Acres
Year Built 
1955
MLS® Number 
21318679
Status 
Active
Property Tax 
$9,323
HOA/Condo/Coop Fees 
N/A
Sq Ft Source 
N/A
Friends & Family
Recent Activity
2 weeks agoListing updated with changes from the MLS®
2 weeks agoListing first seen on site
General Features
Acres 
1.116
Attached Garage 
Yes
Carport 
1
Foundation 
Slab
Garage 
Yes
Garage Spaces 
2
Levels 
Multi/Split
Parking 
BoatCarportConcreteAttached
Property Sub Type 
Single Family Residence
Sewer 
Septic Tank
Special Circumstances 
Standard
Style 
Traditional
Utilities 
Cable Available
Interior Features
Appliances 
DishwasherDisposalElectric RangeGas Water HeaterDouble OvenRefrigerator
Cooling 
Central AirElectric
Fireplace 
Yes
Fireplace Features 
Gas StarterWood Burning
Fireplaces 
1
Flooring 
WoodStone
Heating 
ElectricNatural Gas
Interior 
Walk-In Closet(s)High Speed Internet
Bedroom 
Dimensions - 14 x 10Level - SecondFeatures - Ceiling Fan(s)
Kitchen 
Dimensions - 11 x 17Level - FirstFeatures - Pantry
Living Room 
Dimensions - 24 x 11Level - FirstFeatures - Ceiling Fan(s)
Master Bedroom 
Dimensions - 20 x 12Level - SecondFeatures - Ceiling Fan(s), Walk-In Closet(s)
Save
Ask
Tour
Hide
Share
Exterior Features
Construction Details 
Stone
Exterior 
Rain GuttersGarden
Fencing 
Chain LinkWood
Lot Features 
WoodedInterior LotLandscapedMany Trees
Pool Features 
In GroundPool/Spa Combo
Roof 
Metal
Community Features
School District 
Azle ISD
Schools
School District
Azle ISD
Elementary School
Eagle Heights
Middle School
Azle
High School
Azle
Listing courtesy of Britton New of BCN Capital [email protected]


© 2020 North Texas Real Estate Information Systems. All rights reserved. Information is deemed reliable but is not guaranteed accurate by the MLS or NTREIS. The information being provided is for the consumer's personal, non-commercial use, and may not be reproduced, redistributed, or used for any purpose other than to identify prospective properties consumers may be interested in purchasing.
Last checked: 2026-07-15 04:22 PM CDT

Neighborhood & Commute
Source: Walkscore
Disclosure: Community information and market data powered by Constellation Data Labs. Information is deemed reliable but not guaranteed.
Save
Ask
Tour
Hide
Share