Save
Ask
Tour
Hide
Share
$1,195,000
11 Days On Site

1104 Mallard Court
Granbury, TX 76048

For Sale|Single Family Residence|Active Under Contract
4
Beds
3
Total Baths
3
Full Baths
2,858
SqFt
$418
/SqFt
1997
Built
Subdivision:
Waters Edge
County:
Hood
1104 Mallard Court1104 Mallard Court1104 Mallard Court1104 Mallard Court
Save
Ask
Tour
Hide
Share

Mortgage Calculator

Monthly Payment (Est.)

$5,452
Calculator powered by Showcase IDX, a Constellation1 Company. Copyright ©2026 Information is deemed reliable but not guaranteed.

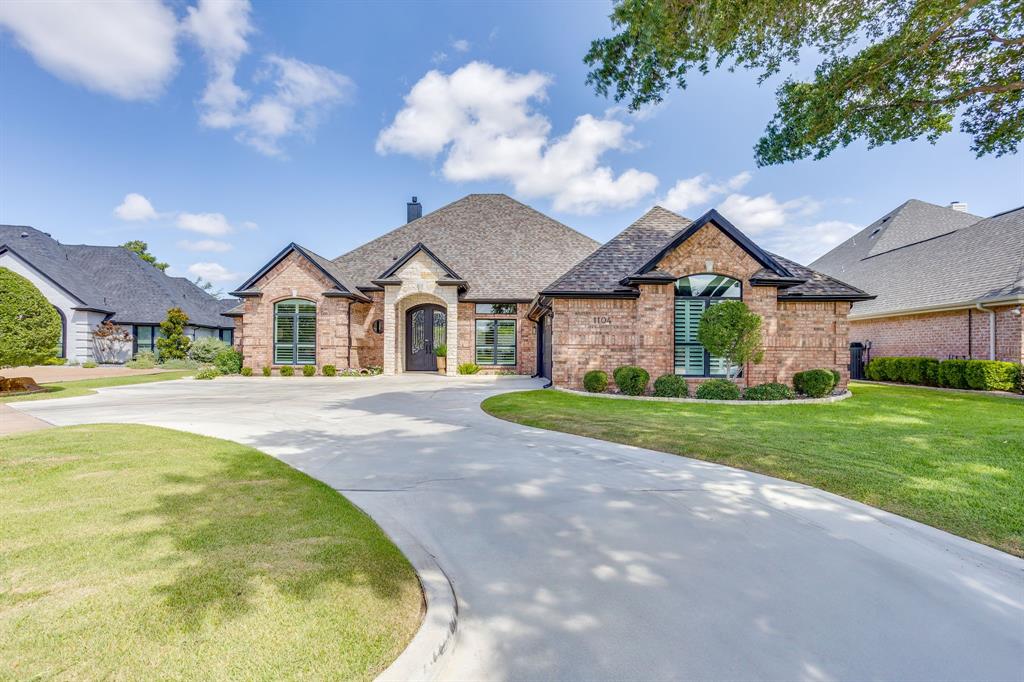
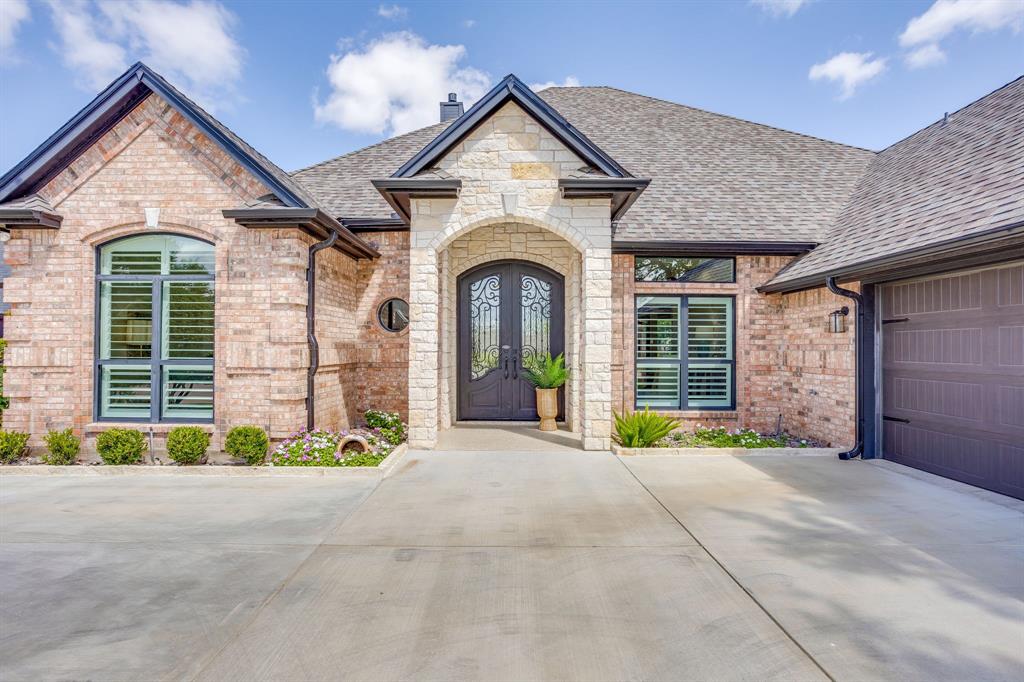
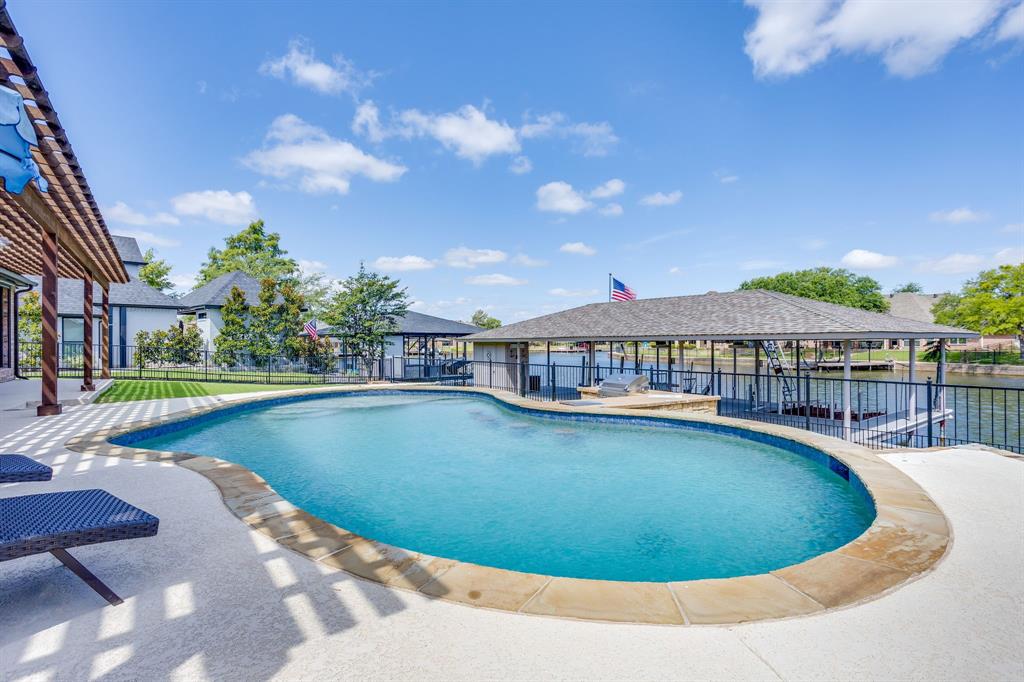
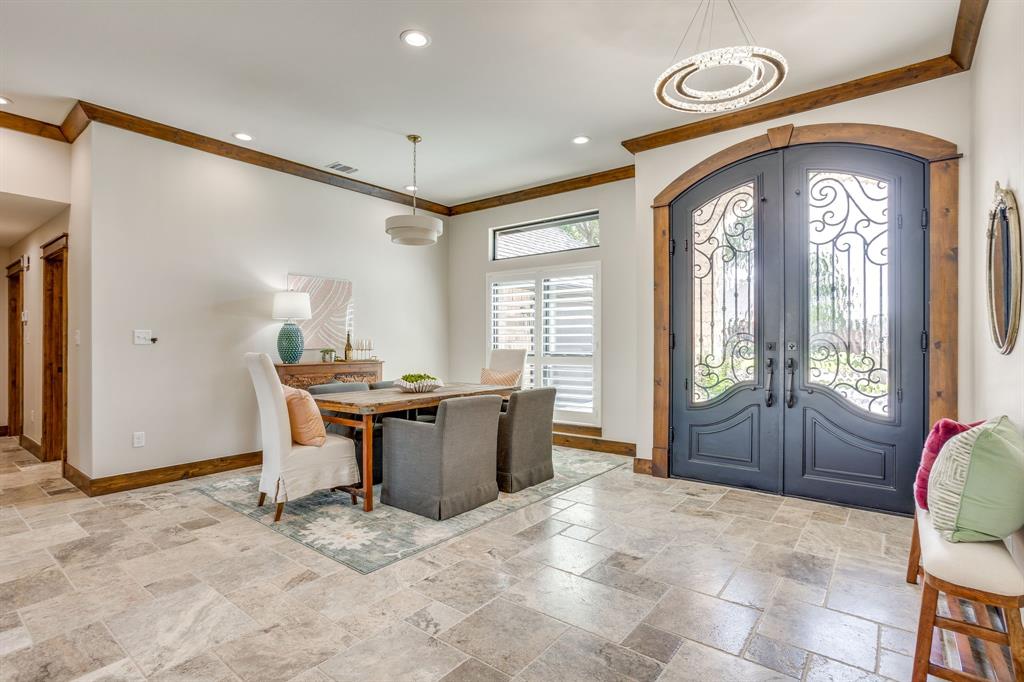
Perfectly positioned along one of Waters Edge's most coveted waterfront canals, this beautifully reimagined residence pairs timeless design with effortless access to the open waters of Lake Granbury. Originally taken down to the studs and thoughtfully reimagined, this home showcases timeless finishes, quality craftsmanship, and meticulous attention to detail. Travertine flooring, knotty alder cabinetry, custom stain-grade trim, granite countertops, Energy Star stainless steel appliances, a tankless water heater, updated HVAC, plumbing and electrical, insulated doors, and floor to ceiling seamless windows create a home that is both beautiful and functional. Electric shades and plantation shutters frame spectacular water views from nearly every room.Since purchasing the home, the current owners have continued to enhance the property with a new roof and gutters in 24', fresh interior paint, custom built-ins in the primary suite, a full circle concrete driveway, bidets in every bathroom, and an expanded outdoor living space. Step outside to your private lakefront retreat. The covered patio extends the full length of the home and features motorized screens and integrated indoor-outdoor surround sound, creating the perfect setting for year round entertaining. The resort style backyard includes a custom pool with a swim-up bar, outdoor kitchen, generous deck space, and stunning waterfront views. The oversized dock offers a boat lift, dual jet ski lifts, and a spacious lounge area to relax after a day on the water. From dock to open water in minutes, you'll spend less time navigating and more time enjoying everything Lake Granbury has to offer. Whether you're entertaining at sunset or enjoying morning coffee by the lake, every detail has been thoughtfully designed. Impeccably maintained and truly move-in ready, this is more than a lake house, it's a luxury retreat offering exceptional quality, timeless design, and one of the lake's most distinguished waterfront homes.

Save
Ask
Tour
Hide
Share
Listing Snapshot
Price 
$1,195,000
Days On Site 
11 Days
Bedrooms 
4
Inside Area (SqFt) 
2,858 sqft
Total Baths 
3
Full Baths 
3
Partial Baths 
N/A
Lot Size 
0.08 Acres
Year Built 
1997
MLS® Number 
21318835
Status 
Active Under Contract
Property Tax 
$11,282
HOA/Condo/Coop Fees 
$12.75 monthly
Sq Ft Source 
N/A
Friends & Family
Recent Activity
4 days agoListing updated with changes from the MLS®
5 days agoStatus changed to Active Under Contract
2 weeks agoListing first seen on site
General Features
Acres 
0.08
Attached Garage 
Yes
Foundation 
Slab
Garage 
Yes
Garage Spaces 
2
Levels 
One
Parking 
GarageGarage Door OpenerGarage Faces SideBoatAttached
Property Sub Type 
Single Family Residence
Security 
Carbon Monoxide Detector(s)Fire AlarmSecurity SystemSmoke Detector(s)
Sewer 
Public Sewer
Special Circumstances 
Standard
Style 
Traditional
Utilities 
Cable AvailableElectricity AvailableNatural Gas Available
Water Source 
Public
Interior Features
Appliances 
Built-In Gas RangeDishwasherDisposalGas CooktopGas Water HeaterMicrowaveConvection OvenDouble OvenTankless Water HeaterVented Exhaust FanWarming DrawerWine Cooler
Cooling 
Ceiling Fan(s)Central AirElectricZoned
Fireplace 
Yes
Fireplace Features 
Blower FanGasGas StarterLiving RoomVentlessGas Log
Fireplaces 
1
Flooring 
Stone
Heating 
Exhaust FanCentralElectricHeat PumpZoned
Interior 
Built-in FeaturesDouble VanityEat-in KitchenKitchen IslandNatural WoodworkOpen FloorplanPantryVaulted Ceiling(s)Walk-In Closet(s)Wet BarHigh Speed Internet
Laundry Features 
Electric Dryer HookupWasher Hookup
Window Features 
ShuttersWindow Coverings
Bath-Full 
Dimensions - 8 x 8Level - FirstFeatures - Bidet
Bedroom 
Dimensions - 12 x 14Level - FirstFeatures - Walk-In Closet(s)
Breakfast Room 
Dimensions - 10 x 13Level - FirstFeatures - Eat-in Kitchen
Dining Room 
Dimensions - 12 x 13Level - First
Kitchen 
Dimensions - 19 x 16Level - FirstFeatures - Breakfast Bar, Eat-in Kitchen, Kitchen Island, Pantry
Laundry 
Dimensions - 12 x 9Level - First
Living Room 
Dimensions - 16 x 19Level - FirstFeatures - Ceiling Fan(s)
Master Bathroom 
Dimensions - 13 x 10Level - FirstFeatures - Bidet
Master Bedroom 
Dimensions - 27 x 17Level - FirstFeatures - Ceiling Fan(s), Walk-In Closet(s)
Save
Ask
Tour
Hide
Share
Exterior Features
Construction Details 
StoneBrick
Exterior 
Boat SlipBuilt-in BarbecueDockRain GuttersLightingMisting SystemOutdoor GrillOutdoor KitchenStorage
Lot Features 
Few TreesInterior LotLandscapedWaterfrontSubdivided
Other Structures 
Boat HouseOutdoor KitchenPergola
Patio And Porch 
CoveredDeckFront PorchPatio
Pool Features 
GuniteIn GroundOutdoor Pool
Roof 
Composition
View 
Water
Waterfront 
Yes
Waterfront Features 
Lake PrivilegesLake FrontCanal Front
Waterview 
Water
Windows/Doors 
ShuttersWindow Coverings
Community Features
Association Dues 
153
Community Features 
FishingLakeParkPlaygroundSidewalks
Financing Terms Available 
CashConventionalVA Loan
HOA Fee Frequency 
Annually
School District 
Granbury ISD
Schools
School District
Granbury ISD
Elementary School
Emma Roberson
Middle School
Acton
High School
Granbury
Listing courtesy of Sarah Webb of League Real Estate [email protected]


© 2020 North Texas Real Estate Information Systems. All rights reserved. Information is deemed reliable but is not guaranteed accurate by the MLS or NTREIS. The information being provided is for the consumer's personal, non-commercial use, and may not be reproduced, redistributed, or used for any purpose other than to identify prospective properties consumers may be interested in purchasing.
Last checked: 2026-07-14 05:33 PM CDT

Neighborhood & Commute
Source: Walkscore
Disclosure: Community information and market data powered by Constellation Data Labs. Information is deemed reliable but not guaranteed.
Save
Ask
Tour
Hide
Share