Save
Ask
Tour
Hide
Share
$389,000
12 Days On Site

2723 Lake Way Drive
Grand Prairie, TX 75052

For Sale|Single Family Residence|Active Under Contract
3
Beds
2
Total Baths
2
Full Baths
2,308
SqFt
$169
/SqFt
2005
Built
Subdivision:
West Shore At Joe Pool Lake
County:
Tarrant
2723 Lake Way Drive2723 Lake Way Drive2723 Lake Way Drive2723 Lake Way Drive
Save
Ask
Tour
Hide
Share

Mortgage Calculator

Monthly Payment (Est.)

$1,775
Calculator powered by Showcase IDX, a Constellation1 Company. Copyright ©2026 Information is deemed reliable but not guaranteed.

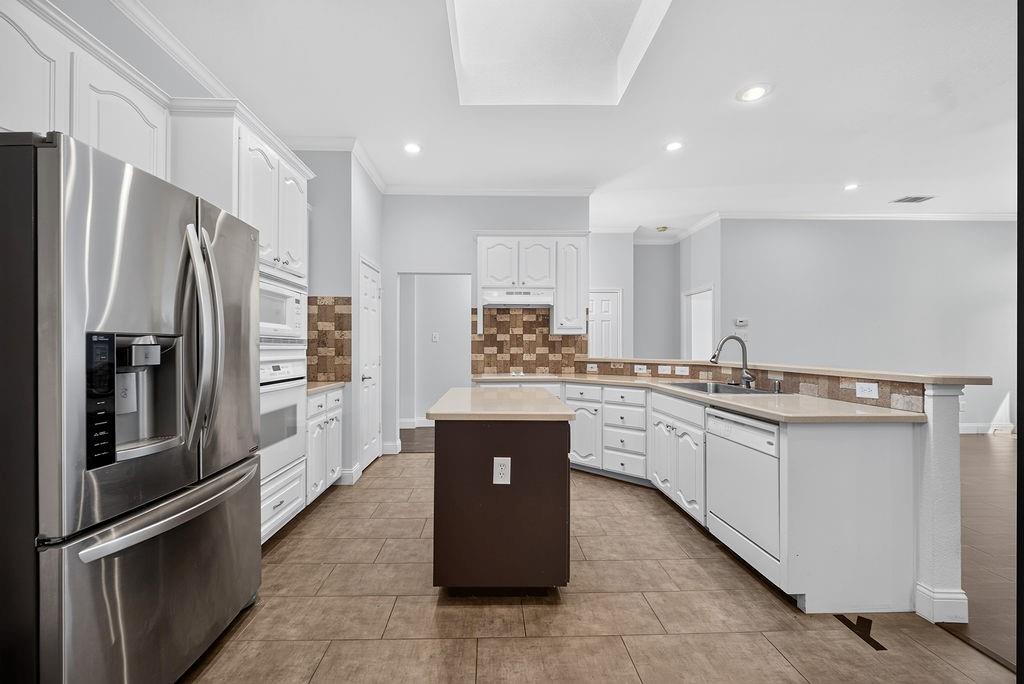
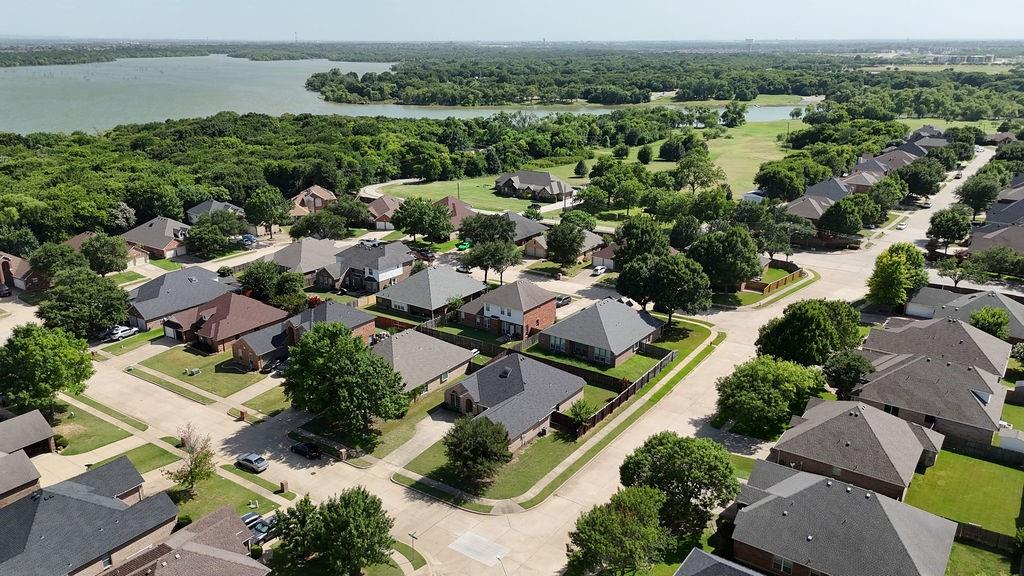
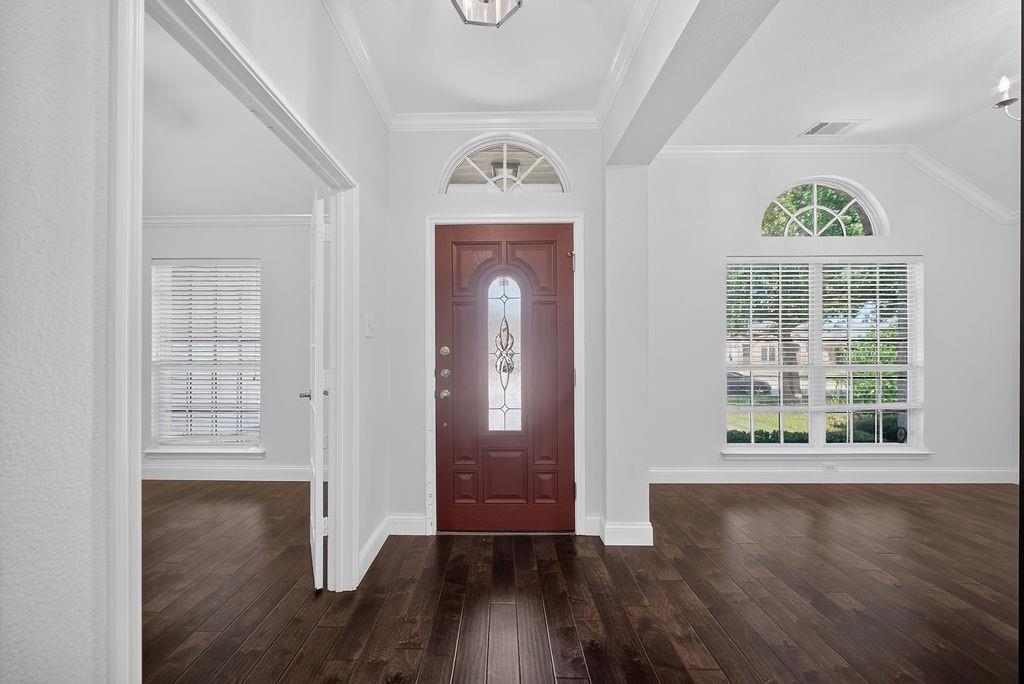
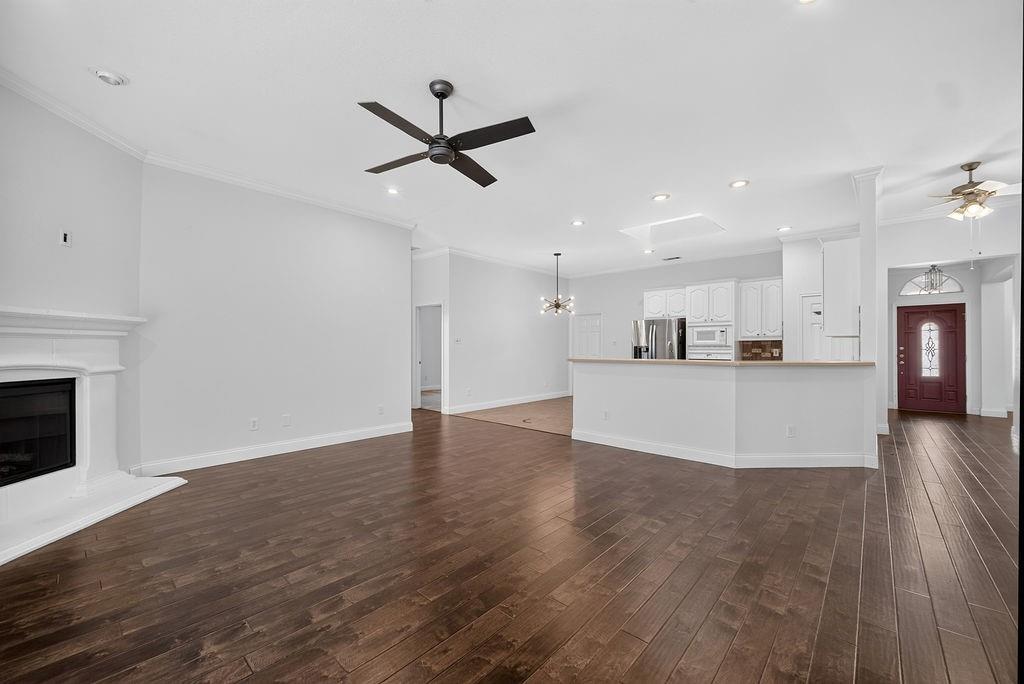
Welcome to your future home, where everyday living feels like a lakeside retreat! Perfectly positioned on a desirable corner lot in the heart of Grand Prairie, this beautiful home offers the rare combination of convenience, recreation, and natural beauty, with Joe Pool Lake just a short stroll away, making it feel like your own backyard. Inside, you'll be welcomed by an open-concept floor plan filled with natural light, soaring ceilings, and a spacious living area centered around a cozy fireplace perfect for relaxing evenings or gathering with family and friends. The kitchen is designed for both everyday living and entertaining, featuring ample cabinetry, generous counter space, a center island, and a seamless flow into the living and dining areas. The thoughtfully designed layout provides comfort, functionality, and an inviting atmosphere throughout. Imagine spending your mornings walking along the shoreline, afternoons boating, kayaking, or paddleboarding, and evenings watching breathtaking Texas sunsets over the water. Outdoor enthusiasts will love being just minutes from Lynn Creek Park, Cedar Hill State Park, scenic hiking and biking trails, fishing, camping, and countless waterfront activities. Beyond the lake, this prime location puts you close to some of the area's most popular destinations, including EpicCentral, Epic Waters Indoor Waterpark, Grand Prairie Premium Outlets, Globe Life Field, AT&T Stadium, and offers an easy commute to both Dallas and Fort Worth. Opportunities to own in this highly sought-after lake community don't come around often. Come experience the perfect blend of comfort, convenience, and the lake lifestyle you've been dreaming of!

Save
Ask
Tour
Hide
Share
Listing Snapshot
Price 
$389,000
Days On Site 
12 Days
Bedrooms 
3
Inside Area (SqFt) 
2,308 sqft
Total Baths 
2
Full Baths 
2
Partial Baths 
N/A
Lot Size 
0.194 Acres
Year Built 
2005
MLS® Number 
21319231
Status 
Active Under Contract
Property Tax 
$7,634
HOA/Condo/Coop Fees 
$31.5 monthly
Sq Ft Source 
N/A
Friends & Family
Recent Activity
5 days agoListing updated with changes from the MLS®
5 days agoStatus changed to Active Under Contract
2 weeks agoListing first seen on site
General Features
Acres 
0.194
Attached Garage 
Yes
Foundation 
Slab
Garage 
Yes
Garage Spaces 
2
Levels 
One
Parking 
DrivewayGarageGarage Faces FrontGarage Faces SideAttached
Property Sub Type 
Single Family Residence
Sewer 
Public Sewer
Special Circumstances 
Standard
Style 
Traditional
Utilities 
Cable Available
Water Source 
Public
Interior Features
Appliances 
DishwasherDisposalElectric CooktopElectric RangeMicrowaveRefrigerator
Cooling 
Ceiling Fan(s)Electric
Fireplace 
Yes
Fireplace Features 
ElectricLiving Room
Fireplaces 
1
Flooring 
CarpetVinyl
Heating 
Electric
Interior 
Kitchen IslandOpen FloorplanPantryWalk-In Closet(s)High Speed Internet
Bedroom 
Dimensions - 11 x 11Level - FirstFeatures - Walk-In Closet(s)
Breakfast Room 
Dimensions - 8 x 13Level - First
Den 
Dimensions - 11 x 12Level - First
Dining Room 
Dimensions - 11 x 11Level - First
Kitchen 
Dimensions - 9 x 13Level - FirstFeatures - Eat-in Kitchen, Kitchen Island
Living Room 
Dimensions - 18 x 19Level - First
Master Bedroom 
Dimensions - 12 x 13Level - First
Save
Ask
Tour
Hide
Share
Exterior Features
Fencing 
Back YardFencedWood
Lot Features 
Corner LotFew TreesLandscaped
Roof 
Composition
Community Features
Association Dues 
378
Financing Terms Available 
CashConventionalFHAVA Loan
HOA Fee Frequency 
Annually
School District 
Mansfield ISD
Schools
School District
Mansfield ISD
Elementary School
Louise Cabaniss
Middle School
James Coble
High School
Timberview
Listing courtesy of Sanad Awad of Compass RE Texas, LLC [email protected]


© 2020 North Texas Real Estate Information Systems. All rights reserved. Information is deemed reliable but is not guaranteed accurate by the MLS or NTREIS. The information being provided is for the consumer's personal, non-commercial use, and may not be reproduced, redistributed, or used for any purpose other than to identify prospective properties consumers may be interested in purchasing.
Last checked: 2026-07-14 04:10 PM CDT

Neighborhood & Commute
Source: Walkscore
Disclosure: Community information and market data powered by Constellation Data Labs. Information is deemed reliable but not guaranteed.
Save
Ask
Tour
Hide
Share