Save
Ask
Tour
Hide
Share
$440,000
New Listing

1233 Lady Lane
Duncanville, TX 75116

For Sale|Single Family Residence|Active
4
Beds
3
Total Baths
3
Full Baths
2,734
SqFt
$161
/SqFt
2002
Built
Subdivision:
IRWIN KEASLER DEV RED BIRD 6
County:
Dallas
Upcoming Open Houses
Sat, Jul 18, 3:00 PM - 5:00 PM
1233 Lady Lane1233 Lady Lane1233 Lady Lane1233 Lady Lane
Save
Ask
Tour
Hide
Share

Mortgage Calculator

Monthly Payment (Est.)

$2,007
Calculator powered by Showcase IDX, a Constellation1 Company. Copyright ©2026 Information is deemed reliable but not guaranteed.

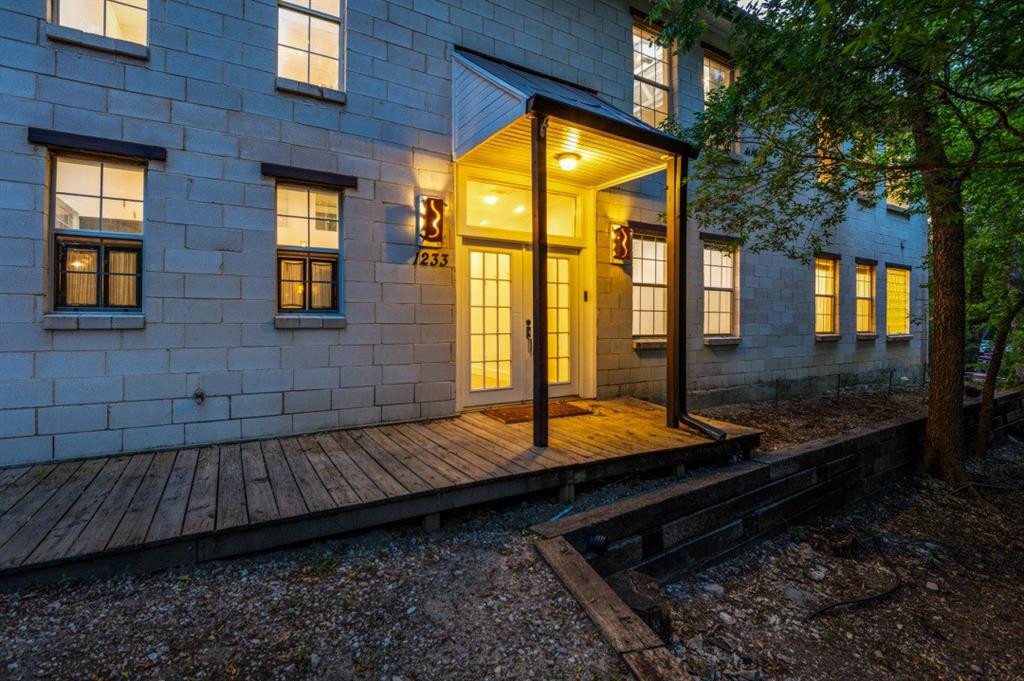
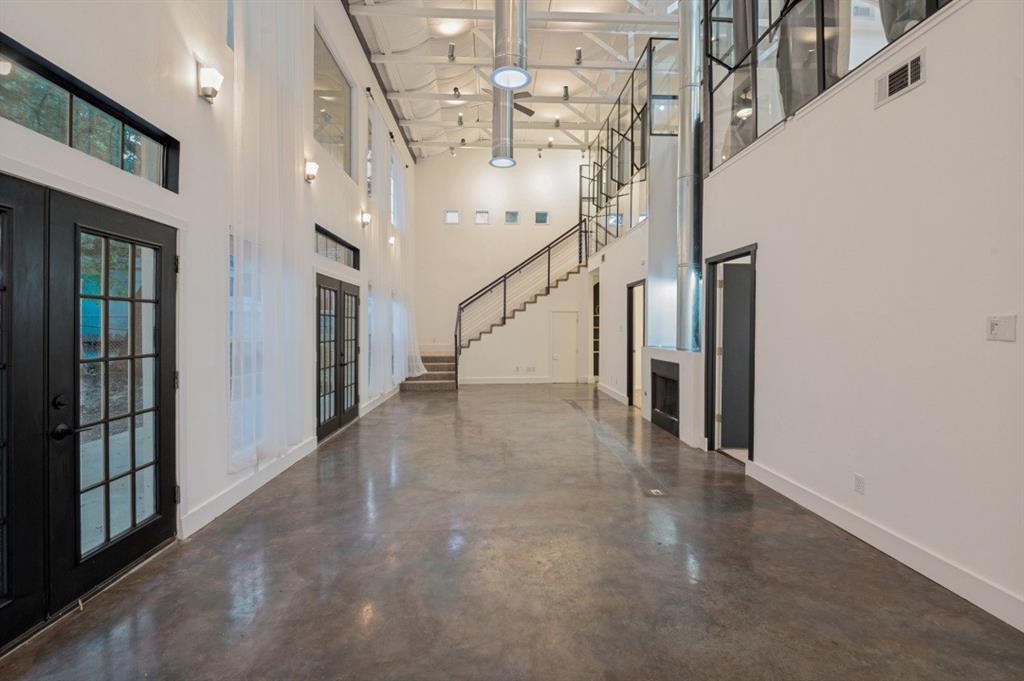
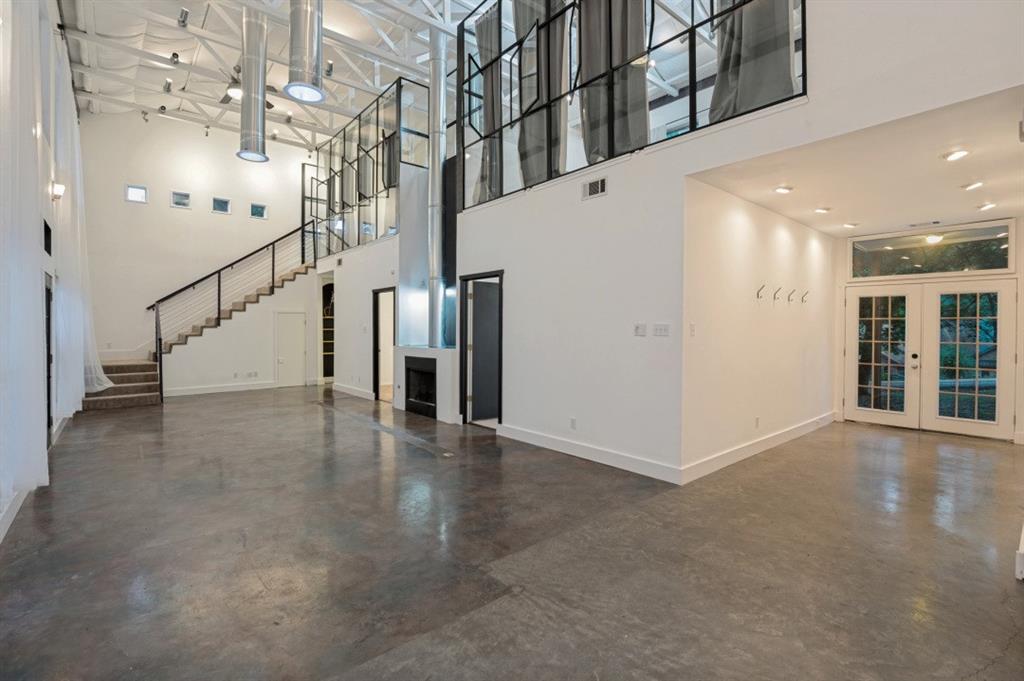
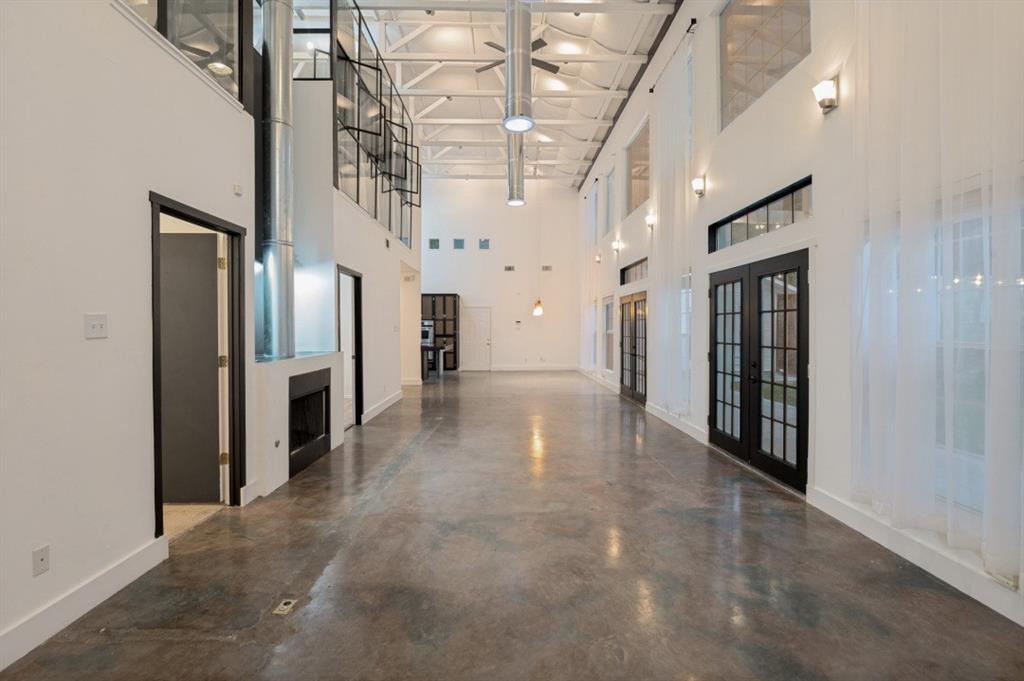
Stunning custom-designed 4-bedroom home surrounded by mature trees, offering privacy, modern architecture, and exceptional indoor-outdoor living. This unique home features soaring high ceilings, stained concrete floors, a dramatic custom glass wall that fills the living space with natural light, and a flexible mother-in-law suite perfect for guests or multigenerational living. Enjoy the oversized patio overlooking the peaceful wooded setting, ideal for entertaining or relaxing. Recent upgrades include a replaced HVAC system, newly installed skylights, and a durable metal roof for long-term value. Combining custom design, quality updates, and a private natural setting, this one-of-a-kind property is a rare opportunity you won't want to miss.

Save
Ask
Tour
Hide
Share
Listing Snapshot
Price 
$440,000
Days On Site 
0 Days
Bedrooms 
4
Inside Area (SqFt) 
2,734 sqft
Total Baths 
3
Full Baths 
3
Partial Baths 
N/A
Lot Size 
0.48 Acres
Year Built 
2002
MLS® Number 
21320579
Status 
Active
Property Tax 
N/A
HOA/Condo/Coop Fees 
N/A
Sq Ft Source 
N/A
Friends & Family
Recent Activity
9 hours agoListing updated with changes from the MLS®
19 hours agoListing first seen on site
General Features
Acres 
0.48
Attached Garage 
Yes
Foundation 
Slab
Garage 
Yes
Garage Spaces 
2
Levels 
Two
Parking 
ConcreteDrivewayAttached
Property Sub Type 
Single Family Residence
Security 
Smoke Detector(s)
Sewer 
Public Sewer
Special Circumstances 
Standard
Water Source 
Public
Interior Features
Appliances 
DishwasherDisposalDryerElectric OvenGas CooktopMicrowaveConvection OvenDouble OvenRefrigeratorWasher
Cooling 
Ceiling Fan(s)Central AirElectric
Fireplace 
Yes
Fireplace Features 
BedroomGasLiving Room
Fireplaces 
2
Flooring 
CarpetConcreteTile
Heating 
Natural Gas
Interior 
Built-in FeaturesEat-in KitchenOpen Floorplan
Laundry Features 
Electric Dryer HookupWasher Hookup
Window Features 
Skylight(s)Window Coverings
Save
Ask
Tour
Hide
Share
Exterior Features
Construction Details 
Brick
Exterior 
Rain GuttersLighting
Fencing 
Chain Link
Lot Features 
Many Trees
Patio And Porch 
CoveredFront PorchPatioDeck
Roof 
Metal
Windows/Doors 
Skylight(s)Window Coverings
Community Features
Financing Terms Available 
CashConventionalFHAVA Loan
School District 
Duncanville ISD
Schools
School District
Duncanville ISD
Elementary School
Bilhartz
Middle School
Kennemer
High School
Duncanville
Listing courtesy of Rusty Ahmadi of Keller Williams Realty Allen [email protected]


© 2020 North Texas Real Estate Information Systems. All rights reserved. Information is deemed reliable but is not guaranteed accurate by the MLS or NTREIS. The information being provided is for the consumer's personal, non-commercial use, and may not be reproduced, redistributed, or used for any purpose other than to identify prospective properties consumers may be interested in purchasing.
Last checked: 2026-07-14 05:28 PM CDT

Neighborhood & Commute
Source: Walkscore
Disclosure: Community information and market data powered by Constellation Data Labs. Information is deemed reliable but not guaranteed.
Save
Ask
Tour
Hide
Share