Save
Ask
Tour
Hide
Share
$1,200,000
8 Days On Site

3908 Lakewood Heights Court
Fort Worth, TX 76179

For Sale|Single Family Residence|Active
4
Beds
4
Total Baths
4
Full Baths
4,073
SqFt
$295
/SqFt
2006
Built
Subdivision:
Waterfront Add
County:
Tarrant
3908 Lakewood Heights Court3908 Lakewood Heights Court3908 Lakewood Heights Court3908 Lakewood Heights Court
Save
Ask
Tour
Hide
Share

Mortgage Calculator

Monthly Payment (Est.)

$5,475
Calculator powered by Showcase IDX, a Constellation1 Company. Copyright ©2026 Information is deemed reliable but not guaranteed.

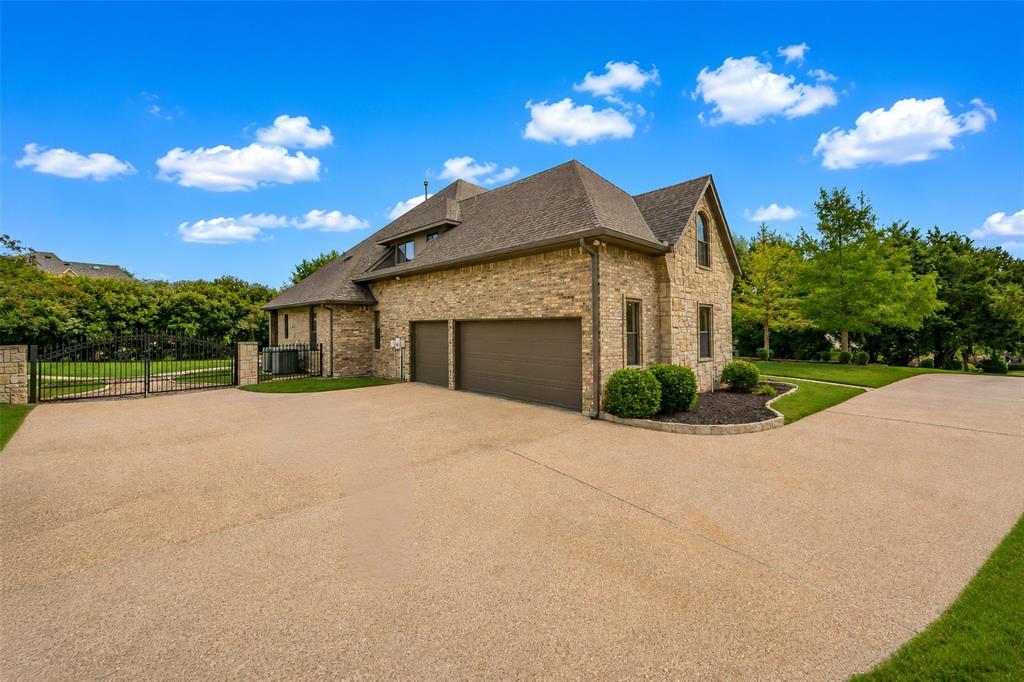
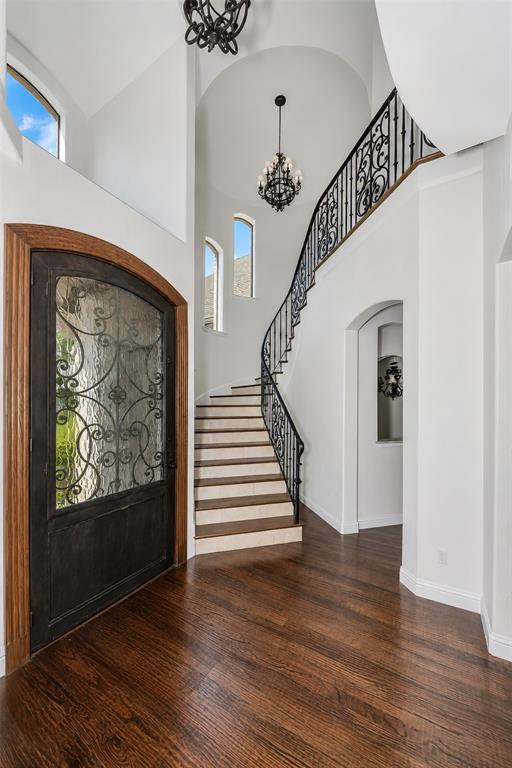
Nestled within the prestigious gated neighborhood of The Waterfront, this extraordinary four bedroom, four bath luxury residence offers an unmatched blend of elegance, recreation, and resort-style living. Thoughtfully designed for both everyday comfort and unforgettable entertaining, this home is a rare opportunity to own a gorgeous fully custom home on a little over half an acre, just one block from Eagle Mountain Lake. Inside, you'll find spacious living areas and a state-of-the-art Uneekor golf simulator, creating the ultimate space for entertaining family and friends or perfecting your swing year-round! The backyard is truly a showstopper! Designed to rival a five-star resort, enjoy your complete private oasis featuring a stunning custom pool. This sport pool features a negative edge, elegant water features, and bubblers on the tanning ledge that creates a peaceful, resort-like ambiance. Relax in the hot tub, gather around the fire pit, or entertain with ease from the multiple levels of outdoor seating designed for unforgettable evenings. Golf enthusiasts will appreciate the private putting green, completing an outdoor retreat unlike any other. This exceptional property offers the perfect balance of luxury, privacy, and recreation. This is more than a home, it's a destination where every day feels like a vacation.This beauty is a must see and won't last long. Come take a look today!

Save
Ask
Tour
Hide
Share
Listing Snapshot
Price 
$1,200,000
Days On Site 
8 Days
Bedrooms 
4
Inside Area (SqFt) 
4,073 sqft
Total Baths 
4
Full Baths 
4
Partial Baths 
N/A
Lot Size 
0.507 Acres
Year Built 
2006
MLS® Number 
21320680
Status 
Active
Property Tax 
N/A
HOA/Condo/Coop Fees 
$50 monthly
Sq Ft Source 
N/A
Friends & Family
Recent Activity
4 days agoListing updated with changes from the MLS®
a week agoListing first seen on site
General Features
Acres 
0.507
Attached Garage 
Yes
Foundation 
Slab
Garage 
Yes
Garage Spaces 
3
Levels 
Two
Parking 
Garage Faces SideOversizedGatedAttached
Property Sub Type 
Single Family Residence
Security 
PrewiredSecurity System OwnedSmoke Detector(s)
Sewer 
Public Sewer
Special Circumstances 
Standard
Style 
Traditional
Utilities 
Cable Available
Water Source 
Public
Interior Features
Appliances 
DishwasherDisposalElectric OvenGas CooktopMicrowaveDouble OvenVented Exhaust Fan
Cooling 
Ceiling Fan(s)Central AirElectricZoned
Fireplace 
Yes
Fireplace Features 
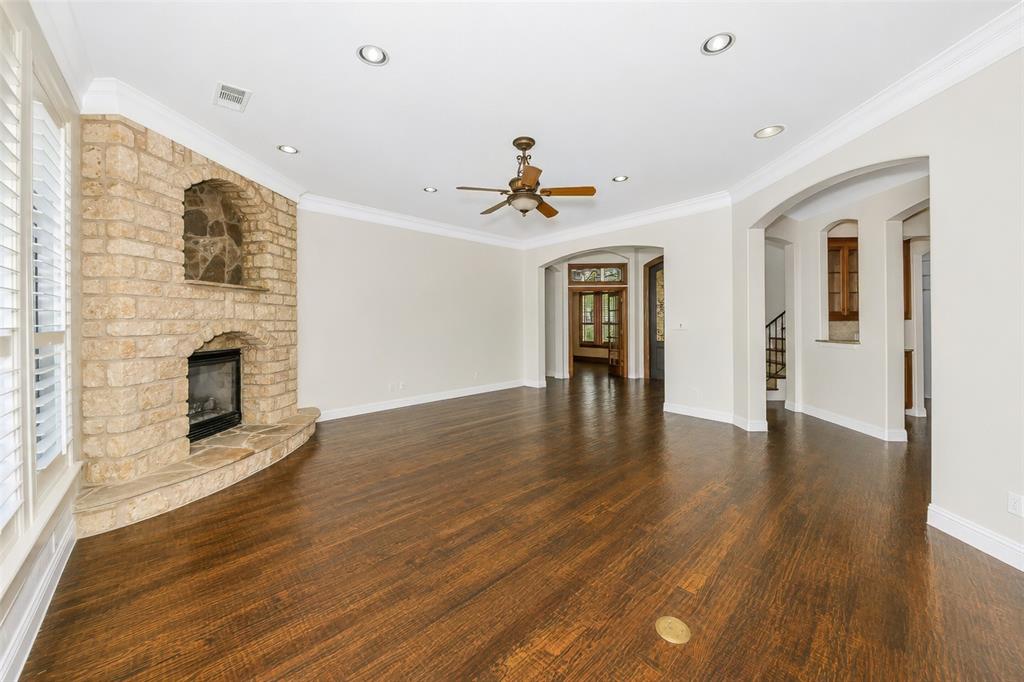
DecorativeHeatilatorStoneGas LogSee Through
Fireplaces 
2
Flooring 
CarpetCeramic TileWood
Heating 
Exhaust FanCentralNatural GasZoned
Interior 
Wet BarWired for Sound
Laundry Features 
Electric Dryer HookupWasher Hookup
Bedroom 
Dimensions - 13 x 10Level - Second
Breakfast Room 
Dimensions - 0 x 0Level - First
Den 
Dimensions - 11 x 10Level - First
Dining Room 
Dimensions - 12 x 11Level - First
Game Room 
Dimensions - 0 x 0Level - Second
Kitchen 
Dimensions - 16 x 15Level - FirstFeatures - Breakfast Bar, Eat-in Kitchen, Kitchen Island
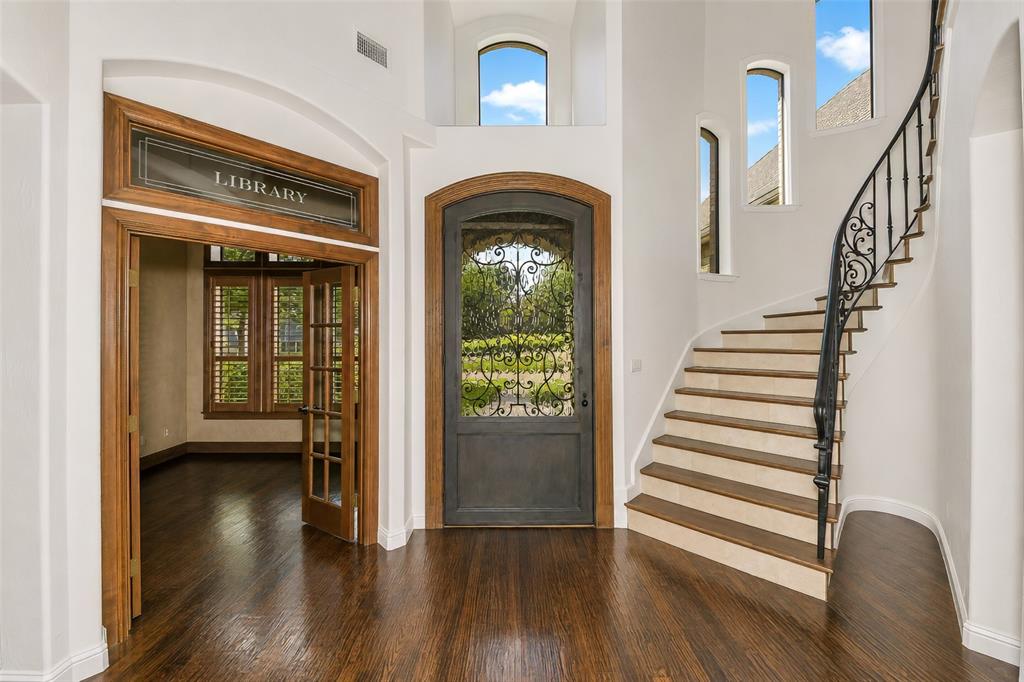
Library 
Dimensions - 0 x 0Level - First
Living Room 
Dimensions - 18 x 16Level - Second
Master Bedroom 
Dimensions - 17 x 13Level - FirstFeatures - Walk-In Closet(s)
Media Room 
Dimensions - 0 x 0Level - Second
Utility Room 
Dimensions - 9 x 8Level - First
Save
Ask
Tour
Hide
Share
Exterior Features
Construction Details 
BrickStone
Exterior 
BalconyRain GuttersLighting
Lot Features 
Few TreesInterior LotLandscapedMany TreesSubdivided
Patio And Porch 
Covered
Pool Features 
GuniteIn GroundInfinityPool/Spa ComboSport
Roof 
Composition
View 
Water
Waterview 
Water
Community Features
Association Dues 
600
Community Features 
Gated
Financing Terms Available 
CashConventionalFHAVA Loan
HOA Fee Frequency 
Annually
School District 
Eagle MT-Saginaw ISD
Schools
School District
Eagle MT-Saginaw ISD
Elementary School
Eagle Mountain
Middle School
Wayside
High School
Boswell
Listing courtesy of Ruth Geisler of CENTURY 21 Judge Fite [email protected]


© 2020 North Texas Real Estate Information Systems. All rights reserved. Information is deemed reliable but is not guaranteed accurate by the MLS or NTREIS. The information being provided is for the consumer's personal, non-commercial use, and may not be reproduced, redistributed, or used for any purpose other than to identify prospective properties consumers may be interested in purchasing.
Last checked: 2026-07-15 04:47 PM CDT

Neighborhood & Commute
Source: Walkscore
Disclosure: Community information and market data powered by Constellation Data Labs. Information is deemed reliable but not guaranteed.
Save
Ask
Tour
Hide
Share