


1008 Quarry CourtGranbury, TX 76048
Mortgage Calculator
Monthly Payment (Est.)
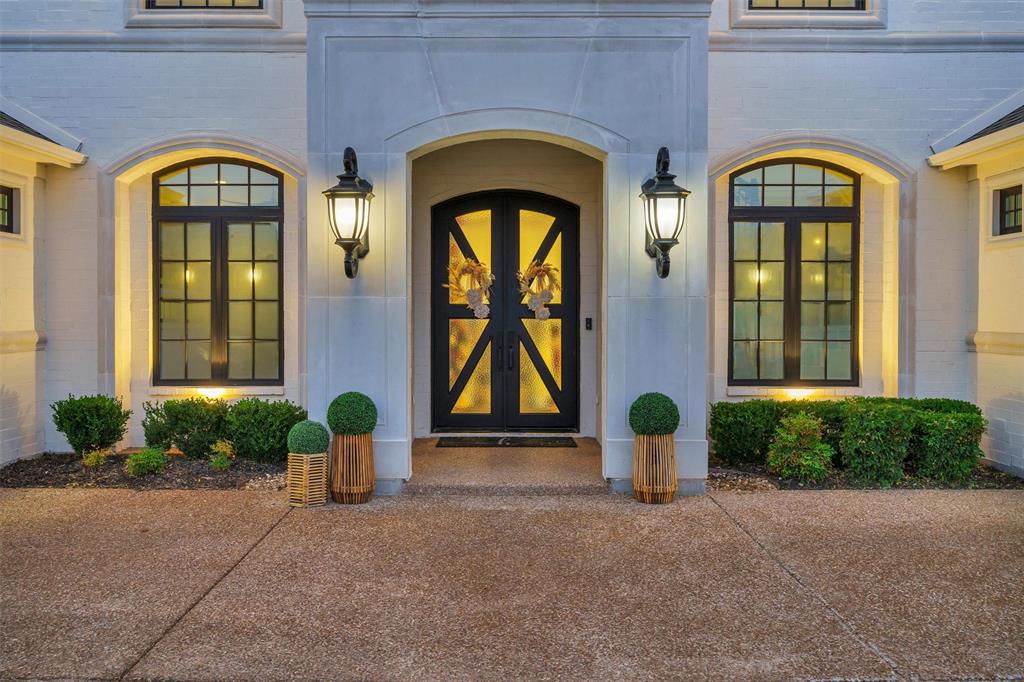
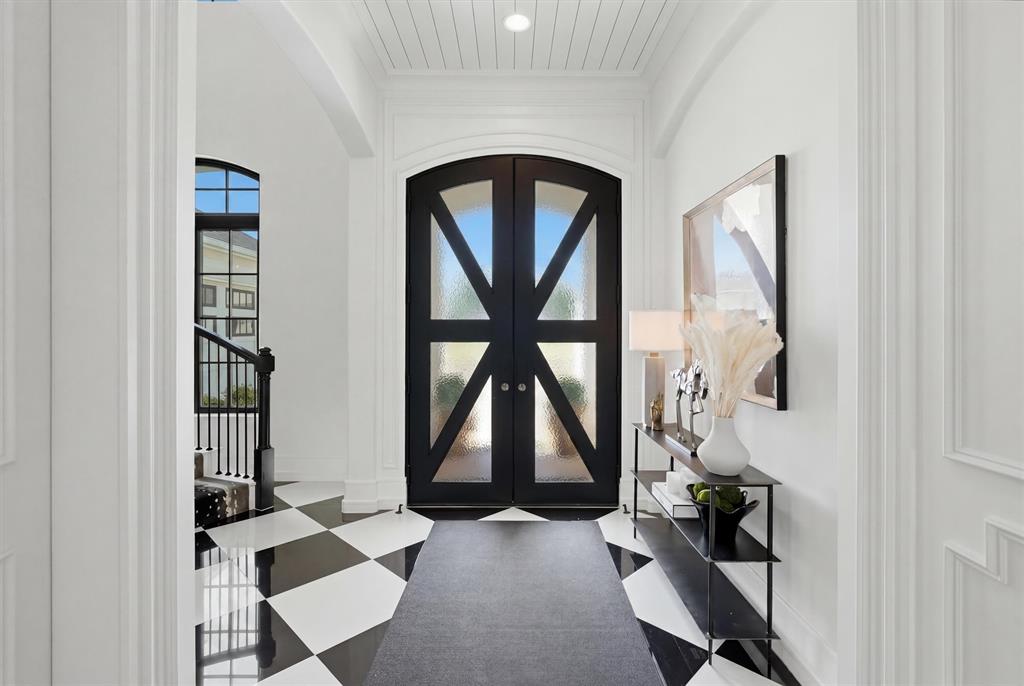
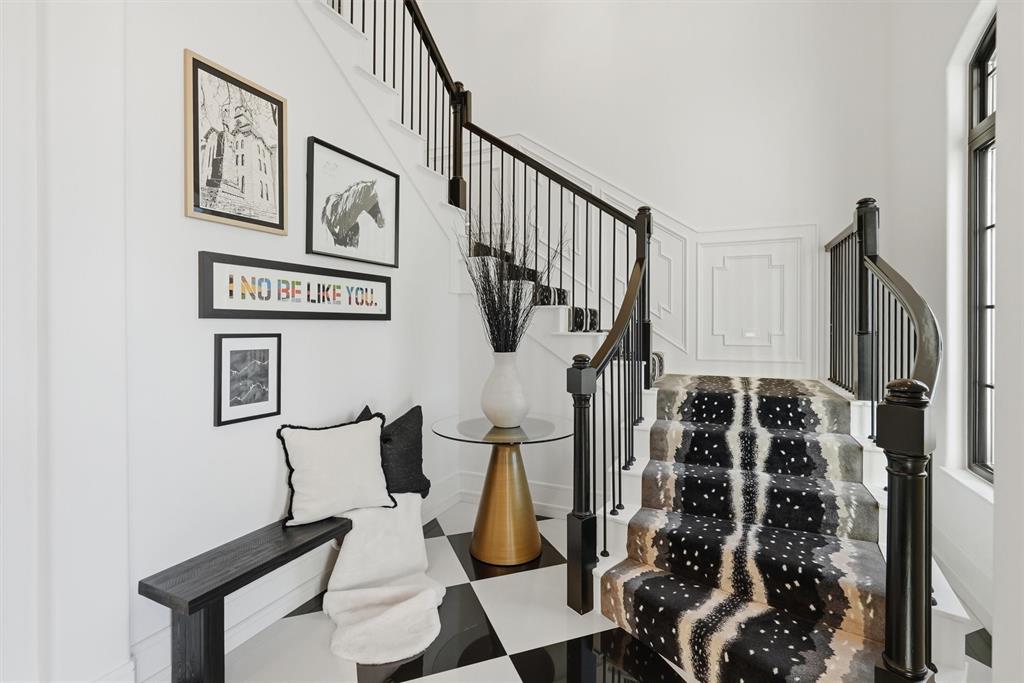
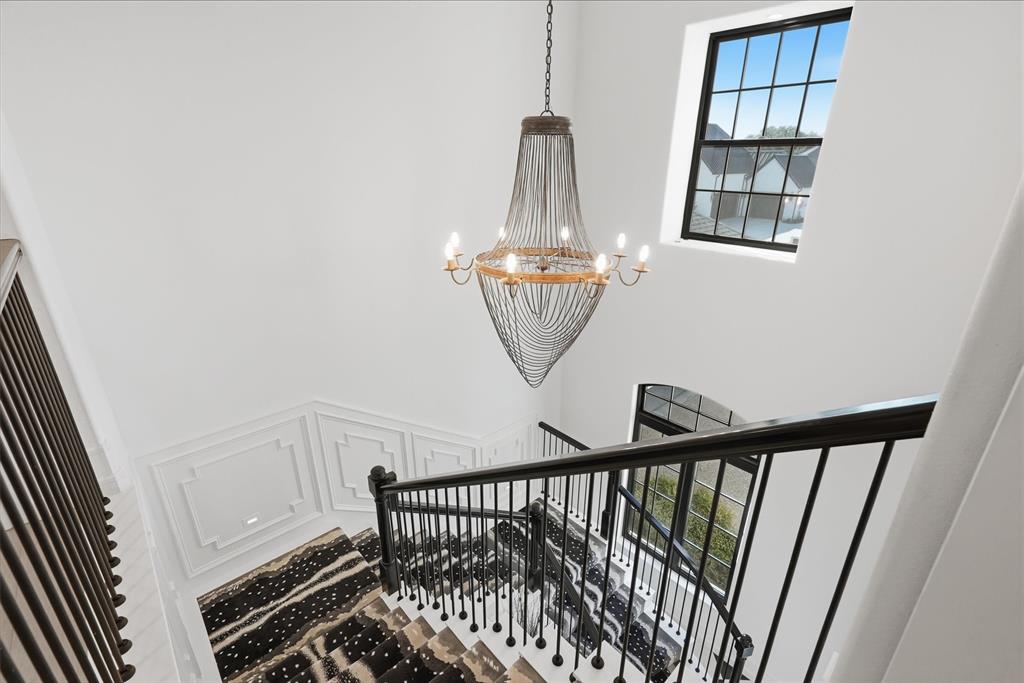
Enter an interest rate to see your estimated monthly payment.There are luxury homes… and then there are homes that define a market. Perfectly positioned on the 1st fairway of Harbor Lakes Golf Club, this gated Georgian estate is one of Granbury’s most remarkable residences. With 6,000+ square feet, six bedrooms, four and a half baths, dual laundry rooms, a resort-style backyard, and a 4.5 car garage, the home delivers a standard of design rarely found in Hood County. Its symmetrical façade, cast stone architecture, and commercial windows create an exterior that will remain timeless for generations. Inside, soaring ceilings, warm hardwoods, abundant natural light, and solid core doors elevate every space, with precision sound proofing in key areas for comfort and privacy. The lighting reads like curated jewelry, with each fixture chosen to define a magazine-worthy masterpiece. Built for hosting at scale, the expansive layout sleeps 20+ guests, creating an environment for celebrations, extended stays, and gatherings of any size. The kitchen serves as the centerpiece, offering custom cabinetry, porcelain finishes, premium appliances, and an oversized island beside a dining space suited for large dinner parties. The second level feels like a boutique hotel with four bedrooms, two baths, a second laundry, and a combined game and bunk room. The backyard frames hole one and opens to panoramic views of the 9th and 18th greens, the clubhouse, and Comanche Peak, with a picturesque pool and spa creating a postcard-worthy retreat. Harbor Lakes’ exclusive gated main body boat ramp sits just seconds away, offering a smooth connection to the lake. It’s a rare blend of golf course living and lake convenience, paired with square footage and privacy that are exceptionally hard to find. Located minutes from the Historic Square, where evenings unfold with dinner and entertainment in the charming district—voted Best Historic Small Town in America. This home captures the essence of the very best living in Granbury’s Resort Town.
| 3 weeks ago | Listing updated with changes from the MLS | |
| 3 weeks ago | Price changed to $1,890,000 | |
| 4 months ago | Listing first seen on site |

© 2020 North Texas Real Estate Information Systems. All rights reserved. Information is deemed reliable but is not guaranteed accurate by the MLS or NTREIS. The information being provided is for the consumer's personal, non-commercial use, and may not be reproduced, redistributed, or used for any purpose other than to identify prospective properties consumers may be interested in purchasing.
Last checked: 2026-10-25 10:09 AM CDT
Did you know? You can invite friends and family to your search. They can join your search, rate and discuss listings with you.