Save
Ask
Tour
Hide
Share
$775,000
4 Days On Site

12076 Noelle Way
Fort Worth, TX 76179

For Sale|Single Family Residence|Active
4
Beds
4
Total Baths
3
Full Baths
1
Partial Bath
3,640
SqFt
$213
/SqFt
2011
Built
Subdivision:
Vista Ranch
County:
Tarrant
Upcoming Open Houses
Sun, Jul 19, 2:00 PM - 4:00 PM
12076 Noelle Way12076 Noelle Way12076 Noelle Way12076 Noelle Way
Save
Ask
Tour
Hide
Share

Mortgage Calculator

Monthly Payment (Est.)

$3,536
Calculator powered by Showcase IDX, a Constellation1 Company. Copyright ©2026 Information is deemed reliable but not guaranteed.

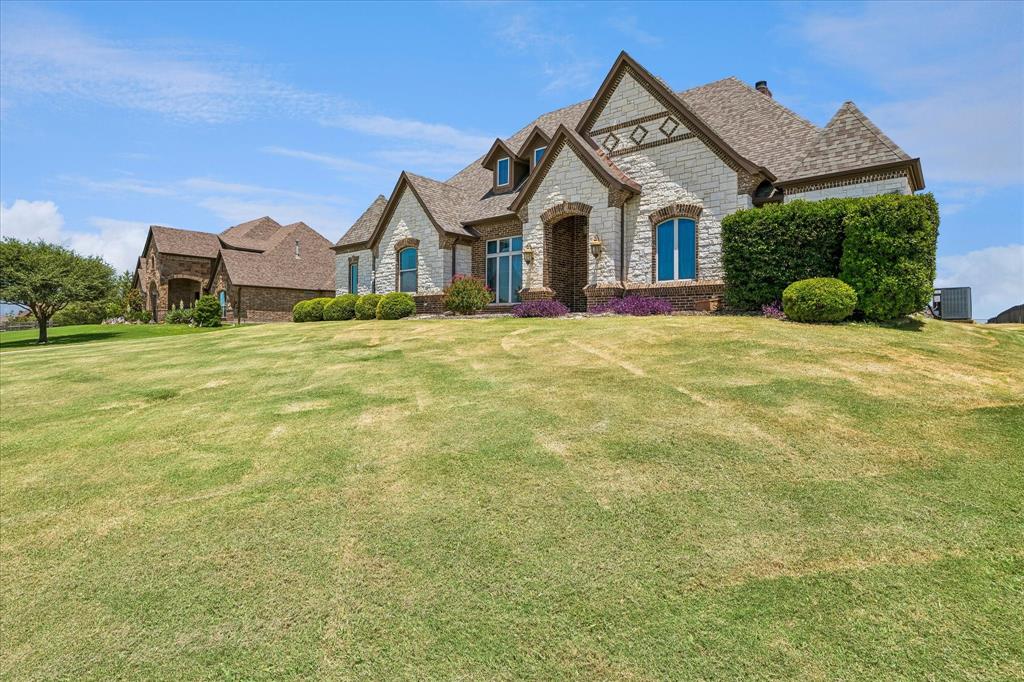
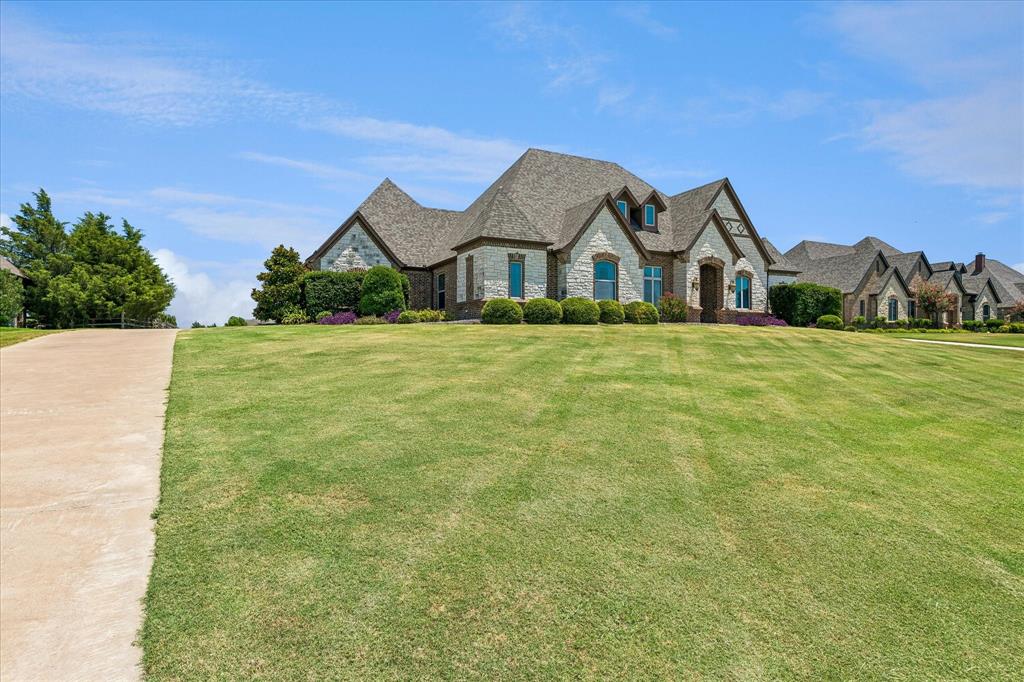
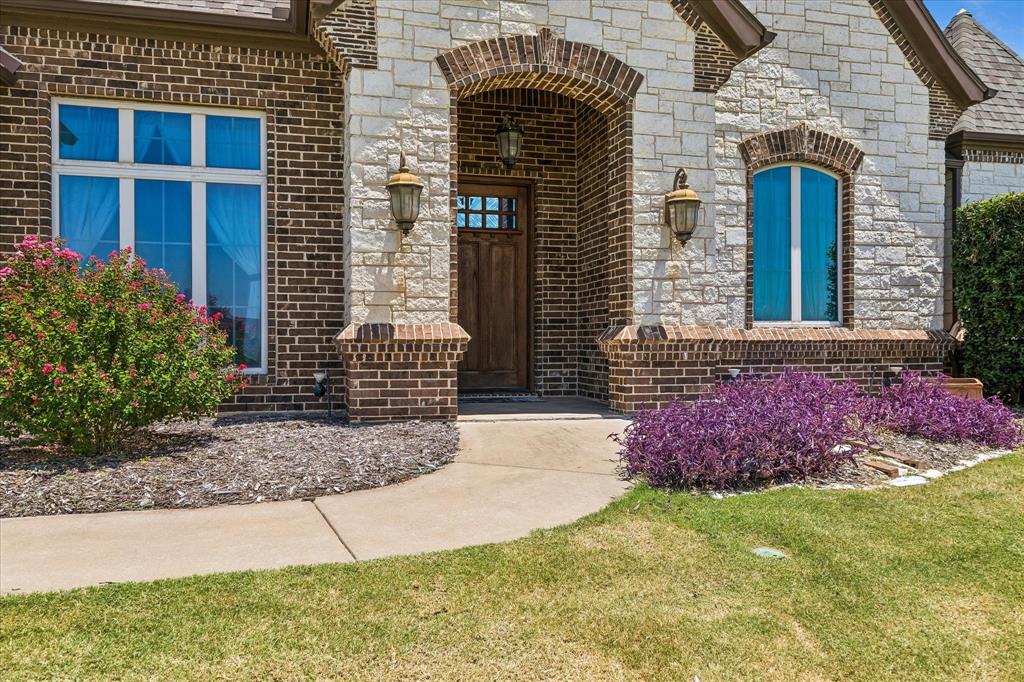
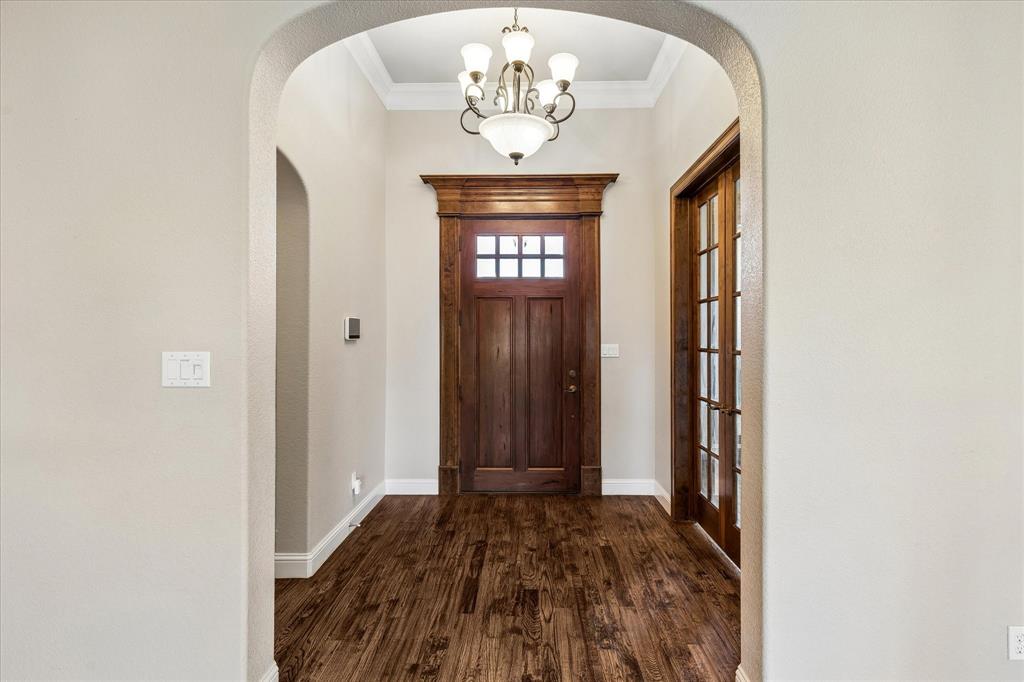
Welcome to Vista Ranch, where luxury meets comfort in this beautifully crafted home on 1.2 peaceful acres. From the moment you step inside, the warmth of hardwood floors and the charm of exposed wood beams set the tone for a home that feels both elegant and inviting. The living room centers around a stunning stone fireplace, creating a cozy gathering space that flows seamlessly into the chef’s kitchen. With granite counters, double ovens, stainless appliances, a gas cooktop, and a pot filler, this kitchen is built for cooking, hosting, and everyday living. The large main-level primary suite offers a quiet escape with a spacious walk-in closet and thoughtful built-ins. Two additional bedrooms are tucked away near the mudroom, providing privacy for family or guests. Upstairs, the great room—complete with custom cabinetry—and the media room offer endless entertainment possibilities, along with a fourth bedroom ideal for visitors. Practicality meets luxury with a 3-car garage and a 30x40 pad ready for your dream workshop or additional garage. Energy-efficient upgrades—including foam encapsulation, tankless water heaters, and a Class 4 roof—keep monthly expenses low. And with no water bill and no city taxes, this home offers exceptional long-term value.

Save
Ask
Tour
Hide
Share
Listing Snapshot
Price 
$775,000
Days On Site 
4 Days
Bedrooms 
4
Inside Area (SqFt) 
3,640 sqft
Total Baths 
4
Full Baths 
3
Partial Baths 
1
Lot Size 
1.211 Acres
Year Built 
2011
MLS® Number 
21321445
Status 
Active
Property Tax 
$12,577
HOA/Condo/Coop Fees 
$45.83 monthly
Sq Ft Source 
N/A
Friends & Family
Recent Activity
3 days agoListing updated with changes from the MLS®
4 days agoListing first seen on site
General Features
Acres 
1.211
Attached Garage 
Yes
Foundation 
Slab
Garage 
Yes
Garage Spaces 
3
Levels 
Two
Parking 
Additional ParkingGarage Faces SideAttached
Property Sub Type 
Single Family Residence
Security 
Security SystemSmoke Detector(s)
Sewer 
Septic Tank
Special Circumstances 
Standard
Style 
Traditional
Water Source 
Well
Interior Features
Appliances 
DishwasherDisposalElectric OvenGas CooktopGas Water HeaterMicrowaveDouble OvenTankless Water Heater
Cooling 
Central AirElectric
Fireplace 
Yes
Fireplace Features 
Gas StarterLiving RoomStoneWood Burning
Fireplaces 
1
Flooring 
CarpetCeramic TileHardwood
Heating 
CentralElectric
Interior 
Granite CountersKitchen IslandOpen FloorplanPantryWalk-In Closet(s)
Laundry Features 
Electric Dryer Hookup
Save
Ask
Tour
Hide
Share
Exterior Features
Construction Details 
BrickStone
Exterior 
Rain Gutters
Fencing 
Fenced
Patio And Porch 
Covered
Roof 
Composition
Community Features
Association Dues 
550
Financing Terms Available 
CashConventionalFHA
HOA Fee Frequency 
Annually
School District 
Northwest ISD
Schools
School District
Northwest ISD
Elementary School
Carl E. Schluter
Middle School
Leo Adams
High School
Eaton
Listing courtesy of Ronald Hill of Coldwell Banker Realty [email protected]


© 2020 North Texas Real Estate Information Systems. All rights reserved. Information is deemed reliable but is not guaranteed accurate by the MLS or NTREIS. The information being provided is for the consumer's personal, non-commercial use, and may not be reproduced, redistributed, or used for any purpose other than to identify prospective properties consumers may be interested in purchasing.
Last checked: 2026-07-15 04:47 PM CDT

Neighborhood & Commute
Source: Walkscore
Disclosure: Community information and market data powered by Constellation Data Labs. Information is deemed reliable but not guaranteed.
Save
Ask
Tour
Hide
Share