Save
Ask
Tour
Hide
Share
$2,100,000
44 Days On Site

10606 Wild Flower Place
Princeton, TX 75407

For Sale|Farm|Active
4
Beds
3
Total Baths
3
Full Baths
3,040
SqFt
$691
/SqFt
1996
Built
Subdivision:
Abstract #689
County:
Collin
10606 Wild Flower Place10606 Wild Flower Place10606 Wild Flower Place10606 Wild Flower Place
Save
Ask
Tour
Hide
Share

Mortgage Calculator

Monthly Payment (Est.)

$9,581
Calculator powered by Showcase IDX, a Constellation1 Company. Copyright ©2026 Information is deemed reliable but not guaranteed.

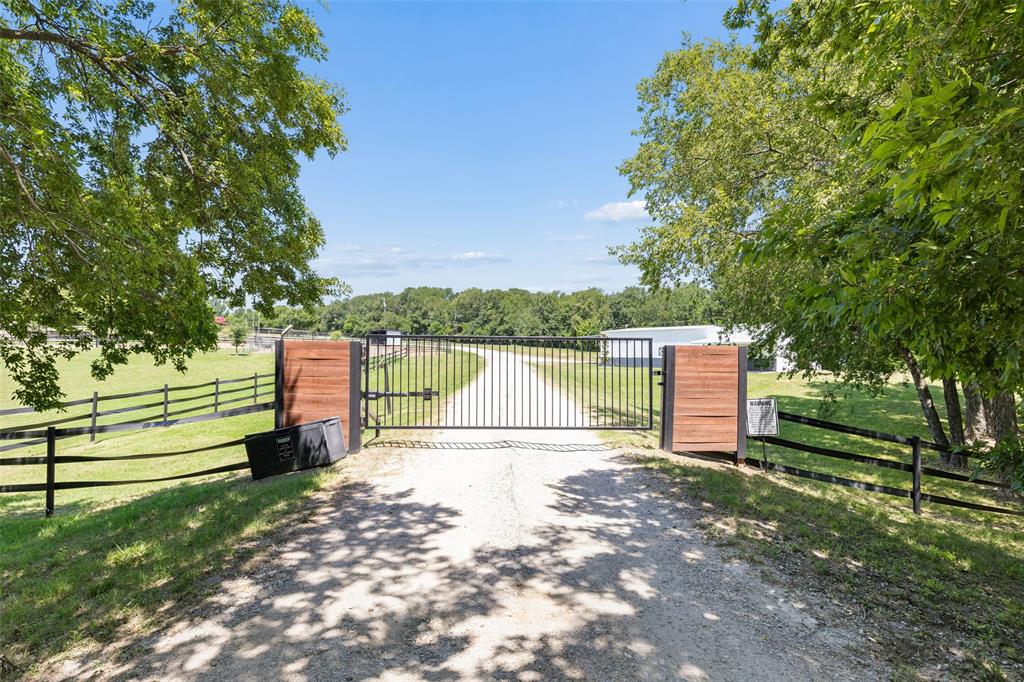
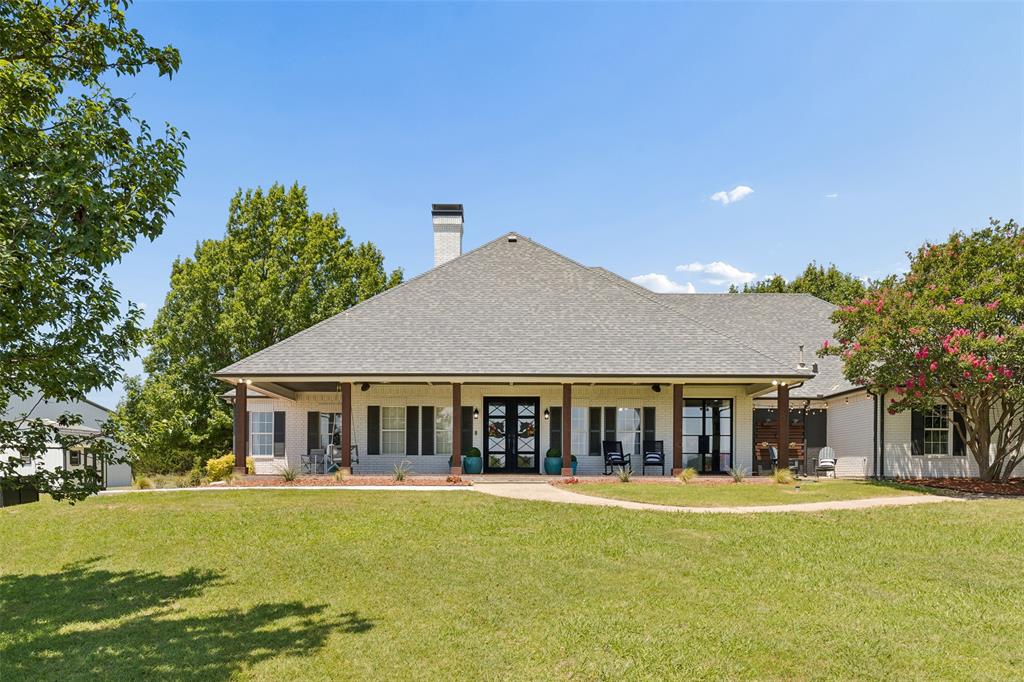
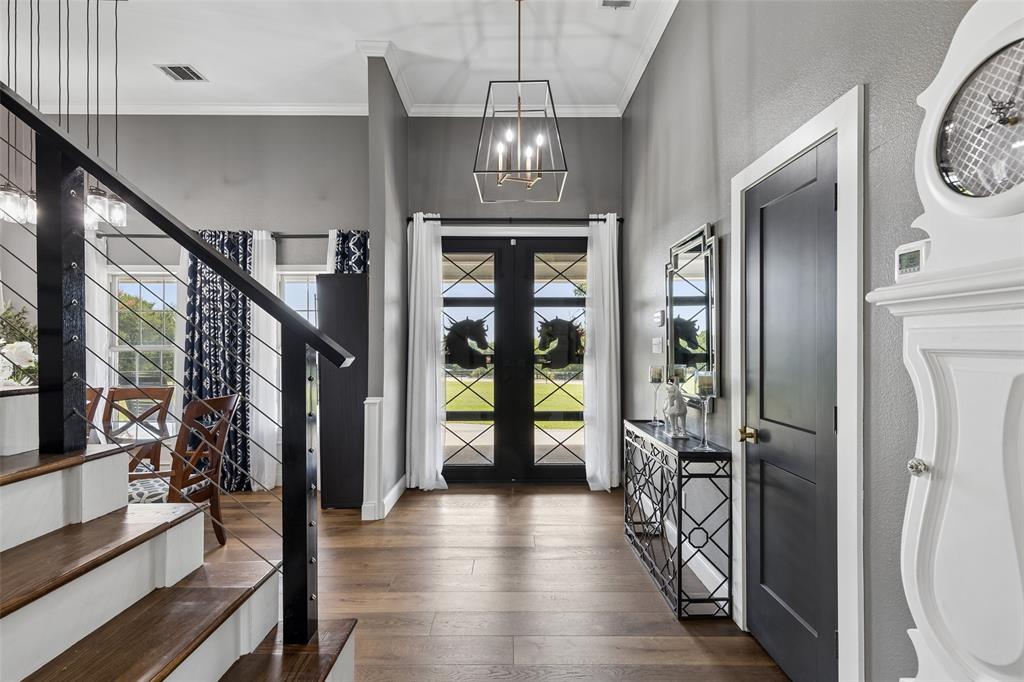
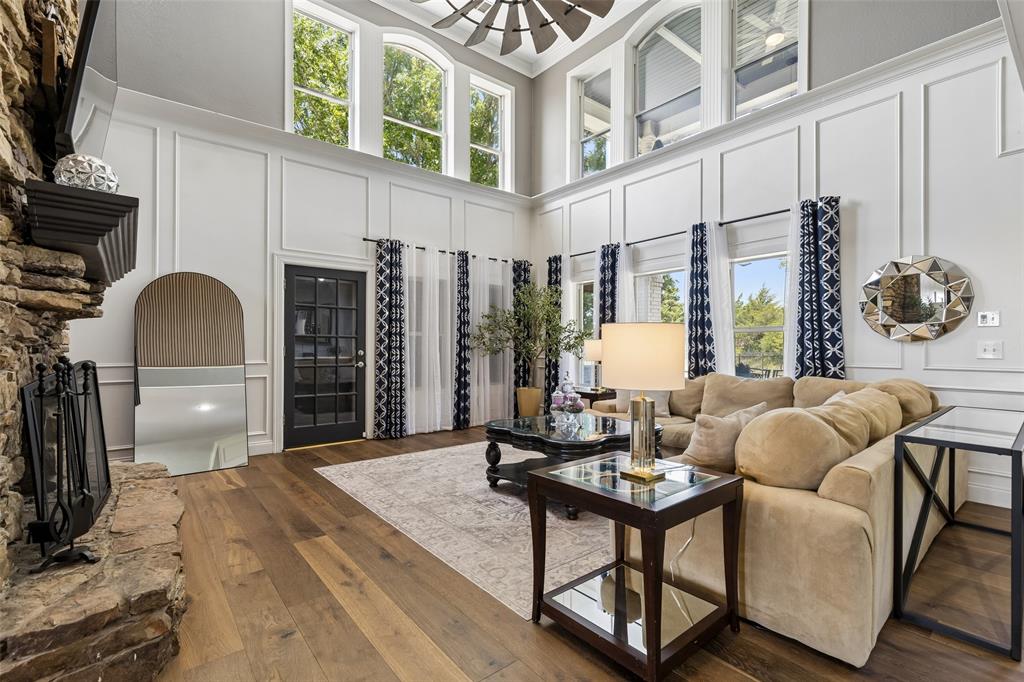
Set behind a private gated entrance and backing to the scenic shores of Lake Lavon, this extraordinary luxury equestrian estate offers an unparalleled blend of refined living, exceptional equestrian amenities, and limitless opportunity. Nestled on 9.53 acres outside the city limits, the property provides the privacy, freedom, and natural beauty rarely found just minutes from the DFW Metroplex.Inside, soaring ceilings and a breathtaking two-story floor-to-ceiling fireplace create an unforgettable first impression. Thoughtfully curated finishes complement the home's sophisticated design, while expansive windows fill the interior with natural light and showcase the surrounding landscape. The gourmet kitchen is equally impressive, featuring granite countertops, custom cabinetry, a handcrafted copper farmhouse sink, and generous gathering spaces designed for effortless entertaining and everyday living. Purpose-built for discerning equestrians, the estate features a professionally designed 10-stall barn complete with a tack room, wash racks, and grooming stalls. Exceptional training facilities include a 75' × 225' covered riding arena, an 85' × 115' outdoor arena, and a 45' round pen. Six turnout paddocks with sunshades, a spacious pasture with a 12' × 24' two-stall loafing shed, and a dedicated equipment and hay barn with a two-bedroom staff apartment provide the flexibility to support a private equestrian estate, boutique training operation, luxury boarding facility, or other equestrian pursuits.Two beautifully appointed primary suites with private entrances further enhance the property's versatility, offering ideal accommodations for family and guests, multigenerational living, or income-producing short-term rentals.Whether envisioned as an exceptional private residence, an elite equestrian facility, or an investment opportunity, this estate presents a rare opportunity to own one of North Texas' most distinctive equestrian properties.

Save
Ask
Tour
Hide
Share
Listing Snapshot
Price 
$2,100,000
Days On Site 
44 Days
Bedrooms 
4
Inside Area (SqFt) 
3,040 sqft
Total Baths 
3
Full Baths 
3
Partial Baths 
N/A
Lot Size 
9.532 Acres
Year Built 
1996
MLS® Number 
21322201
Status 
Active
Property Tax 
N/A
HOA/Condo/Coop Fees 
N/A
Sq Ft Source 
N/A
Friends & Family
Recent Activity
3 weeks agoListing updated with changes from the MLS®
a month agoListing first seen on site
General Features
Acres 
9.532
Additional Property Use 
AgriculturalGrazingHorsesRanchResidential
Attached Garage 
Yes
Foundation 
Slab
Garage 
Yes
Garage Spaces 
2
Levels 
Two
Parking 
Additional ParkingAttached CarportCarportCoveredGarageGatedGravelOversizedAttached
Property Sub Type 
Farm
Security 
Fire AlarmSecurity GateSecurity LightsSecurity SystemSmoke Detector(s)
Sewer 
Septic Tank
Special Circumstances 
Standard
Style 
Traditional
Water Source 
Public
Interior Features
Appliances 
DishwasherDisposalGas Range
Cooling 
Central AirElectric
Fireplace 
Yes
Fireplace Features 
MasonryStoneGas Log
Fireplaces 
1
Flooring 
CarpetCeramic TileWood
Heating 
CentralElectric
Interior 
Central VacuumChandelierKitchen IslandOpen FloorplanOtherPantryVaulted Ceiling(s)Walk-In Closet(s)High Speed InternetSmart HomeIn-Law Floorplan
Laundry Features 
Electric Dryer HookupWasher HookupOther
Window Features 
Window Coverings
Bath-Full 
Dimensions - 8 x 7Level - First
Bedroom 
Dimensions - 15 x 13Level - FirstFeatures - Walk-In Closet(s)
Dining Room 
Dimensions - 13 x 9Level - First
Kitchen 
Dimensions - 24 x 14Level - FirstFeatures - Breakfast Bar, Eat-in Kitchen, Kitchen Island, Pantry
Living Room 
Dimensions - 23 x 21Level - First
Master Bedroom 
Dimensions - 17 x 15Level - Second
Utility Room 
Dimensions - 9 x 7Level - First
Save
Ask
Tour
Hide
Share
Exterior Features
Exterior 
BalconyDog RunRain GuttersOutdoor KitchenRV Hookup
Fencing 
Barbed WireCross FencedPipeWrought IronFenced
Lot Features 
ClearedFew TreesPasture
Other Structures 
Workshop
Patio And Porch 
CoveredFront PorchPatioRear PorchOther
Pool Features 
Pool SweepPool/Spa Combo
Road Frontage 
County Road
Roof 
Asphalt
View 
Water
Waterview 
Water
Windows/Doors 
Window Coverings
Community Features
Financing Terms Available 
CashConventionalFHA
Horse Allowed 
Yes
Horse Property 
ArenaStable(s)Tack RoomWash RackOtherBarn
School District 
Princeton ISD
Schools
School District
Princeton ISD
Elementary School
Harper
Middle School
Mattei
High School
Lovelady
Listing courtesy of Sarah Boyd of Sarah Boyd & Co [email protected]


© 2020 North Texas Real Estate Information Systems. All rights reserved. Information is deemed reliable but is not guaranteed accurate by the MLS or NTREIS. The information being provided is for the consumer's personal, non-commercial use, and may not be reproduced, redistributed, or used for any purpose other than to identify prospective properties consumers may be interested in purchasing.
Last checked: 2026-08-28 03:37 PM CDT

Neighborhood & Commute
Source: Walkscore
Disclosure: Community information and market data powered by Constellation Data Labs. Information is deemed reliable but not guaranteed.
Save
Ask
Tour
Hide
Share