Save
Ask
Tour
Hide
Share
$495,035
1 Day On Site

535 Wisteria Street
Lakewood Village, TX 75068

For Sale|Single Family Residence|Active
3
Beds
3
Total Baths
2
Full Baths
1
Partial Bath
2,038
SqFt
$243
/SqFt
2026
Built
Subdivision:
South Oak
County:
Denton
535 Wisteria Street535 Wisteria Street535 Wisteria Street535 Wisteria Street
Save
Ask
Tour
Hide
Share

Mortgage Calculator

Monthly Payment (Est.)

$2,259
Calculator powered by Showcase IDX, a Constellation1 Company. Copyright ©2026 Information is deemed reliable but not guaranteed.

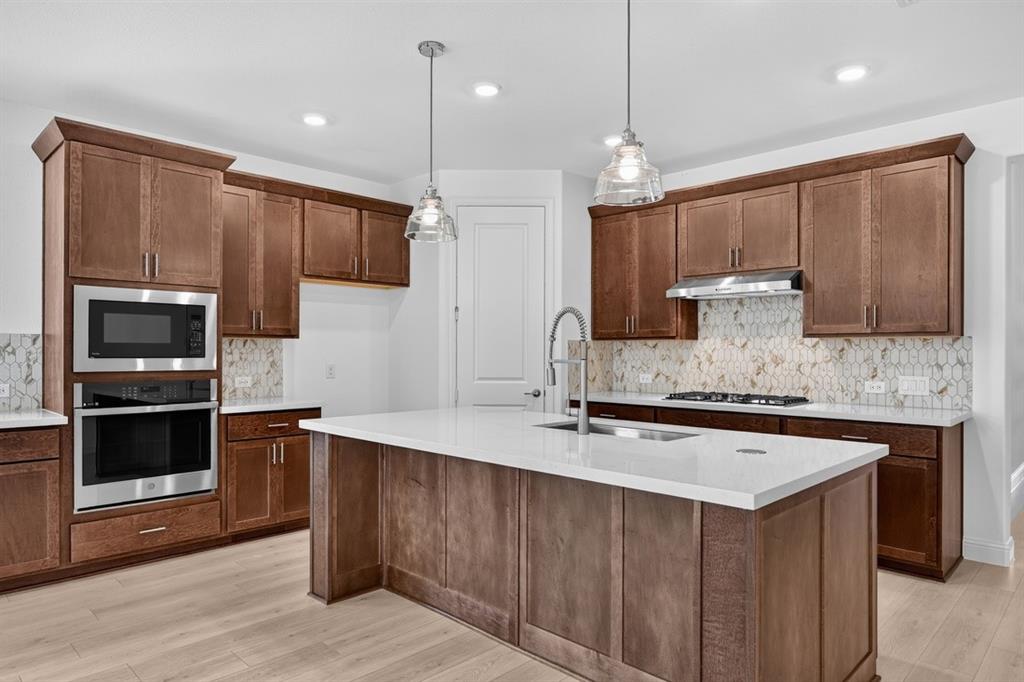
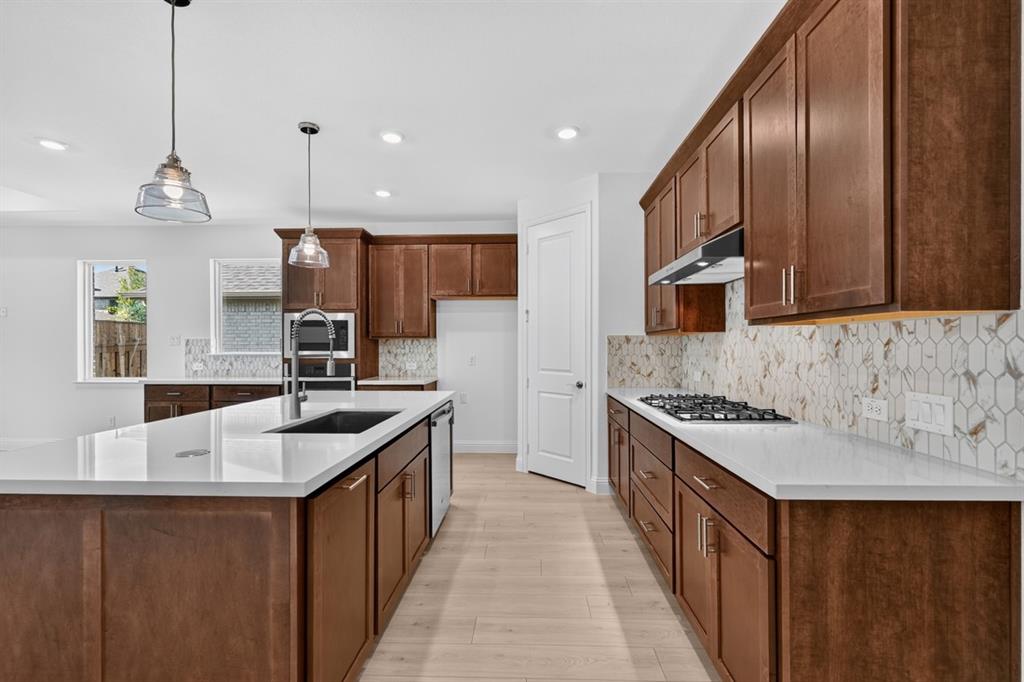
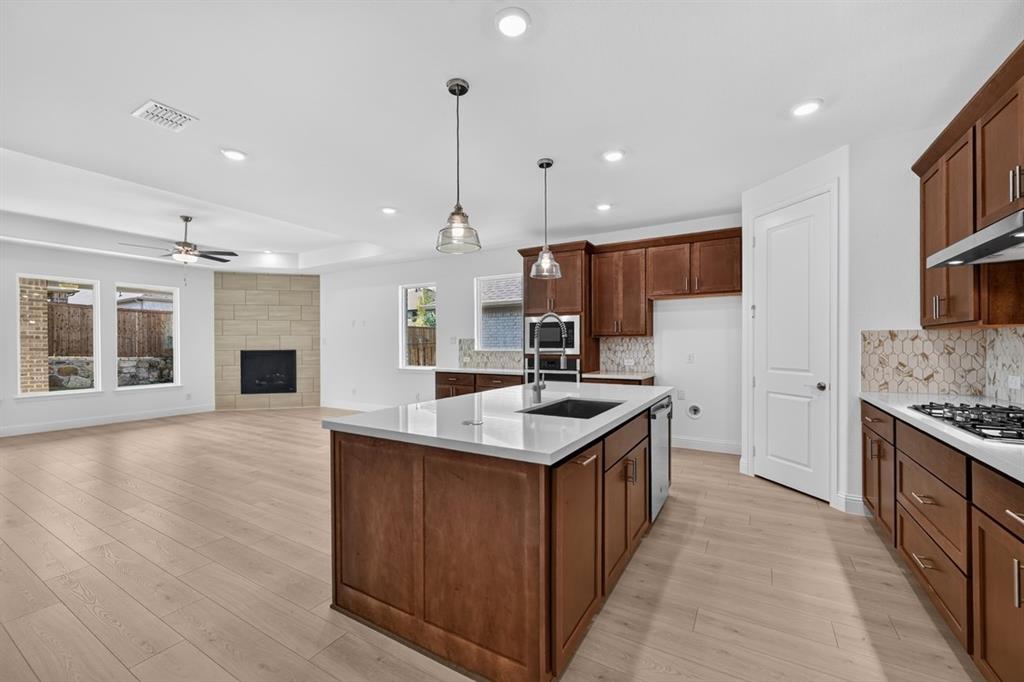
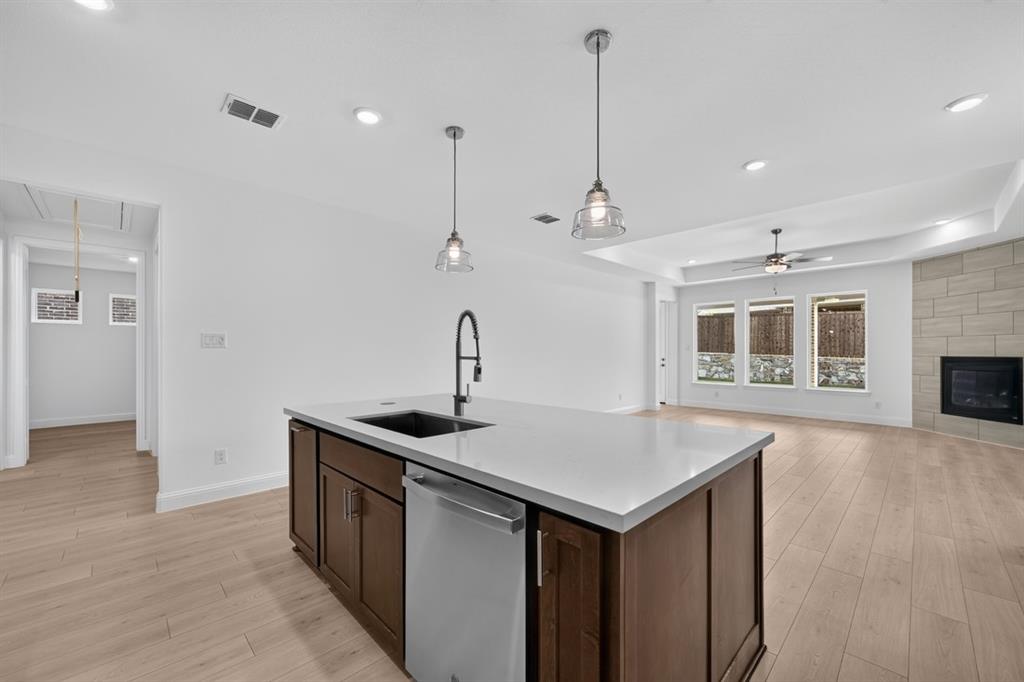
What's Special: Oversized Patio - Dedicated Study - Covered Patio - Close to Greenbelt. New Construction - Ready Now! Built by Taylor Morrison, America's Most Trusted Home Builder. Welcome to the Auburn at 535 Wisteria Street in South Oak 50s! The Auburn blends thoughtful design with a small, efficient footprint that feels bright and welcoming. A charming front porch invites you to enjoy sunny Texas days and easy moments outside. Inside, the open kitchen with a walk-in pantry flows into the casual dining and great room, creating a cozy space for gathering. Two secondary bedrooms with a shared full bath sit near the front of the home, while a private study, laundry room and half bath offer convenience near the garage entry. Tucked quietly at the back, the primary suite features a spa-like bath and a spacious walk-in closet for peaceful retreat. Come home to a lakeside lifestyle at South Oak 50s. Enjoy community walking trails, catch-and-release fishing, and a clubhouse with a resort-style pool, aerobics and weight rooms, lounge areas, and a catering kitchen. Plus, a brand-new elementary school is being built less than two miles away, adding even more convenience for families. Additional Highlights Include: Half bath in place of coat closet and slide-in tub at primary bath. MLS#21322301

Save
Ask
Tour
Hide
Share
Listing Snapshot
Price 
$495,035
Days On Site 
1 Day
Bedrooms 
3
Inside Area (SqFt) 
2,038 sqft
Total Baths 
3
Full Baths 
2
Partial Baths 
1
Lot Size 
0.1377 Acres
Year Built 
2026
MLS® Number 
21322301
Status 
Active
Property Tax 
N/A
HOA/Condo/Coop Fees 
$1,250 Semi-Annually
Sq Ft Source 
N/A
Friends & Family
Recent Activity
17 hours agoListing updated with changes from the MLS®
yesterdayListing first seen on site
General Features
Acres 
0.1377
Attached Garage 
Yes
Foundation 
Slab
Garage 
Yes
Garage Spaces 
2
Levels 
One
Parking 
DrivewayGarageGarage Door OpenerGarage Faces FrontAttached
Property Condition 
New Construction
Property Sub Type 
Single Family Residence
Security 
Carbon Monoxide Detector(s)Fire AlarmPrewired
Sewer 
Public Sewer
Style 
Traditional
Utilities 
Cable AvailableUnderground UtilitiesOther
Water Source 
Public
Interior Features
Appliances 
DisposalGas CooktopGas Water HeaterTankless Water HeaterVented Exhaust Fan
Cooling 
Central Air
Fireplace 
Yes
Fireplace Features 
Gas Log
Fireplaces 
1
Flooring 
CarpetCeramic TileWood
Heating 
Exhaust FanNatural Gas
Interior 
Double VanityEat-in KitchenKitchen IslandOpen FloorplanPantryWalk-In Closet(s)High Speed Internet
Laundry Features 
Electric Dryer HookupWasher Hookup
Window Features 
Window Coverings
Bedroom 
Dimensions - 0 x 0Level - First
Dining Room 
Dimensions - 0 x 0Level - First
Kitchen 
Dimensions - 0 x 0Level - First
Living Room 
Dimensions - 0 x 0Level - First
Master Bedroom 
Dimensions - 0 x 0Level - First
Office 
Dimensions - 0 x 0Level - First
Save
Ask
Tour
Hide
Share
Exterior Features
Construction Details 
BrickStone
Exterior 
Rain Gutters
Fencing 
Wood
Lot Features 
Landscaped
Patio And Porch 
CoveredFront PorchPatio
Roof 
Composition
Waterfront Features 
Lake Privileges
Windows/Doors 
Window Coverings
Community Features
Association Dues 
1250
Community Features 
PoolClubhouseCurbsFishingFitness CenterLakeSidewalksOther
Financing Terms Available 
CashConventionalFHAVA Loan
HOA Fee Frequency 
Semi-Annually
School District 
Little Elm ISD
Schools
School District
Little Elm ISD
Elementary School
Lakewood Village
Middle School
Jerry Walker
High School
Little Elm
Listing courtesy of Bobbie Alexander of Alexander Properties [email protected]


© 2020 North Texas Real Estate Information Systems. All rights reserved. Information is deemed reliable but is not guaranteed accurate by the MLS or NTREIS. The information being provided is for the consumer's personal, non-commercial use, and may not be reproduced, redistributed, or used for any purpose other than to identify prospective properties consumers may be interested in purchasing.
Last checked: 2026-07-14 01:32 PM CDT

Neighborhood & Commute
Source: Walkscore
Disclosure: Community information and market data powered by Constellation Data Labs. Information is deemed reliable but not guaranteed.
Save
Ask
Tour
Hide
Share