Save
Ask
Tour
Hide
Share
$568,900
New Listing

822 Duluth Street
Dallas, TX 75212

For Sale|Single Family Residence|Active
3
Beds
3
Total Baths
2
Full Baths
1
Partial Bath
2,046
SqFt
$278
/SqFt
2026
Built
Subdivision:
Z E Coombs West End
County:
Dallas
822 Duluth Street822 Duluth Street822 Duluth Street822 Duluth Street
Save
Ask
Tour
Hide
Share

Mortgage Calculator

Monthly Payment (Est.)

$2,596
Calculator powered by Showcase IDX, a Constellation1 Company. Copyright ©2026 Information is deemed reliable but not guaranteed.

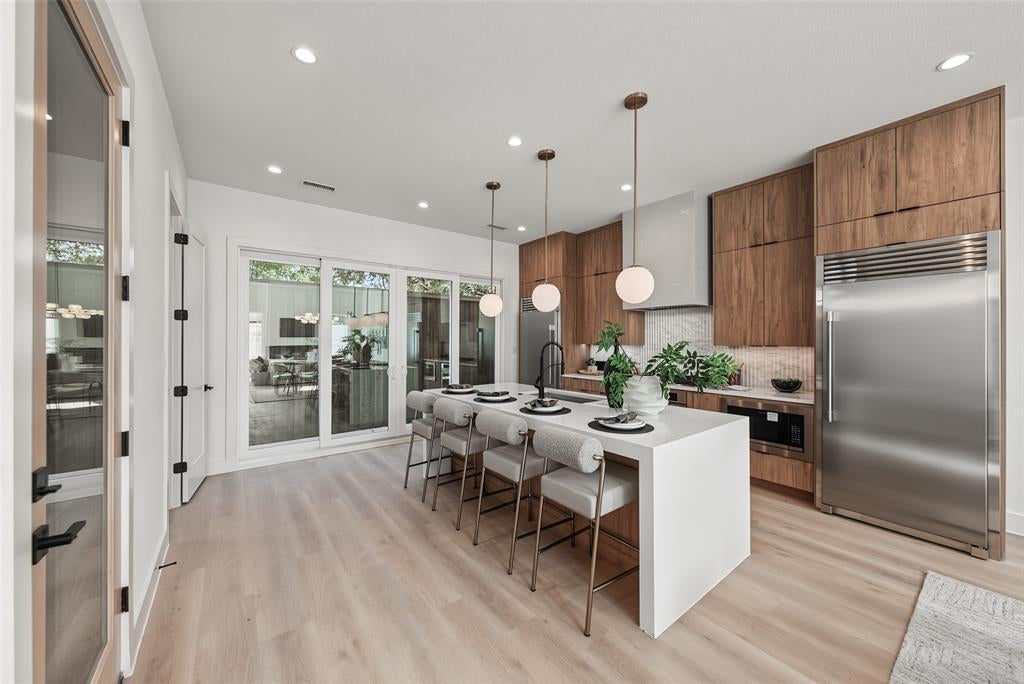
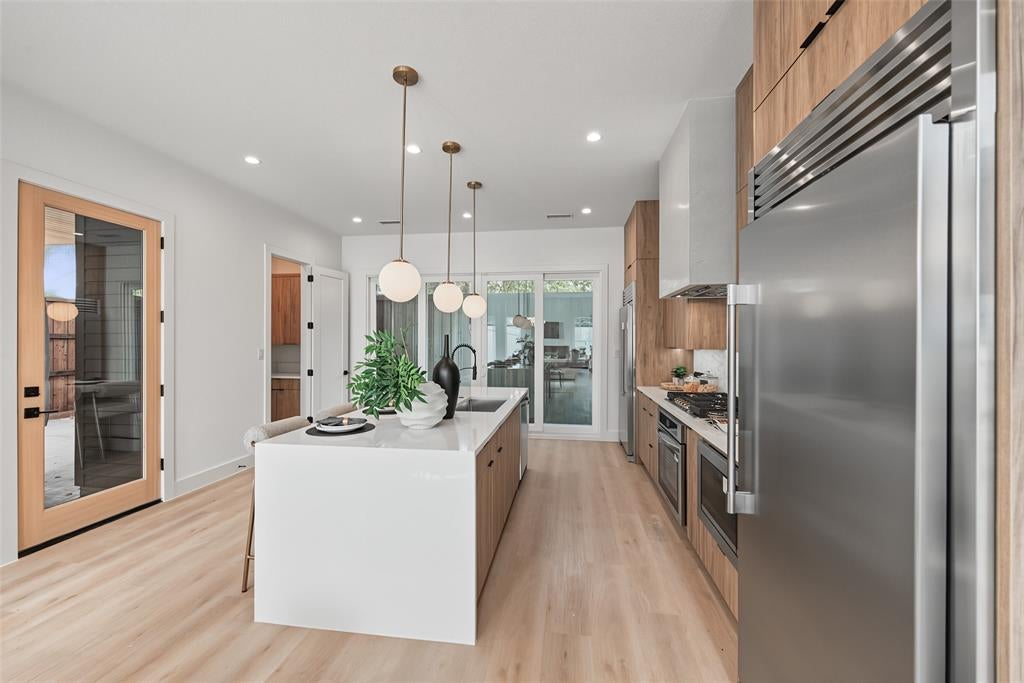
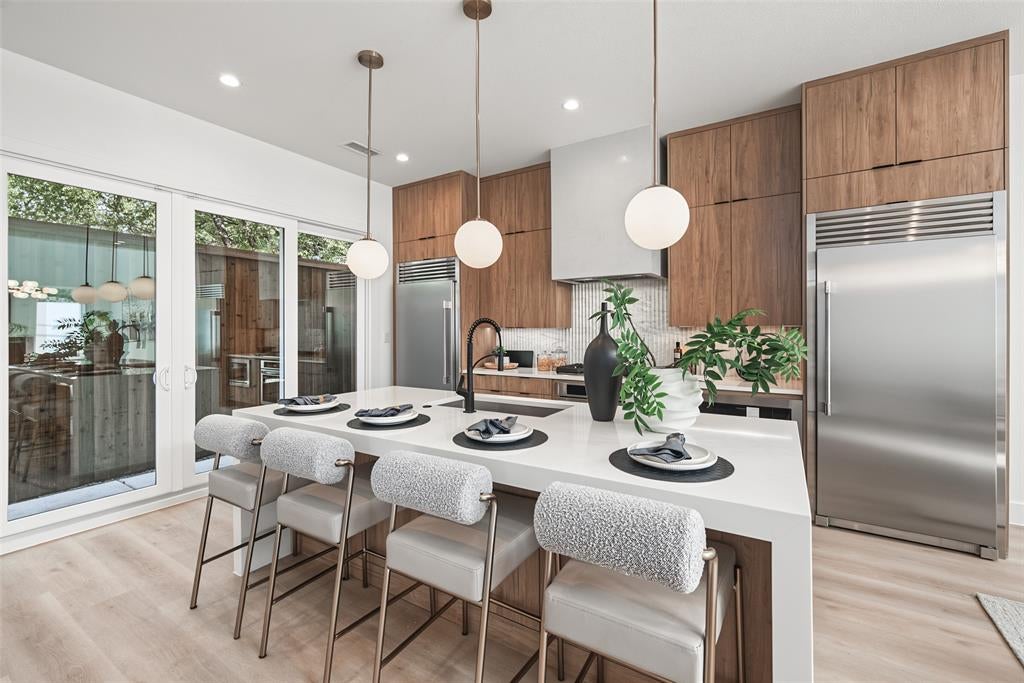
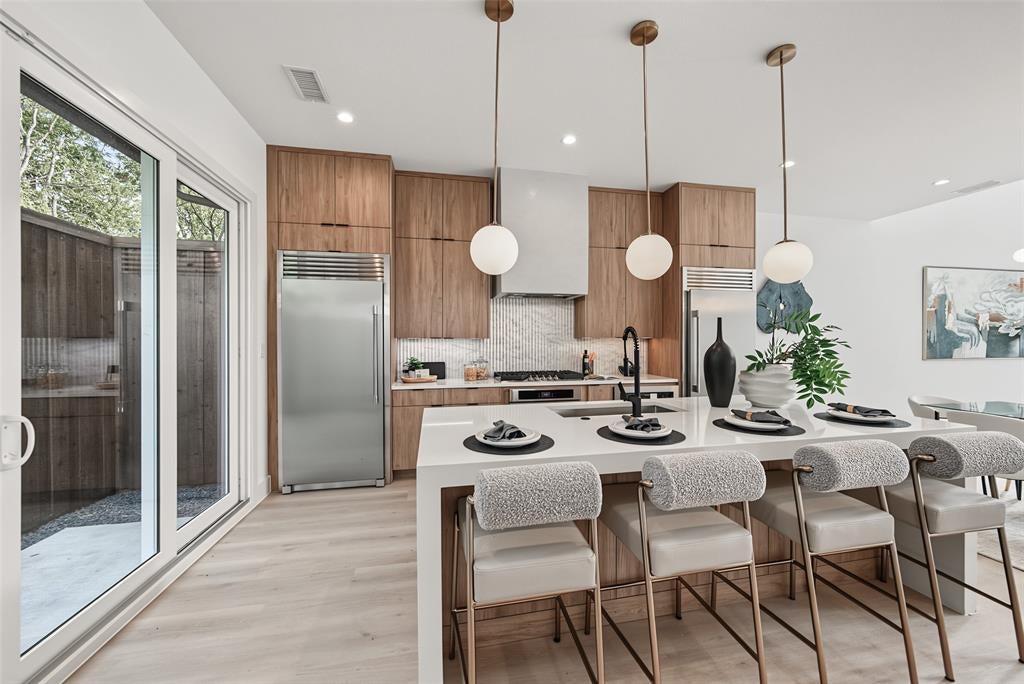
This thoughtfully designed new-construction residence is located in the heart of West Dallas, one of the city's fastest-growing neighborhoods. Boasting 3 bedrooms, 2.5 bathrooms, and a 2 car garage, this single family attached home features modern architecture, open-concept living spaces, abundant natural light, and upscale finishes throughout. The spacious living and dining areas flow seamlessly into a true designer kitchen with a separate oversized freezer and refrigerator, custom cabinetry, stainless steel appliances, quartz countertops, and a large island ideal for entertaining. The primary suite serves as a relaxing retreat with a spa-inspired bath, dual vanities, and dual walk-in closets. Additional bedrooms provide flexibility for family, guests, or a home office. Come view it in person to see all the premium touches that make this house your home. Just minutes from Trinity Groves, Downtown Dallas, the Design District, and Bishop Arts, this property offers exceptional convenience and an outstanding opportunity to own in one of Dallas' most dynamic and rapidly growing communities.

Save
Ask
Tour
Hide
Share
Listing Snapshot
Price 
$568,900
Days On Site 
0 Days
Bedrooms 
3
Inside Area (SqFt) 
2,046 sqft
Total Baths 
3
Full Baths 
2
Partial Baths 
1
Lot Size 
0.1148 Acres
Year Built 
2026
MLS® Number 
21322457
Status 
Active
Property Tax 
$6,346
HOA/Condo/Coop Fees 
N/A
Sq Ft Source 
N/A
Friends & Family
Recent Activity
6 hours agoListing updated with changes from the MLS®
6 hours agoListing first seen on site
General Features
Acres 
0.1148
Attached Garage 
Yes
Carport 
2
Foundation 
Slab
Garage 
Yes
Garage Spaces 
2
Green Energy Efficient 
AppliancesInsulationThermostat
Levels 
Two
Parking 
Attached CarportGarageGarage Door OpenerAttached
Property Condition 
New Construction
Property Sub Type 
Single Family Residence
Security 
PrewiredSmoke Detector(s)
Sewer 
Public Sewer
Style 
Traditional
Utilities 
Cable AvailableElectricity Available
Water Source 
Public
Interior Features
Appliances 
Built-In Gas RangeGas CooktopMicrowaveTankless Water Heater
Cooling 
Central AirElectric
Fireplace 
Yes
Fireplace Features 
Electric
Fireplaces 
1
Flooring 
CarpetCeramic TileVinyl
Heating 
Central
Interior 
Double VanityEat-in KitchenKitchen IslandOpen FloorplanVaulted Ceiling(s)Walk-In Closet(s)High Speed Internet
Laundry Features 
Washer Hookup
Bedroom 
Dimensions - 12 x 12Level - Second
Dining Room 
Dimensions - 18 x 13Level - First
Kitchen 
Dimensions - 18 x 18Level - First
Living Room 
Dimensions - 18 x 16Level - First
Master Bedroom 
Dimensions - 18 x 15Level - Second
Save
Ask
Tour
Hide
Share
Exterior Features
Construction Details 
Wood Siding
Exterior 
Covered CourtyardRain Gutters
Lot Features 
Corner Lot
Roof 
Composition
Community Features
Financing Terms Available 
CashConventionalFHAVA Loan
School District 
Dallas ISD
Schools
School District
Dallas ISD
Elementary School
Lanier
Middle School
Pinkston
High School
Pinkston
Listing courtesy of Mark Dewey of West Residential Realty, LLC [email protected]


© 2020 North Texas Real Estate Information Systems. All rights reserved. Information is deemed reliable but is not guaranteed accurate by the MLS or NTREIS. The information being provided is for the consumer's personal, non-commercial use, and may not be reproduced, redistributed, or used for any purpose other than to identify prospective properties consumers may be interested in purchasing.
Last checked: 2026-08-28 03:02 PM CDT

Neighborhood & Commute
Source: Walkscore
Disclosure: Community information and market data powered by Constellation Data Labs. Information is deemed reliable but not guaranteed.
Save
Ask
Tour
Hide
Share