Save
Ask
Tour
Hide
Share
$395,000
4 Days On Site

4312 Nicholas Court
Grand Prairie, TX 75052

For Sale|Single Family Residence|Active
5
Beds
4
Total Baths
3
Full Baths
1
Partial Bath
3,368
SqFt
$117
/SqFt
1999
Built
Subdivision:
Westchester Meadow Ph 02
County:
Dallas
4312 Nicholas Court4312 Nicholas Court4312 Nicholas Court4312 Nicholas Court
Save
Ask
Tour
Hide
Share

Mortgage Calculator

Monthly Payment (Est.)

$1,802
Calculator powered by Showcase IDX, a Constellation1 Company. Copyright ©2026 Information is deemed reliable but not guaranteed.

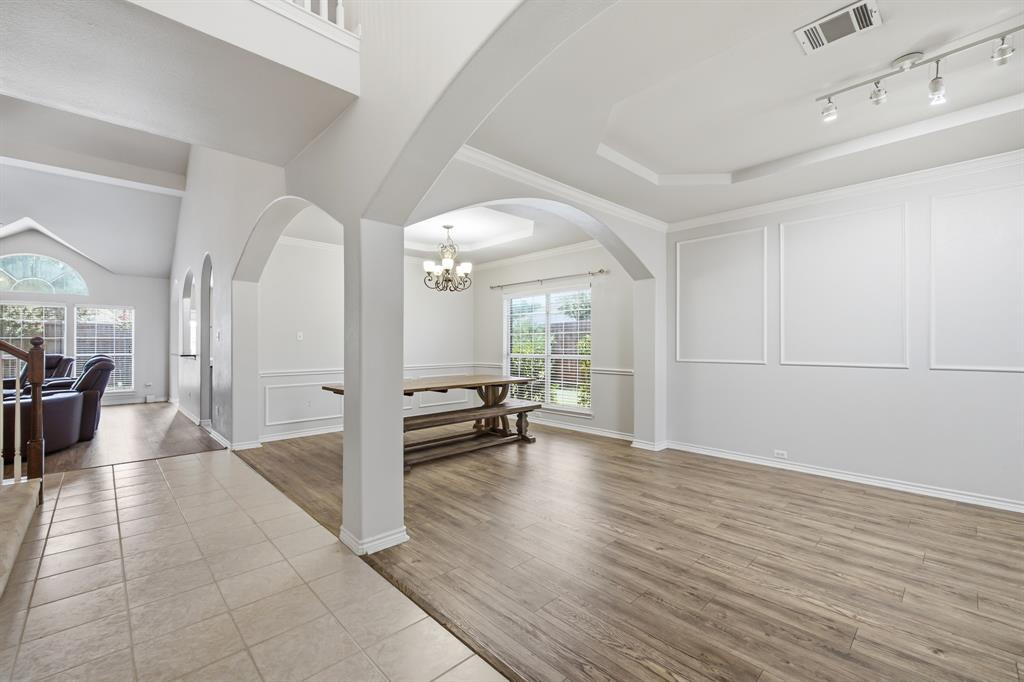
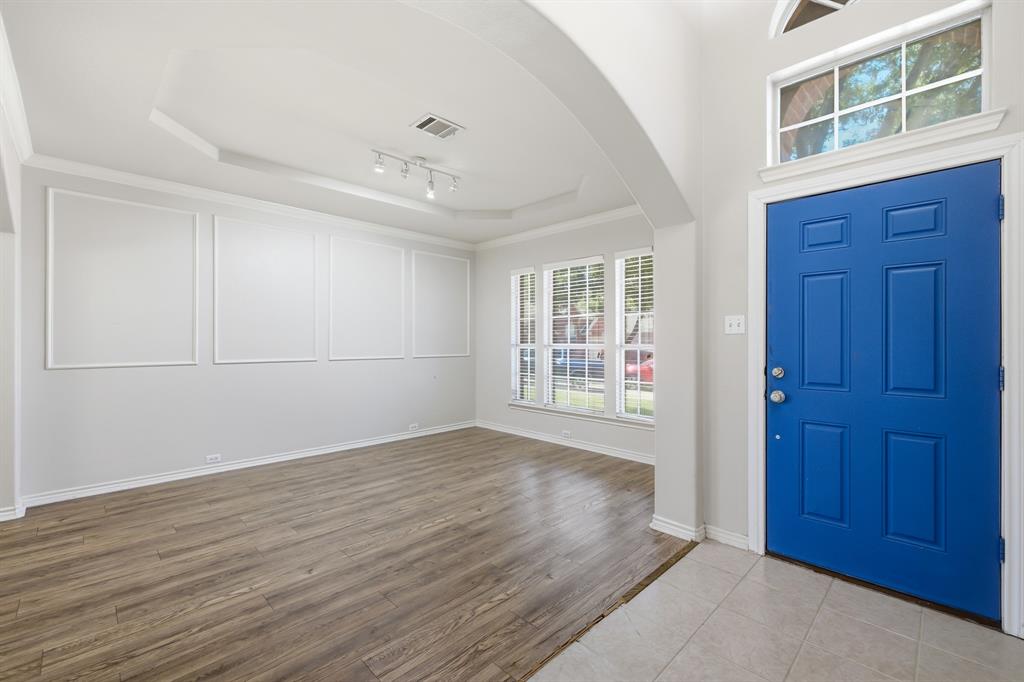
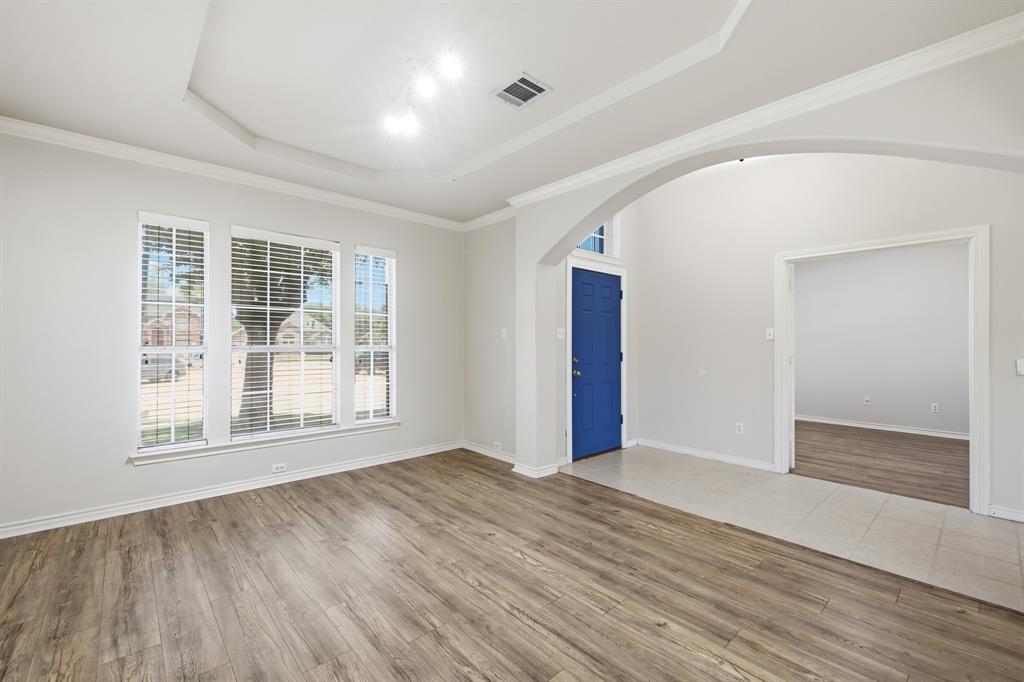
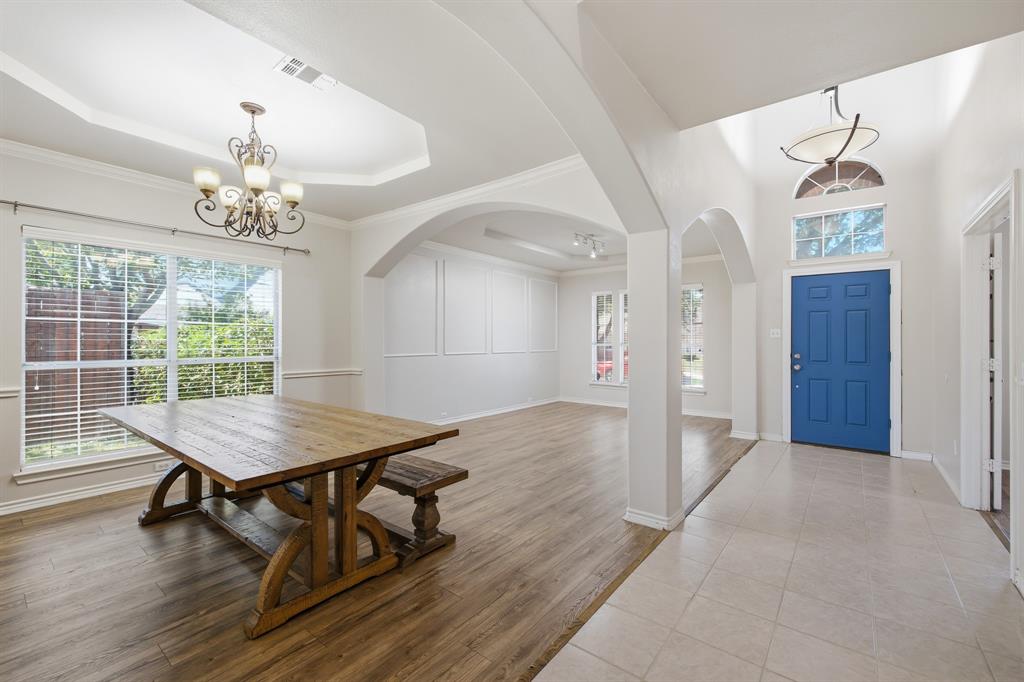
Multiple Offers Received, Offer Deadline, 4pm Tuesday, July 14. Welcome to 4312 Nicholas Court! This spacious 5-bedroom home features a dedicated study and three generous living areas, offering plenty of room for everyone to live, work, and entertain. Priced below market, to reflect the updates many buyers will want to make, this home presents an incredible opportunity to add your personal style and build equity. Being sold as-is, it offers the perfect canvas for your vision. Bring your creativity and make this exceptional property your own! Tucked away on a cul-de-sac in the established Westchester Meadow community, this home combines comfort, functionality, and an exceptional location. The inviting floor plan features updated luxury vinyl plank flooring throughout the first floor, updated front and back entry doors, and a refreshed primary bath with updated flooring and a remodeled walk-in shower. Three versatile living areas provide endless possibilities for a game room, media room, or playroom, while the private study is ideal for working from home or could serve as a 6th bedroom. Step outside to the large backyard, perfect for weekend barbecues, outdoor games, or simply relaxing. Conveniently located with quick access to I-20 and SH 161, you'll enjoy an easy commute throughout the Metroplex while being just minutes from shopping, restaurants, grocery stores, and everyday conveniences. Outdoor enthusiasts will appreciate being close to Joe Pool Lake for boating, fishing, hiking, and waterfront recreation, while nearby entertainment destinations include Epic Waters Indoor Waterpark, Epic Central, and Lynn Creek Park at Joe Pool Lake. Centrally located between Dallas and Fort Worth this an ideal location to call home.

Save
Ask
Tour
Hide
Share
Listing Snapshot
Price 
$395,000
Days On Site 
4 Days
Bedrooms 
5
Inside Area (SqFt) 
3,368 sqft
Total Baths 
4
Full Baths 
3
Partial Baths 
1
Lot Size 
0.226 Acres
Year Built 
1999
MLS® Number 
21322643
Status 
Active
Property Tax 
$9,591
HOA/Condo/Coop Fees 
N/A
Sq Ft Source 
N/A
Friends & Family
Recent Activity
6 hours agoListing updated with changes from the MLS®
4 days agoListing first seen on site
General Features
Acres 
0.226
Attached Garage 
Yes
Foundation 
Slab
Garage 
Yes
Garage Spaces 
2
Levels 
Two
Parking 
GarageGarage Door OpenerGarage Faces FrontAttached
Property Sub Type 
Single Family Residence
Security 
PrewiredSmoke Detector(s)
Sewer 
Public Sewer
Special Circumstances 
Standard
Style 
Traditional
Water Source 
Public
Interior Features
Appliances 
DishwasherDisposalGas CooktopDouble Oven
Cooling 
Ceiling Fan(s)Central AirElectricZoned
Fireplace 
Yes
Fireplace Features 
Gas StarterWood Burning
Fireplaces 
1
Flooring 
CarpetCeramic TileVinyl
Heating 
CentralNatural GasZoned
Interior 
Built-in FeaturesDouble VanityEat-in KitchenGranite CountersKitchen IslandOpen FloorplanVaulted Ceiling(s)Walk-In Closet(s)High Speed Internet
Laundry Features 
Washer Hookup
Window Features 
Window Coverings
Bath-Full 
Dimensions - 6 x 4Level - Second
Bath-Half 
Dimensions - 6 x 4Level - First
Bedroom 
Dimensions - 13 x 12Level - SecondFeatures - Ceiling Fan(s), Walk-In Closet(s)
Breakfast Room 
Dimensions - 11 x 10Level - First
Dining Room 
Dimensions - 21 x 11Level - First
Family Room 
Dimensions - 21 x 19Level - FirstFeatures - Ceiling Fan(s)
Game Room 
Dimensions - 17 x 17Level - First
Kitchen 
Dimensions - 15 x 12Level - FirstFeatures - Breakfast Bar, Eat-in Kitchen, Kitchen Island, Pantry
Living Room 
Dimensions - 15 x 12Level - First
Master Bathroom 
Dimensions - 12 x 9Level - First
Master Bedroom 
Dimensions - 23 x 17Level - FirstFeatures - Ceiling Fan(s), Walk-In Closet(s)
Office 
Dimensions - 10 x 10Level - First
Utility Room 
Dimensions - 7 x 6Level - First
Save
Ask
Tour
Hide
Share
Exterior Features
Construction Details 
Brick
Fencing 
Wood
Lot Features 
Cul-De-SacSubdivided
Patio And Porch 
Front PorchPatio
Roof 
Composition
Windows/Doors 
Window Coverings
Community Features
Financing Terms Available 
CashConventionalFHAVA Loan
School District 
Grand Prairie ISD
Schools
School District
Grand Prairie ISD
Elementary School
Hill
Middle School
Reagan
High School
South Grand Prairie
Listing courtesy of Alisha Rosse of Real Broker, LLC [email protected]


© 2020 North Texas Real Estate Information Systems. All rights reserved. Information is deemed reliable but is not guaranteed accurate by the MLS or NTREIS. The information being provided is for the consumer's personal, non-commercial use, and may not be reproduced, redistributed, or used for any purpose other than to identify prospective properties consumers may be interested in purchasing.
Last checked: 2026-07-14 02:43 PM CDT

Neighborhood & Commute
Source: Walkscore
Disclosure: Community information and market data powered by Constellation Data Labs. Information is deemed reliable but not guaranteed.
Save
Ask
Tour
Hide
Share