


3920 Lizzy LaneMidlothian, TX 76065



Mortgage Calculator
Monthly Payment (Est.)
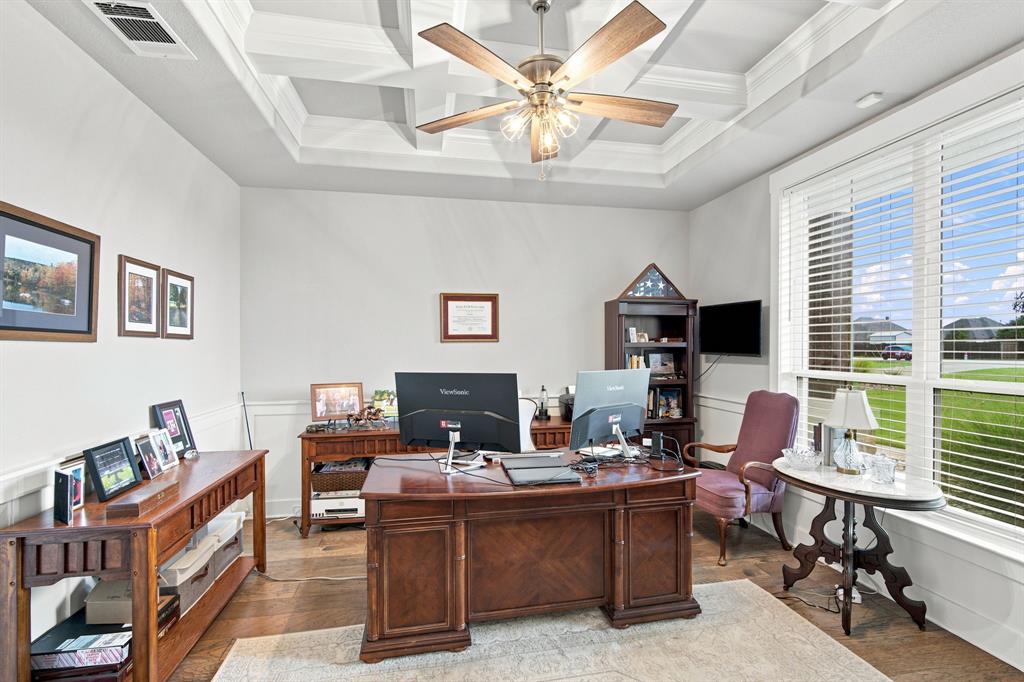
$4,558Set on 2.28 private acres in Four Trees Estates, this 2021-built custom estate offers over an acre of open, fenced blank-slate land ready for a pool, sport court, chipping green, workshop, or all of the above. Every enhancement since construction was designed with one goal: uncompromising privacy. Comprehensive perimeter fencing and mature, professionally maintained landscaping wrap the entire property, creating a true retreat just minutes from town. The 3,744 sq ft home features 4 bedrooms, 3 baths, an executive office, and a bonus or flex room, all anchored by a dramatic open living area with a custom coffered ceiling with wood inlay and a fireplace with hearth and mantle. The chef's kitchen is built for entertaining, with a walk-in pantry and custom cabinetry throughout, including a coffee and wine bar with dual beverage chillers. The luxury primary suite includes a spa-like bath, expansive walk-in closet and private courtyard patio access. Secondary bedroom has an amazing custom closet. Outdoor living is where this property truly sets itself apart, with three distinct custom spaces: a multi-level patio with dual firepits, a covered patio with outdoor fireplace, and a private courtyard off the primary suite. Behind the scenes, the home is equipped for effortless luxury living: remote-controlled automated shades, a whole-home water treatment system, UV air filtration on all three HVAC units, a full smart security system and 16 zone irrigation . A 3-car garage completes the package. This is a rare opportunity to own a private, fully custom estate with acreage left to build your vision.
| 4 days ago | Listing updated with changes from the MLS® | |
| 4 days ago | Listing first seen on site |

© 2020 North Texas Real Estate Information Systems. All rights reserved. Information is deemed reliable but is not guaranteed accurate by the MLS or NTREIS. The information being provided is for the consumer's personal, non-commercial use, and may not be reproduced, redistributed, or used for any purpose other than to identify prospective properties consumers may be interested in purchasing.
Last checked: 2026-07-14 04:04 PM CDT
Did you know? You can invite friends and family to your search. They can join your search, rate and discuss listings with you.