Save
Ask
Tour
Hide
Share
$754,770
7 Days On Site

11101 Woodcroft Road
Haslet, TX 76052

For Sale|Single Family Residence|Active
5
Beds
5
Total Baths
4
Full Baths
1
Partial Bath
4,608
SqFt
$164
/SqFt
2026
Built
Subdivision:
Wellington
County:
Tarrant
11101 Woodcroft Road11101 Woodcroft Road11101 Woodcroft Road11101 Woodcroft Road
Save
Ask
Tour
Hide
Share

Mortgage Calculator

Monthly Payment (Est.)

$3,444
Calculator powered by Showcase IDX, a Constellation1 Company. Copyright ©2026 Information is deemed reliable but not guaranteed.

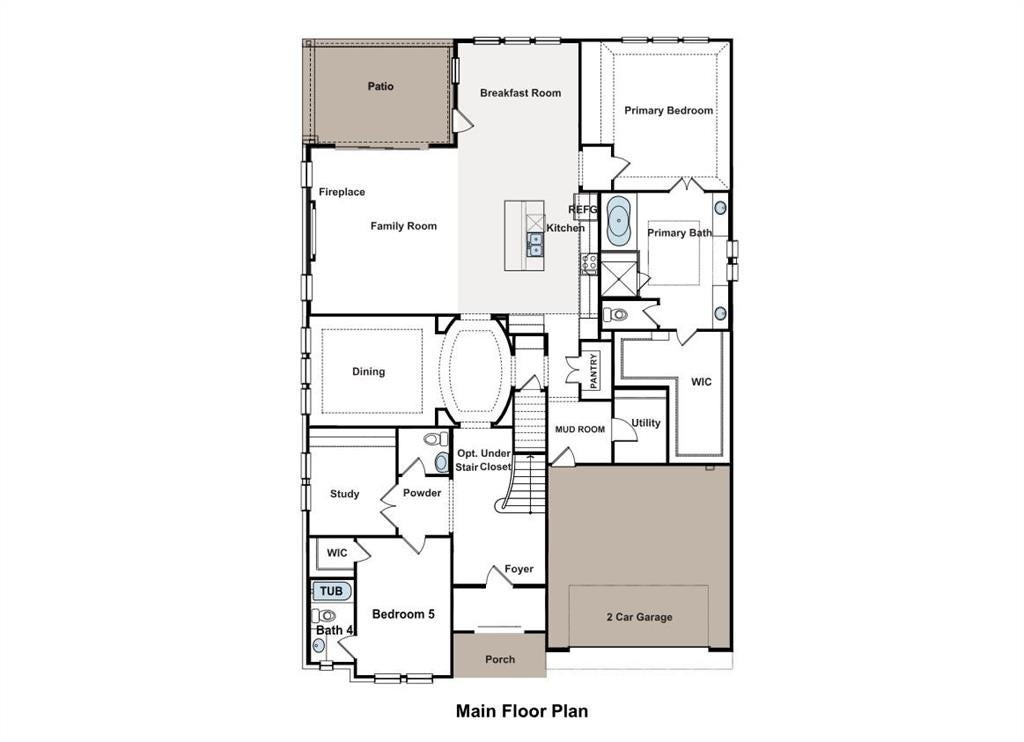
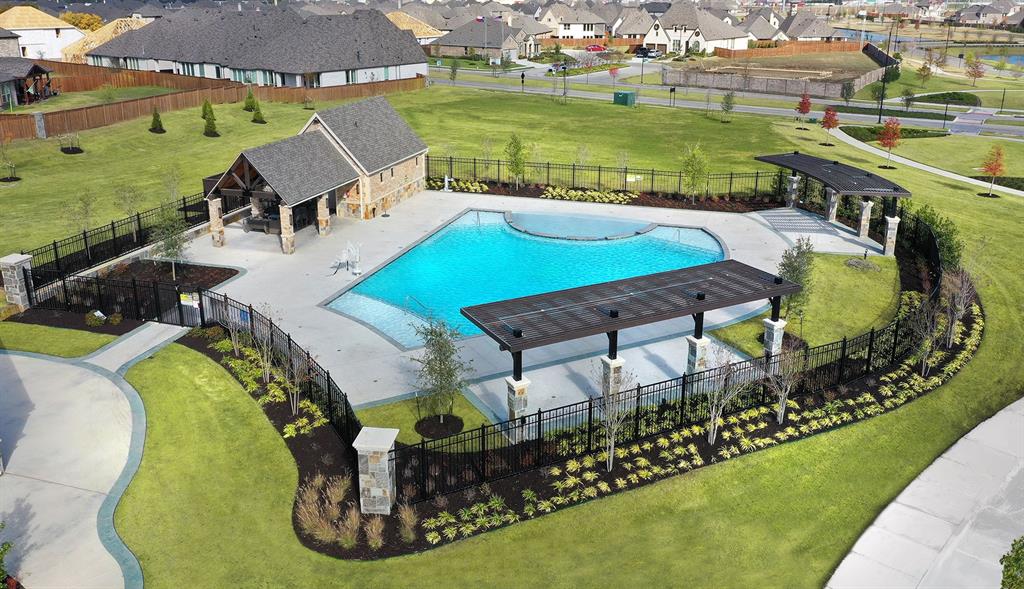
From our grand Presidential Series, this stunning 4,608 sf Two-Story home is GFO Home’s highly sought-after Kennedy Floor Plan, offering 5 Bedrooms, 4.5 Bathrooms, and a spacious 3-car Garage in the brand-new scenic and amenity-rich Wellington Community! Highlights on the main floor include a Private Study, a Guest Suite with full ensuite Bathroom, and an Open Concept Family Room with soaring 2-story Vaulted Ceilings, 2-Story Stacked Windows, a stunning Electric Fireplace, and elegant 15’ ft Glass Slider Patio Doors leading to the spacious Covered Patio and Private Backyard. You’ll also enjoy a Formal Dining Room for special gatherings and a Gourmet Chef’s Kitchen featuring a large Center Island, Stainless-Steel Appliances, Walk-in Pantry, and attached Breakfast Room. Relax and unwind in the luxurious Primary Suite and Spa-Inspired Primary Bathroom with a designer Free-Standing Tub, Frameless Glass Walk-In Shower, and Oversized Walk-In Closet. Upstairs, you’ll find the Game Room, a Bonus Loft area, an additional media room, and 3 Bedrooms with 2 more full Bathrooms. Experience high-end living at its finest with GFO Home’s Kennedy floor plan in Haslet’s Newest Luxury Neighborhood- the Wellington Community! Wellington features unparalleled amenities like a resort-style pool, outdoor lounging areas, walking, hiking, & biking trails, miles of green space, playgrounds, and beautiful water features! All minutes away from the heart of Fort Worth and zoned in top-notch Northwest ISD! Est. November Move-In.

Save
Ask
Tour
Hide
Share
Listing Snapshot
Price 
$754,770
Days On Site 
7 Days
Bedrooms 
5
Inside Area (SqFt) 
4,608 sqft
Total Baths 
5
Full Baths 
4
Partial Baths 
1
Lot Size 
0.23 Acres
Year Built 
2026
MLS® Number 
21322970
Status 
Active
Property Tax 
N/A
HOA/Condo/Coop Fees 
$73.75 monthly
Sq Ft Source 
N/A
Friends & Family
Recent Activity
a week agoListing updated with changes from the MLS®
a week agoListing first seen on site
General Features
Acres 
0.23
Attached Garage 
Yes
Foundation 
Slab
Garage 
Yes
Garage Spaces 
3
Levels 
Two
Parking 
CoveredDirect AccessDrivewayEnclosedGarageGarage Door OpenerGarage Faces SidePrivateAttached
Property Condition 
New Construction
Property Sub Type 
Single Family Residence
Security 
Carbon Monoxide Detector(s)Fire Alarm
Sewer 
Public Sewer
Utilities 
Cable AvailableElectricity Connected
Water Source 
Public
Interior Features
Appliances 
DishwasherDisposalElectric OvenGas OvenGas RangeMicrowave
Cooling 
Ceiling Fan(s)Central Air
Fireplace 
Yes
Fireplace Features 
ElectricLiving Room
Fireplaces 
1
Flooring 
CarpetTileVinylWood
Heating 
CentralFireplace(s)
Interior 
Kitchen IslandVaulted Ceiling(s)Walk-In Closet(s)Smart Home
Laundry Features 
Electric Dryer HookupWasher Hookup
Breakfast Room 
Dimensions - 14 x 12Level - First
Dining Room 
Dimensions - 15 x 13Level - First
Game Room 
Dimensions - 17 x 19Level - Second
Kitchen 
Dimensions - 14 x 20Level - FirstFeatures - Breakfast Bar, Kitchen Island, Pantry
Laundry 
Dimensions - 6 x 9Level - First
Living Room 
Dimensions - 17 x 20Level - FirstFeatures - Ceiling Fan(s)
Master Bathroom 
Dimensions - 14 x 16Level - First
Master Bedroom 
Dimensions - 18 x 17Level - First
Media Room 
Dimensions - 15 x 18Level - Second
Office 
Dimensions - 11 x 13Level - First
Save
Ask
Tour
Hide
Share
Exterior Features
Construction Details 
BrickFiber CementStone
Lot Features 
Interior LotIrregular LotLandscaped
Patio And Porch 
Covered
Roof 
Shingle
Community Features
Association Dues 
885
Community Features 
PoolClubhouseParkPlaygroundSidewalks
Financing Terms Available 
CashConventionalFHAVA Loan
HOA Fee Frequency 
Annually
School District 
Northwest ISD
Schools
School District
Northwest ISD
Elementary School
Carl E. Schluter
Middle School
Leo Adams
High School
Eaton
Listing courtesy of John Santasiero of Riverway Properties [email protected]


© 2020 North Texas Real Estate Information Systems. All rights reserved. Information is deemed reliable but is not guaranteed accurate by the MLS or NTREIS. The information being provided is for the consumer's personal, non-commercial use, and may not be reproduced, redistributed, or used for any purpose other than to identify prospective properties consumers may be interested in purchasing.
Last checked: 2026-07-14 04:15 PM CDT

Neighborhood & Commute
Source: Walkscore
Disclosure: Community information and market data powered by Constellation Data Labs. Information is deemed reliable but not guaranteed.
Save
Ask
Tour
Hide
Share